
1785 Sundance Drive, Saint Cloud, FL 34771
Local realty services provided by:CENTURY 21 Circle
1785 Sundance Drive,St Cloud, FL 34771
$850,000
- 3 Beds
- 2 Baths
- 2,017 sq. ft.
- Single family
- Active
Listed by: kellie brabant
Office: white oak realty, llc.
MLS#:S5146390
Source:MFRMLS
Price summary
- Price:$850,000
- Price per sq. ft.:$155.73
About this home
Bring the Farm Animals!! This stunning pool home sits on just over 2 acres in desirable Bay Lake Ranch with NO HOA, offering the perfect blend of space, privacy, and flexibility. The fully fenced property is shaded by beautiful oak trees and provides plenty of room for recreational vehicles, boats, RVs, and all of your animals. The property features multiple outbuildings, including: 36x24 detached garage with two roll-up doors 30x30 pole barn with electric 24x26 concrete carport Animal-ready and full of charm, you’ll also find horse stables featuring 5 stalls and an attached chicken coop complete with electric and water—perfect for horses, cows, goats, chickens, dogs, and more. Step through the french doors into a newly updated and well-maintained home with an all NEW open-concept layout. The kitchen comes fully equipped with all new appliances and flows seamlessly into the living space. The spacious 24x13 primary suite offers: Walk-in closet with shelving, Dual sinks, Newly remodeled bathroom featuring a beautiful freestanding tub. The split floor plan provides privacy, with the second and third bedrooms located across the home, sharing a hall bath. The garage includes a 19x12 air-conditioned bonus room, ideal for a home office, gym, or flex space. Relax and unwind in your screened-in pool and enjoy the covered lanai with durable epoxy floors—perfect for year-round Florida living. Recent Updates Include: A/C (2017), Well (2018), Pool refinished & new equipment (2020), Whole-house water filtration system (2023), Fresh exterior painting (2025), NEW metal roof (2025). Conveniently located: 20 miles to Lake Nona Medical City, 30 miles to Orlando, International Airport (OIA), 40 miles to Melbourne. This property truly has it all—space, upgrades, and a lifestyle you won’t want to miss. Call today to schedule your private showing!...
Contact an agent
Home facts
- Year built:1991
- Subdivision & Development:BAY LAKE RANCH UNIT 2
- Listing ID #:S5146390
- Added:176 day(s) ago
- Updated:September 16, 2026 at 12:04 PM
Rooms and interior
- Bedrooms:3
- Total bathrooms:2
- Full bathrooms:2
- Flooring:Epoxy, Laminate, Tile
- Dining Description:Eat In Kitchen
- Kitchen Description:Bar Fridge, Dishwasher, Disposal, Eat-in Kitchen, Microwave, Range, Refrigerator, Solid Wood Cabinets, Stone Counters, Touchless Faucet, Water Filtration System
- Bedroom Description:Primary Bedroom Main Floor, Split Bedroom, Walk-In Closet(s)
- Living area:2,017 sq. ft.
Heating and cooling
- Cooling:Central Air
- Heating:Central
- Central air:Yes
Structure and exterior
- Roof:Metal
- Year built:1991
- Building area:2,017 sq. ft.
- Lot area:2.06 Acres
- Lot Features:Oversized, Paved, Zoned for Horses
- Construction Materials:Block, Brick, Concrete, Stucco
- Exterior Features:Covered Porch/Patio, Enclosed, Front Porch, Lighting, Outdoor Shower, Patio, Private Mailbox, Rear Porch
- Foundation Description:Slab
- Levels:1 Story
Utilities
- Water:Well
- Sewer:Septic Tank
Finances and disclosures
- Price:$850,000
- Price per sq. ft.:$155.73
- Tax amount:$7,544 (2025)
Features and amenities
- Appliances:Bar Fridge, Dishwasher, Disposal, Electric Water Heater, Irrigation Equipment, Microwave, Range, Refrigerator, Touchless Faucet, Water Filtration System
- Laundry features:Laundry Room
- Amenities:BB/HS Internet Available, Cable Available, Ceiling Fans(s), Eat-in Kitchen, Irrigation Equipment, Open Floorplan, Phone Available, Primary Bedroom Main Floor, Solid Wood Cabinets, Split Bedroom, Stone Counters, Vaulted Ceiling(s), Walk-In Closet(s)
- Pool features:Automatic Cleaner, Gunite, In Ground, Private Pool, Screen Enclosure, Tile
Parking
- Parking description:2 Car Carport, Attached Garage, Covered, Driveway, Oversized
- Garage:Yes
- Garage spaces:2
- Carport spaces:2
 The information being provided by Stellar Mls is for the consumer's personal, non-commercial use and may not be used for any purpose other than to identify prospective properties consumer may be interested in purchasing. Any information relating to real estate for sale referenced on this web site comes from the Internet Data Exchange (IDX) program of the Stellar Mls. CENTURY 21 Circle is not a Multiple Listing Service (MLS), nor does it offer MLS access. This website is a service of CENTURY 21 Circle, a broker participant of Stellar Mls. This web site may reference real estate listing(s) held by a brokerage firm other than the broker and/or agent who owns this web site.
The accuracy of all information, regardless of source, including but not limited to open house information, square footages and lot sizes, is deemed reliable but not guaranteed and should be personally verified through personal inspection by and/or with the appropriate professionals. The data contained herein is copyrighted by Stellar Mls and is protected by all applicable copyright laws. Any unauthorized dissemination of this information is in violation of copyright laws and is strictly prohibited.
Properties in listings may have been sold or may no longer be available.
Copyright 2026 Stellar Mls. All rights reserved.
The information being provided by Stellar Mls is for the consumer's personal, non-commercial use and may not be used for any purpose other than to identify prospective properties consumer may be interested in purchasing. Any information relating to real estate for sale referenced on this web site comes from the Internet Data Exchange (IDX) program of the Stellar Mls. CENTURY 21 Circle is not a Multiple Listing Service (MLS), nor does it offer MLS access. This website is a service of CENTURY 21 Circle, a broker participant of Stellar Mls. This web site may reference real estate listing(s) held by a brokerage firm other than the broker and/or agent who owns this web site.
The accuracy of all information, regardless of source, including but not limited to open house information, square footages and lot sizes, is deemed reliable but not guaranteed and should be personally verified through personal inspection by and/or with the appropriate professionals. The data contained herein is copyrighted by Stellar Mls and is protected by all applicable copyright laws. Any unauthorized dissemination of this information is in violation of copyright laws and is strictly prohibited.
Properties in listings may have been sold or may no longer be available.
Copyright 2026 Stellar Mls. All rights reserved.New listings near 1785 Sundance Drive
- Coming Soon
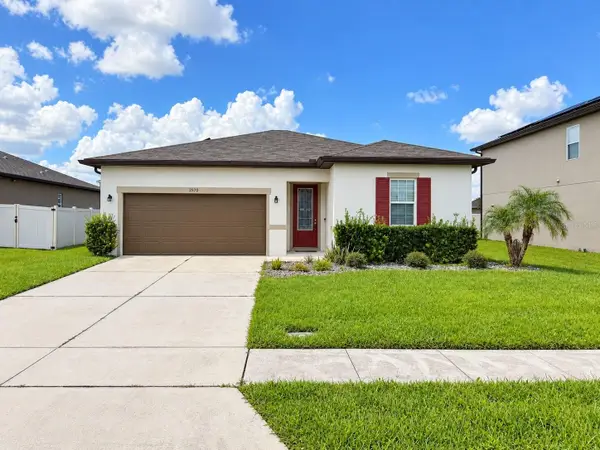 $345,000Coming Soon3 beds 2 baths1,479 sq. ft.
2570 Wadeview Loop, ST CLOUD, FL 34769
MLS# O6441494Listed by: KELLER WILLIAMS ADVANTAGE III - Coming Soon
 $719,000Coming Soon4 beds 3 baths2,532 sq. ft.
6507 Cottage Lane, ST CLOUD, FL 34771
MLS# O6440997Listed by: KELLER WILLIAMS ADVANTAGE REALTY - Coming Soon
 $475,000Coming Soon4 beds 3 baths2,151 sq. ft.
1874 Flourish Avenue, KISSIMMEE, FL 34744
MLS# O6440575Listed by: RE/MAX INNOVATION - Coming Soon
 $1,050,000Coming Soon4 beds 4 baths3,559 sq. ft.
6100 Sandy Springs Court, ST CLOUD, FL 34771
MLS# O6440168Listed by: KELLER WILLIAMS ADVANTAGE III - New
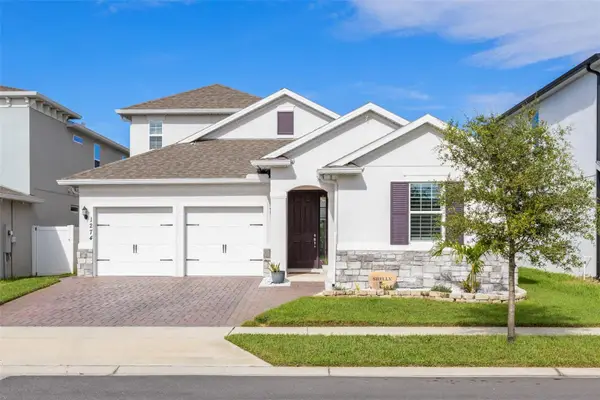 $480,000Active4 beds 4 baths2,683 sq. ft.
1274 Silo Drive, ST CLOUD, FL 34771
MLS# S5157312Listed by: FLORIDA REALTY RESULTS LLC - New
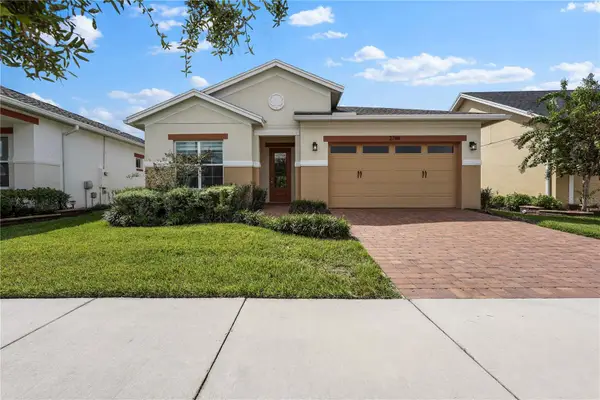 $585,000Active3 beds 3 baths2,335 sq. ft.
2788 Southland Street, ST CLOUD, FL 34772
MLS# O6441848Listed by: BP REALTY - New
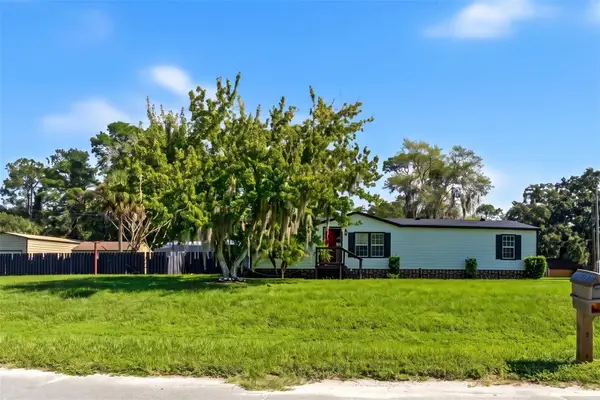 $400,000Active2 beds 2 baths1,404 sq. ft.
5005 Spiral Way, ST CLOUD, FL 34771
MLS# O6440612Listed by: NORKIS & CO REALTY - New
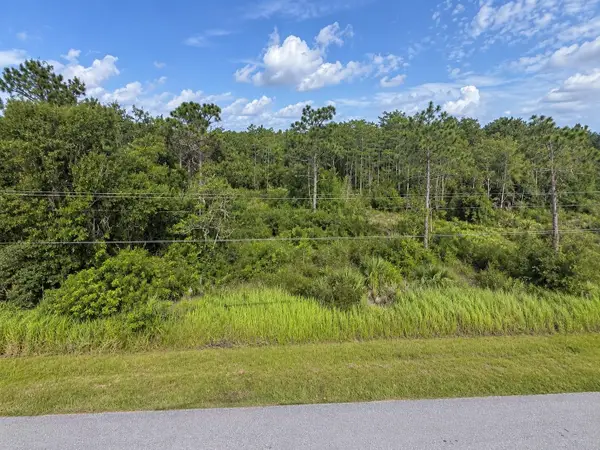 $85,000Active0.92 Acres
Topeka Avenue, ST CLOUD, FL 34773
MLS# S5157661Listed by: COLDWELL BANKER REALTY - New
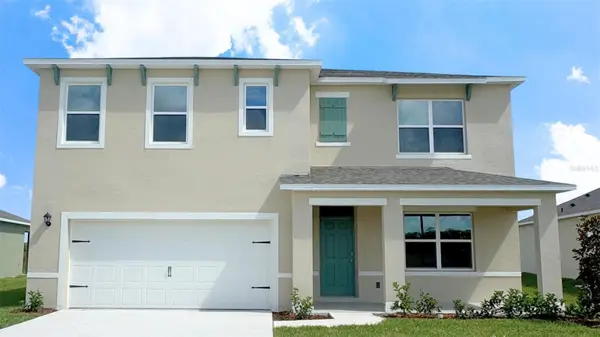 $444,245Active5 beds 3 baths2,601 sq. ft.
3229 House Finch Road, ST CLOUD, FL 34773
MLS# O6442014Listed by: DR HORTON REALTY OF CENTRAL FLORIDA LLC - New
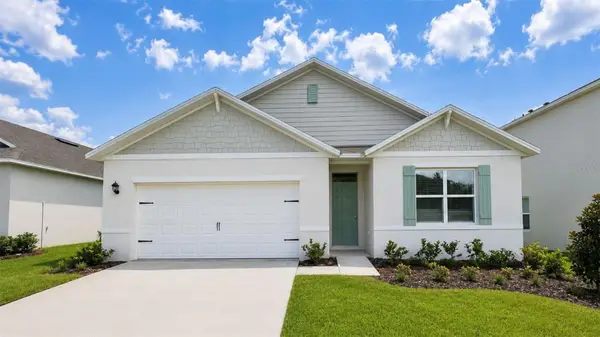 $410,990Active4 beds 2 baths1,828 sq. ft.
3169 House Finch Road, ST CLOUD, FL 34773
MLS# O6442086Listed by: DR HORTON REALTY OF CENTRAL FLORIDA LLC


Protect your home and budget from life's surprises with an Assurant Home Warranty, backed by a partner that supports you through every step of homeownership. Explore Plans.
©2026 Century 21 Real Estate LLC. All rights reserved. CENTURY 21®, the CENTURY 21 Logo and C21® are service marks owned by Century 21 Real Estate LLC. Century 21 Real Estate LLC fully supports the principles of the Fair Housing Act and the Equal Opportunity Act. Each office is independently owned and operated. Listing information is deemed reliable but not guaranteed accurate.