
1801 Nora Tyson Road Road, Saint Cloud, FL 34771
Local realty services provided by:CENTURY 21 AllPoints Realty
Listed by: nestor landron
Office: weichert realtors hallmark pro
MLS#:S5160862
Source:MFRMLS
Price summary
- Price:$729,000
- Price per sq. ft.:$270.6
About this home
Discover your own private Homestead in Saint Cloud. This rare 3.64-acre property offers endless possibilities, including the potential to subdivide into two additional building lots. Featuring three bedrooms, two bathrooms, zoned AC for livestock or grazing animals. The home has two separate housing units suitable for multigenerational living or kennel breeding or many other possibilities. The long driveway welcomes you home where the family room, kitchen, and breakfast bar create a comfortable space for entertaining family and friends. Sliding glass doors provide beautiful views of the enclosed swimming pool and spectacular evening sunsets. Major Updates include new AC (2021), roof (2018). This property has no HOA or CDDs and fenced throughout offering plenty of country living while remaining conveniently located near Orlando world-famous Theme Parks, Orlando International Airport, Lake Nona, Lake Tohopekaliga, Lake Mary, and supermarkets and Local restaurants. This rare opportunity to create your own retreat won’t last long....
Contact an agent
Home facts
- Year built:1999
- Subdivision & Development:S L & I C
- Listing ID #:S5160862
- Added:1 day(s) ago
- Updated:November 07, 2026 at 01:08 AM
Rooms and interior
- Bedrooms:3
- Total bathrooms:2
- Full bathrooms:2
- Flooring:Carpet, Ceramic Tile
- Dining Description:Breakfast Room, Formal Dining Room, Living Room/Dining Room Combo
- Kitchen Description:Dishwasher, Disposal, Microwave, Range, Refrigerator
- Bedroom Description:Split Bedroom, Walk-In Closet(s)
- Living area:1,838 sq. ft.
Heating and cooling
- Cooling:Central Air
- Heating:Central, Electric
- Central air:Yes
Structure and exterior
- Roof:Shingle
- Year built:1999
- Building area:1,838 sq. ft.
- Lot area:3.6 Acres
- Lot Features:Oversized, Private
- Architectural Style:Bungalow
- Construction Materials:Block, Stucco
- Exterior Features:Covered Porch/Patio, Deck, Enclosed, Front Porch, Rear Porch, Screened
- Foundation Description:Slab
- Levels:1 Story
Utilities
- Water:Well
- Sewer:Septic Tank
Finances and disclosures
- Price:$729,000
- Price per sq. ft.:$270.6
- Tax amount:$4,162 (2025)
Features and amenities
- Appliances:Dishwasher, Disposal, Dryer, Electric Water Heater, Microwave, Range, Refrigerator, Washer
- Laundry features:Dryer, In Garage, Washer
- Amenities:BB/HS Internet Available, Cable Available, Cable Connected, Ceiling Fans(s), Living Room/Dining Room Combo, Split Bedroom, Walk-In Closet(s)
- Pool features:Gunite, In Ground, Pool/Deck, Private Pool, Screen Enclosure
Parking
- Parking description:Attached Garage, Driveway, Ground Level, Workshop in Garage
- Garage:Yes
 The information being provided by Stellar Mls is for the consumer's personal, non-commercial use and may not be used for any purpose other than to identify prospective properties consumer may be interested in purchasing. Any information relating to real estate for sale referenced on this web site comes from the Internet Data Exchange (IDX) program of the Stellar Mls. CENTURY 21 AllPoints Realty is not a Multiple Listing Service (MLS), nor does it offer MLS access. This website is a service of CENTURY 21 AllPoints Realty, a broker participant of Stellar Mls. This web site may reference real estate listing(s) held by a brokerage firm other than the broker and/or agent who owns this web site.
The accuracy of all information, regardless of source, including but not limited to open house information, square footages and lot sizes, is deemed reliable but not guaranteed and should be personally verified through personal inspection by and/or with the appropriate professionals. The data contained herein is copyrighted by Stellar Mls and is protected by all applicable copyright laws. Any unauthorized dissemination of this information is in violation of copyright laws and is strictly prohibited.
Properties in listings may have been sold or may no longer be available.
Copyright 2026 Stellar Mls. All rights reserved. MFRMLS Member Broker: Ryan Peterson
New listings near 1801 Nora Tyson Road Road
- Coming Soon
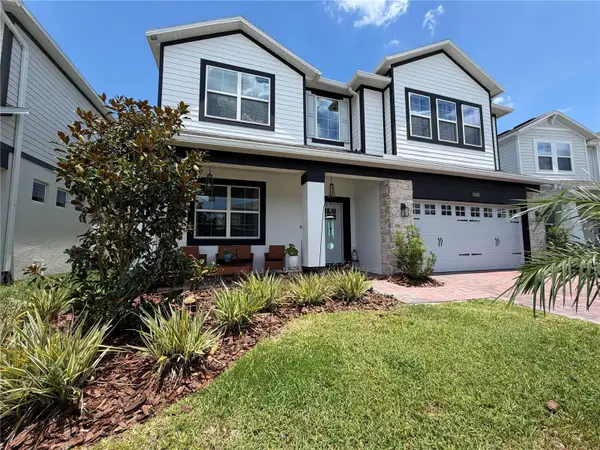 $627,900Coming Soon5 beds 4 baths3,571 sq. ft.
Address Withheld By Seller, ST CLOUD, FL 34772
MLS# S5160591Listed by: LA ROSA REALTY LLC - Coming Soon
 $524,990Coming Soon3 beds 2 baths2,199 sq. ft.
5645 Settlingstone Lane, ST CLOUD, FL 34771
MLS# O6453511Listed by: PULTE REALTY OF NORTH FLORIDA LLC - Coming Soon
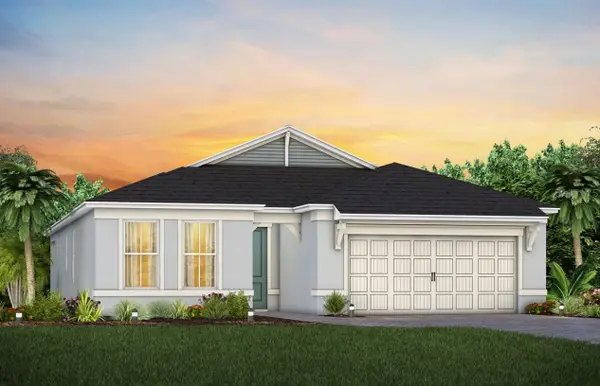 $442,850Coming Soon3 beds 2 baths1,670 sq. ft.
2698 Midsweet Avenue, ST CLOUD, FL 34772
MLS# O6452406Listed by: PULTE REALTY OF NORTH FLORIDA LLC - Coming Soon
 $494,150Coming Soon2 beds 2 baths1,889 sq. ft.
2762 Midsweet Avenue, ST CLOUD, FL 34772
MLS# O6452425Listed by: PULTE REALTY OF NORTH FLORIDA LLC - Coming Soon
 $325,940Coming Soon2 beds 2 baths1,321 sq. ft.
2767 Buckeye Lane, ST CLOUD, FL 34772
MLS# O6452443Listed by: PULTE REALTY OF NORTH FLORIDA LLC - Coming Soon
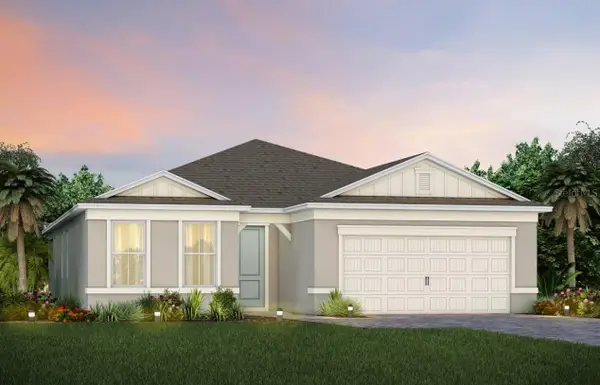 $538,520Coming Soon2 beds 2 baths1,889 sq. ft.
6282 Snow Tree Lane, ST CLOUD, FL 34771
MLS# O6452470Listed by: PULTE REALTY OF NORTH FLORIDA LLC - New
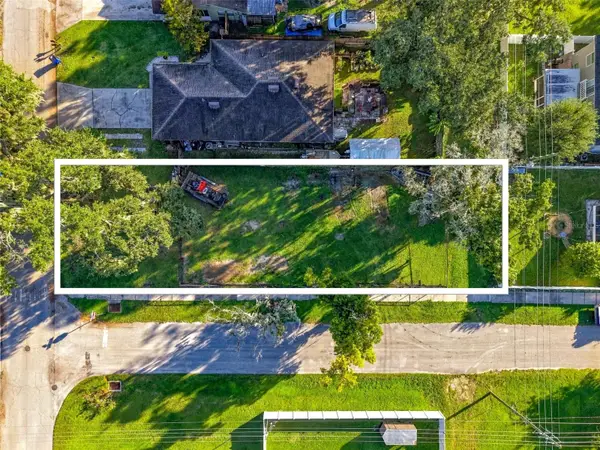 $199,000Active0.16 Acres
Connecticut Avenue, ST CLOUD, FL 34769
MLS# O6455644Listed by: MOMENTUM REALTY - New
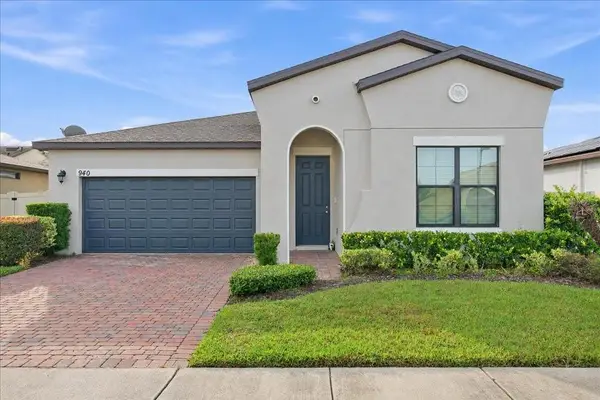 $425,000Active4 beds 2 baths1,670 sq. ft.
940 Vicenza Street, ST CLOUD, FL 34771
MLS# O6454515Listed by: FIDATA REAL ESTATE LLC - New
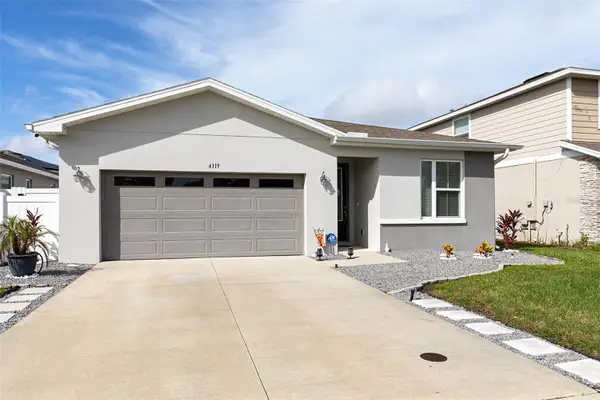 $383,500Active4 beds 2 baths1,919 sq. ft.
4319 Southern Vista Loop, ST CLOUD, FL 34772
MLS# O6455602Listed by: ZEMBALA GROUP - New
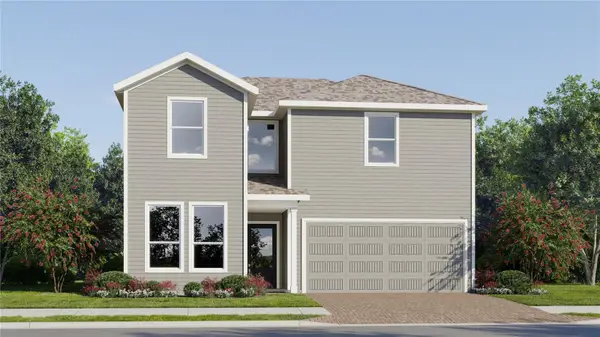 $422,990Active5 beds 5 baths2,546 sq. ft.
4379 Seagrape Avenue, ST CLOUD, FL 34772
MLS# O6455743Listed by: LENNAR REALTY


Protect your home and budget from life's surprises with an Assurant Home Warranty, backed by a partner that supports you through every step of homeownership. Explore Plans.
©2026 Century 21 Real Estate LLC. All rights reserved. CENTURY 21®, the CENTURY 21 Logo and C21® are service marks owned by Century 21 Real Estate LLC. Century 21 Real Estate LLC fully supports the principles of the Fair Housing Act and the Equal Opportunity Act. Each office is independently owned and operated. Listing information is deemed reliable but not guaranteed accurate.