
2024 Mcmicheal Rd, Saint Cloud, FL 34771
Local realty services provided by:CENTURY 21 Myers Rose Realty
2024 Mcmicheal Rd,St Cloud, FL 34771
$829,000
- 4 Beds
- 4 Baths
- 2,922 sq. ft.
- Single family
- Active
Upcoming open houses
- Sun, Oct 2501:00 pm - 03:00 pm
Listed by: chris woeste
Office: tie team realty llc.
MLS#:S5160161
Source:MFRMLS
Price summary
- Price:$829,000
- Price per sq. ft.:$191.37
About this home
Introducing a stunning new custom home by Kent Custom Homes in St. Cloud’s highly desirable Narcoossee Corridor! This is where distinctive design meets everyday luxury, with bold colors, rich wood accents, striking stone details, and thoughtfully curated finishes that make a statement from the moment you arrive. Forget cookie-cutter living—this home brings personality, craftsmanship, and elevated style together in one exceptional package! Step inside and discover luxury plank flooring throughout, custom cabinetry, elegant quartz countertops, and sleek stainless steel appliances that create a beautiful balance of modern sophistication and timeless appeal. With 4 spacious bedrooms, a dedicated home office, 3 full bathrooms, and an additional powder room, this thoughtfully designed floor plan offers the flexibility, comfort, and functionality today's homeowners crave. Everyday living gets an upgrade with a convenient mudroom and an oversized laundry room designed to make even the daily routines feel effortless. And when it's time to unwind, prepare to fall in love with the luxurious primary suite! The spa-inspired bathroom features his-and-hers vanities, a stunning glass-enclosed walk-in shower, and a relaxing soaking tub. A generous walk-in closet completes this private retreat, creating the perfect place to recharge and indulge in a little everyday luxury. Love entertaining? You're going to adore the expansive covered back porch—an inviting extension of your living space, perfect for weekend gatherings, relaxed evenings, and enjoying the Florida lifestyle year-round. Add in a three-car garage and a large paved driveway, and you have the space, convenience, and curb appeal to match the home's impressive interior. Location takes this home to another level! Situated in the sought-after Narcoossee Corridor of St. Cloud, you'll enjoy convenient access to Orlando International Airport (OIA), with world-famous theme parks, beautiful Florida beaches, and premier golf courses all less than an hour away. Distinctive style. Exceptional craftsmanship. Room to live beautifully. Kent Custom Homes delivers a fresh take on Florida living with a home designed to stand out from the crowd. If you've been searching for a home with character, luxury finishes, and space to make every day feel extraordinary, this one deserves a spot at the top of your list! Come experience the difference of custom-built living—your next chapter starts here!...
Contact an agent
Home facts
- Year built:2026
- Subdivision & Development:COUNTRY MEADOW
- Listing ID #:S5160161
- Added:1 day(s) ago
- Updated:October 25, 2026 at 07:39 PM
Rooms and interior
- Bedrooms:4
- Total bathrooms:4
- Full bathrooms:3
- Half bathrooms:1
- Flooring:Carpet, Luxury Vinyl
- Dining Description:Eat In Kitchen
- Kitchen Description:Dishwasher, Disposal, Eat-in Kitchen, Kitchen/Family Room Combo, Microwave, Range, Refrigerator, Solid Surface Counters, Solid Wood Cabinets
- Bedroom Description:High Ceilings, Primary Bedroom Main Floor, Split Bedroom, Walk-In Closet(s)
- Living area:2,922 sq. ft.
Heating and cooling
- Cooling:Central Air
- Heating:Central
- Central air:Yes
Structure and exterior
- Roof:Shingle
- Year built:2026
- Building area:2,922 sq. ft.
- Lot area:0.5 Acres
- Lot Features:Cleared, Landscaped, Level, Paved
- Construction Materials:Block
- Exterior Features:Front Porch, Rain Gutters, Rear Porch
- Foundation Description:Slab
- Levels:2 Story
Utilities
- Water:Well
- Sewer:Septic Tank
Finances and disclosures
- Price:$829,000
- Price per sq. ft.:$191.37
- Tax amount:$7,000 (2025)
Features and amenities
- Appliances:Dishwasher, Disposal, Microwave, Range, Refrigerator
- Laundry features:Inside, Laundry Room
- Amenities:Ceiling Fans(s), Eat-in Kitchen, High Ceilings, In Wall Pest System, Kitchen/Family Room Combo, Primary Bedroom Main Floor, Solid Surface Counters, Solid Wood Cabinets, Split Bedroom, Thermostat, Tray Ceiling(s), Walk-In Closet(s)
- Pool features:Public Pool
Parking
- Parking description:Attached Garage, Driveway, Garage Door Opener, Oversized
- Garage:Yes
- Garage spaces:3
 The information being provided by Stellar Mls is for the consumer's personal, non-commercial use and may not be used for any purpose other than to identify prospective properties consumer may be interested in purchasing. Any information relating to real estate for sale referenced on this web site comes from the Internet Data Exchange (IDX) program of the Stellar Mls. CENTURY 21 Myers Rose Realty is not a Multiple Listing Service (MLS), nor does it offer MLS access. This website is a service of CENTURY 21 Myers Rose Realty, a broker participant of Stellar Mls. This web site may reference real estate listing(s) held by a brokerage firm other than the broker and/or agent who owns this web site.
The accuracy of all information, regardless of source, including but not limited to open house information, square footages and lot sizes, is deemed reliable but not guaranteed and should be personally verified through personal inspection by and/or with the appropriate professionals. The data contained herein is copyrighted by Stellar Mls and is protected by all applicable copyright laws. Any unauthorized dissemination of this information is in violation of copyright laws and is strictly prohibited.
Properties in listings may have been sold or may no longer be available.
Copyright 2026 Stellar Mls. All rights reserved. MFRMLS Member Broker: Gretchen Rose-Zagame
New listings near 2024 Mcmicheal Rd
- Coming Soon
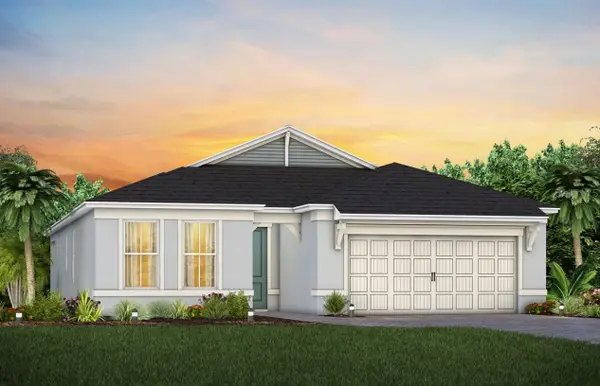 $442,850Coming Soon3 beds 2 baths1,670 sq. ft.
2698 Midsweet Avenue, ST CLOUD, FL 34772
MLS# O6452406Listed by: PULTE REALTY OF NORTH FLORIDA LLC - Coming Soon
 $494,150Coming Soon2 beds 2 baths1,889 sq. ft.
2762 Midsweet Avenue, ST CLOUD, FL 34772
MLS# O6452425Listed by: PULTE REALTY OF NORTH FLORIDA LLC - Coming Soon
 $325,940Coming Soon2 beds 2 baths1,321 sq. ft.
2767 Buckeye Lane, ST CLOUD, FL 34772
MLS# O6452443Listed by: PULTE REALTY OF NORTH FLORIDA LLC - Coming Soon
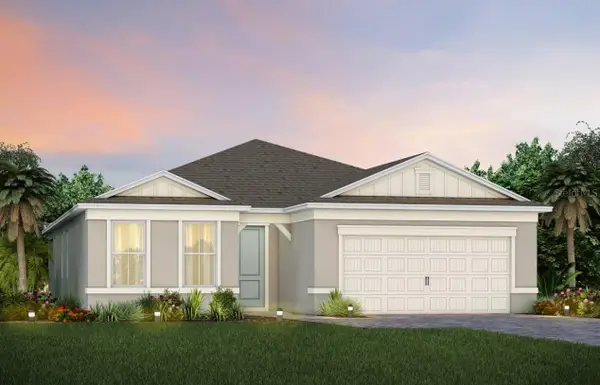 $538,520Coming Soon2 beds 2 baths1,889 sq. ft.
6282 Snow Tree Lane, ST CLOUD, FL 34771
MLS# O6452470Listed by: PULTE REALTY OF NORTH FLORIDA LLC - Coming Soon
 $314,900Coming Soon3 beds 2 baths1,134 sq. ft.
2939 Cialella Pass, ST CLOUD, FL 34772
MLS# S5159814Listed by: LARIMAR REALTY - Coming Soon
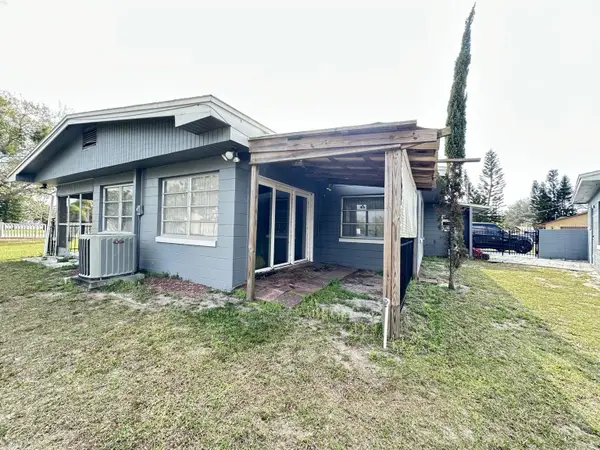 $299,900Coming Soon2 beds 1 baths1,242 sq. ft.
127 Lakeview Drive, ST CLOUD, FL 34769
MLS# S5158340Listed by: FLORIDA LUX LISTINGS, LLC - Coming Soon
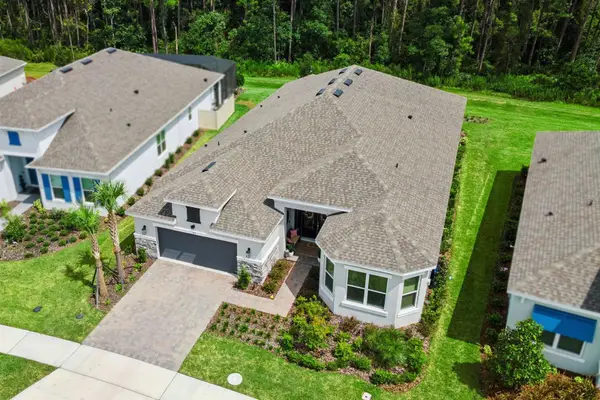 $875,000Coming Soon4 beds 3 baths3,268 sq. ft.
973 Tassleflower Trail, ST CLOUD, FL 34771
MLS# O6441624Listed by: UPWELL REALTY LLC - New
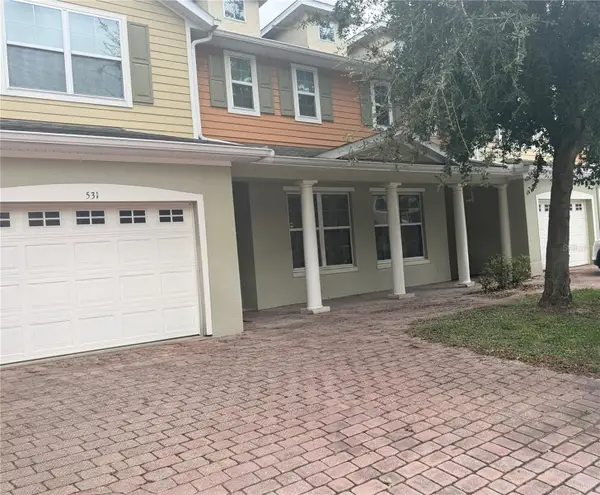 $290,000Active3 beds 3 baths1,832 sq. ft.
4854 Poolside Drive, ST CLOUD, FL 34769
MLS# O6452564Listed by: LA ROSA REALTY KISSIMMEE - New
 $290,000Active3 beds 3 baths1,832 sq. ft.
541 Pacito Way, ST CLOUD, FL 34769
MLS# O6450388Listed by: LA ROSA REALTY KISSIMMEE


Protect your home and budget from life's surprises with an Assurant Home Warranty, backed by a partner that supports you through every step of homeownership. Explore Plans.
©2026 Century 21 Real Estate LLC. All rights reserved. CENTURY 21®, the CENTURY 21 Logo and C21® are service marks owned by Century 21 Real Estate LLC. Century 21 Real Estate LLC fully supports the principles of the Fair Housing Act and the Equal Opportunity Act. Each office is independently owned and operated. Listing information is deemed reliable but not guaranteed accurate.