
2041 Fawn Meadow Circle, Saint Cloud, FL 34772
Local realty services provided by:CENTURY 21 America's Choice
Listed by: dante bernodd hines
Office: america's realty group, inc
MLS#:B26075826
Source:RMLS
Price summary
- Price:$419,900
- Price per sq. ft.:$148.53
- Monthly HOA dues:$48
About this home
motivated seller, seller willing to contribute towards buyers closing. the roof and gutters are 5 years old. AC unit and air handler is 2.5 years old. hot water heater is 1 year old and counter tops are 4 years old. Master shower is new, House plumbed a year ago. Home is ready for a new touch. Bring offers
Contact an agent
Home facts
- Year built:2005
- Subdivision & Development:FAWN MEADOWS AT DEER CREEK PH 1
- Listing ID #:B26075826
- Added:1 day(s) ago
- Updated:September 14, 2026 at 05:44 PM
Rooms and interior
- Bedrooms:4
- Total bathrooms:2
- Full bathrooms:2
- Flooring:Ceramic Tile, Laminate
- Kitchen Description:Dishwasher, Disposal, Microwave, Refrigerator
- Living area:2,313 sq. ft.
Heating and cooling
- Cooling:Ceiling Fans, Central Air
- Heating:Central
- Central air:Yes
Structure and exterior
- Roof:Shingle
- Year built:2005
- Building area:2,313 sq. ft.
- Construction Materials:Block
- Exterior Features:Barbecue, Patio
- Foundation Description:Slab
- Levels:1 Story
Utilities
- Water:Public
- Sewer:Public Sewer
Finances and disclosures
- Price:$419,900
- Price per sq. ft.:$148.53
- Tax amount:$1,705 (2025)
Features and amenities
- Appliances:Cooktop, Dishwasher, Disposal, Dryer, Microwave, Refrigerator, Washer
- Laundry features:Dryer, Washer
Parking
- Total parking spaces:4
- Parking description:Garage, Open
- Garage:Yes
- Garage spaces:2
New listings near 2041 Fawn Meadow Circle
- Coming Soon
 $719,000Coming Soon4 beds 3 baths2,532 sq. ft.
6507 Cottage Lane, ST CLOUD, FL 34771
MLS# O6440997Listed by: KELLER WILLIAMS ADVANTAGE REALTY - Coming Soon
 $475,000Coming Soon4 beds 3 baths2,151 sq. ft.
1874 Flourish Avenue, KISSIMMEE, FL 34744
MLS# O6440575Listed by: RE/MAX INNOVATION - Coming Soon
 $1,050,000Coming Soon4 beds 4 baths3,559 sq. ft.
6100 Sandy Springs Court, ST CLOUD, FL 34771
MLS# O6440168Listed by: KELLER WILLIAMS ADVANTAGE III - Coming Soon
 $350,000Coming Soon3 beds 2 baths1,556 sq. ft.
5820 Bovine Drive, ST CLOUD, FL 34771
MLS# O6433635Listed by: KELLER WILLIAMS ADVANTAGE REALTY - New
 $369,990Active3 beds 2 baths1,638 sq. ft.
4206 Lavender Way, ST CLOUD, FL 34772
MLS# O6440654Listed by: LA ROSA REALTY LLC - New
 $350,000Active9.49 Acres
Hickory Tree Road, ST CLOUD, FL 34772
MLS# V4950949Listed by: EXP REALTY LLC - New
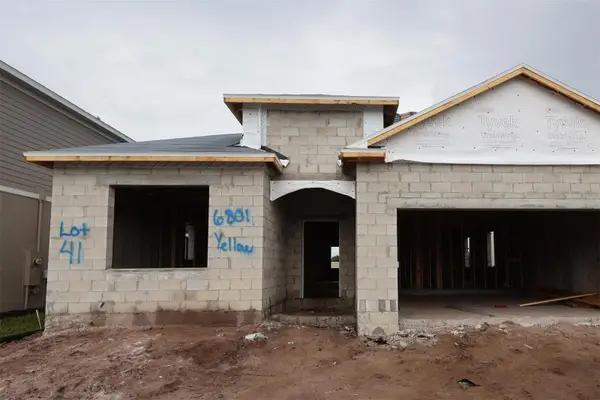 $449,990Active4 beds 3 baths2,194 sq. ft.
6801 Yellow Warbler Bend, ST CLOUD, FL 34773
MLS# O6436698Listed by: KELLER WILLIAMS ADVANTAGE REALTY 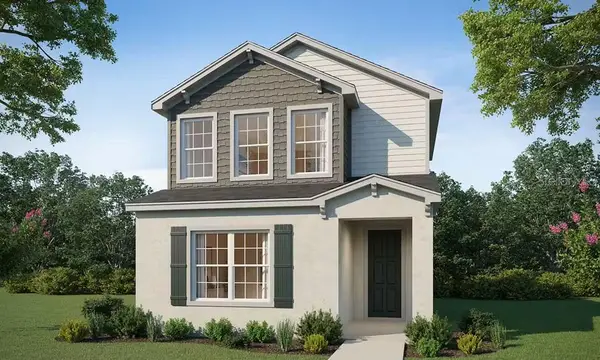 $363,900Pending4 beds 3 baths2,066 sq. ft.
4059 Kindling Wood Way, ST CLOUD, FL 34772
MLS# L4965040Listed by: CAMBRIDGE REALTY OF CENTRAL FL- $363,900Pending4 beds 3 baths2,066 sq. ft.
4059 Kindling Wood Way, ST CLOUD, FL 34772
MLS# L4965040Listed by: CAMBRIDGE REALTY OF CENTRAL FL


Protect your home and budget from life's surprises with an Assurant Home Warranty, backed by a partner that supports you through every step of homeownership. Explore Plans.
©2026 Century 21 Real Estate LLC. All rights reserved. CENTURY 21®, the CENTURY 21 Logo and C21® are service marks owned by Century 21 Real Estate LLC. Century 21 Real Estate LLC fully supports the principles of the Fair Housing Act and the Equal Opportunity Act. Each office is independently owned and operated. Listing information is deemed reliable but not guaranteed accurate.