
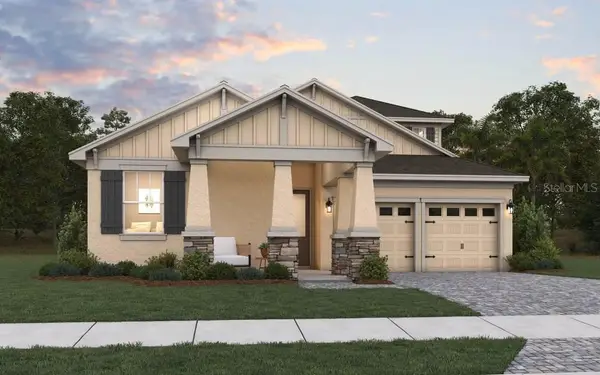
2691 River Creek Lane, Saint Cloud, FL 34771
Local realty services provided by:CENTURY 21 Move With Us
Listed by: april carter
Office: exp realty llc.
MLS#:B26033144
Source:FL_RAMC
Price summary
- Price:$589,999
- Price per sq. ft.:$162.44
About this home
Welcome to resort-style living in the highly sought-after Sunbridge Del Webb 55+ community in St. Cloud! Built just 4 years ago, this stunning like-new home offers 3 bedrooms, 4.5 baths, a spacious den/flex room that can serve as a 4th bedroom, and nearly 1,000 sq ft of additional upper-level living space complete with a private bedroom, full bath, loft, and walk-in closet. Designed with comfort and elegance in mind, this home features 10-ft ceilings, 8-ft doors, ceramic tile throughout the main level, an upgraded chef's kitchen, upgraded owner's suite walk-in shower, upgraded guest bath, fenced backyard, and a rare 3-car garage. Enjoy world-class amenities at the Hammock Club including a resort-style pool, clubhouse, fitness center, tennis & pickleball courts, scenic walking/biking trails
Contact an agent
Home facts
- Year built:2022
- Subdivision & Development:DEL WEBB SUNBRIDGE PH 1D
- Listing ID #:B26033144
- Added:57 day(s) ago
- Updated:October 29, 2026 at 04:43 AM
Rooms and interior
- Bedrooms:4
- Total bathrooms:5
- Full bathrooms:4
- Half bathrooms:1
- Rooms Total:3
- Flooring:Carpet, Laminate, Tile, Wood
- Bathrooms Description:Dual Sinks, Separate Shower
- Kitchen Description:Built-In Oven, Cooktop, Dishwasher, Ice Maker, Kitchen Island, Microwave, Refrigerator
- Bedroom Description:Walk-In Closet(s)
- Living area:2,866 sq. ft.
Heating and cooling
- Cooling:Ceiling Fans, Central Air
- Heating:Central, Central Individual
- Central air:Yes
Structure and exterior
- Roof:Composite Shingle, Shingle
- Year built:2022
- Building area:2,866 sq. ft.
- Architectural Style:Traditional
- Exterior Features:Fence
- Levels:2 Stories
Utilities
- Water:Public Water, Water Available, Water Connected
- Sewer:Public Sewer, Sewer Connected
Finances and disclosures
- Price:$589,999
- Price per sq. ft.:$162.44
- Tax amount:$9,760 (2025)
Features and amenities
- Appliances:Built-In Oven, Cooktop, Dishwasher, Dryer, Ice Maker, Microwave, Refrigerator, Washer
- Laundry features:Dryer, Washer
- Amenities:Smoke Detectors
Parking
- Total parking spaces:2
- Parking description:Attached, Driveway, Garage
- Garage:Yes
 The data relating to real estate for sale on this web site comes in part from a cooperative data exchange program of the Realtor<REGISTERED_LOGO> Association of Martin County, Inc. MLS. Real estate listings held by brokerage firms other than CENTURY 21 Move With Us are marked with the IDX logo (Broker Reciprocity) or name and detailed information about such listings includes the name of the listing brokers. Data provided is deemed reliable but is not guaranteed.
New listings near 2691 River Creek Lane
- Coming Soon
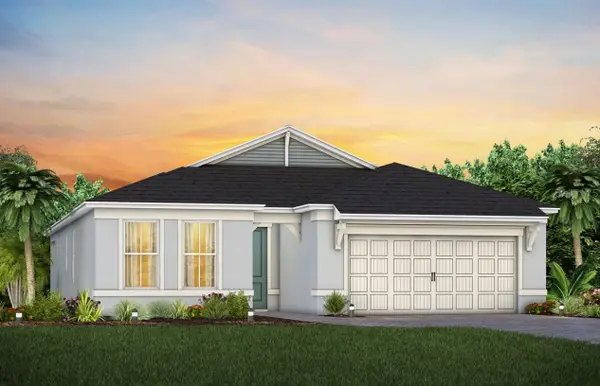 $442,850Coming Soon3 beds 2 baths1,670 sq. ft.
2698 Midsweet Avenue, ST CLOUD, FL 34772
MLS# O6452406Listed by: PULTE REALTY OF NORTH FLORIDA LLC - Coming Soon
 $494,150Coming Soon2 beds 2 baths1,889 sq. ft.
2762 Midsweet Avenue, ST CLOUD, FL 34772
MLS# O6452425Listed by: PULTE REALTY OF NORTH FLORIDA LLC - Coming Soon
 $325,940Coming Soon2 beds 2 baths1,321 sq. ft.
2767 Buckeye Lane, ST CLOUD, FL 34772
MLS# O6452443Listed by: PULTE REALTY OF NORTH FLORIDA LLC - Coming Soon
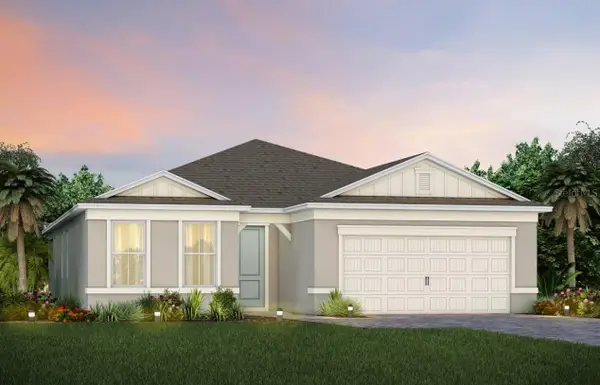 $538,520Coming Soon2 beds 2 baths1,889 sq. ft.
6282 Snow Tree Lane, ST CLOUD, FL 34771
MLS# O6452470Listed by: PULTE REALTY OF NORTH FLORIDA LLC - Coming Soon
 $314,900Coming Soon3 beds 2 baths1,134 sq. ft.
2939 Cialella Pass, ST CLOUD, FL 34772
MLS# S5159814Listed by: LARIMAR REALTY - Coming Soon
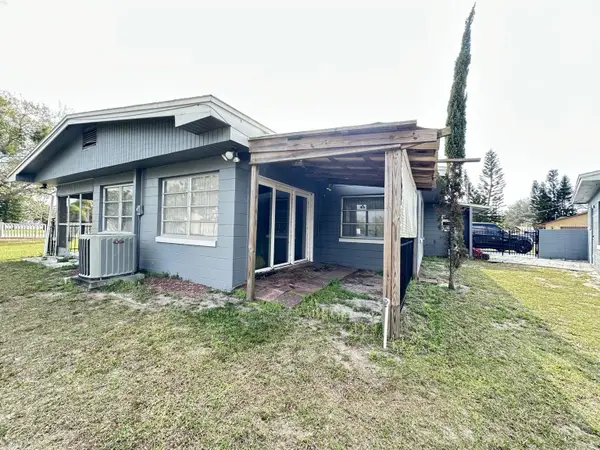 $299,900Coming Soon2 beds 1 baths1,242 sq. ft.
127 Lakeview Drive, ST CLOUD, FL 34769
MLS# S5158340Listed by: FLORIDA LUX LISTINGS, LLC - Coming Soon
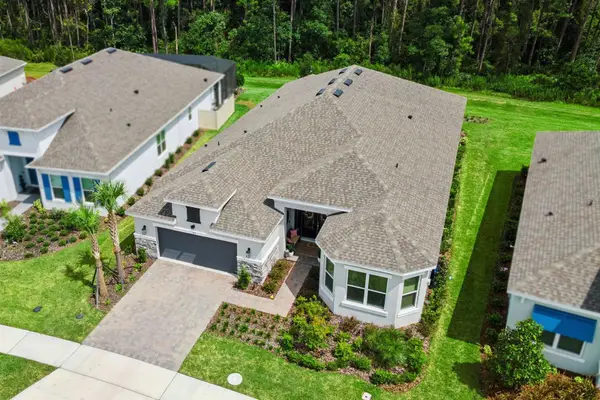 $875,000Coming Soon4 beds 3 baths3,268 sq. ft.
973 Tassleflower Trail, ST CLOUD, FL 34771
MLS# O6441624Listed by: UPWELL REALTY LLC - New
 $479,990Active4 beds 3 baths2,283 sq. ft.
4566 Firefly Lane, ST CLOUD, FL 34772
MLS# G5119601Listed by: OLYMPUS EXECUTIVE REALTY INC - New
 $623,106Active5 beds 4 baths3,574 sq. ft.
4435 E Firefly Lane, ST CLOUD, FL 34772
MLS# G5119599Listed by: OLYMPUS EXECUTIVE REALTY INC - New
 $439,990Active4 beds 3 baths2,111 sq. ft.
4590 E Firefly Lane, ST CLOUD, FL 34772
MLS# G5119600Listed by: OLYMPUS EXECUTIVE REALTY INC


Protect your home and budget from life's surprises with an Assurant Home Warranty, backed by a partner that supports you through every step of homeownership. Explore Plans.
©2026 Century 21 Real Estate LLC. All rights reserved. CENTURY 21®, the CENTURY 21 Logo and C21® are service marks owned by Century 21 Real Estate LLC. Century 21 Real Estate LLC fully supports the principles of the Fair Housing Act and the Equal Opportunity Act. Each office is independently owned and operated. Listing information is deemed reliable but not guaranteed accurate.