
2733 Southland Street, Saint Cloud, FL 34772
Local realty services provided by:CENTURY 21 Myers Rose Realty
2733 Southland Street,St Cloud, FL 34772
$525,000
- 3 Beds
- 3 Baths
- 2,365 sq. ft.
- Single family
- Active
Listed by: david hartigan, deborah kreil
Office: jason mitchell real estate flo
MLS#:S5153924
Source:MFRMLS
Price summary
- Price:$525,000
- Price per sq. ft.:$150.43
- Monthly HOA dues:$310
About this home
Welcome to this stunning, turnkey **Marco model** in the highly sought-after **55+ gated Del Webb Twin Lakes** community in St. Cloud, where resort-style amenities and maintenance-free living come together in one exceptional home. Built in 2020, this beautifully upgraded residence offers 3 bedrooms, 3 full bathrooms, and over 2,365 square feet of thoughtfully designed living space with premium finishes throughout.
From the moment you arrive, you'll appreciate the oversized covered front porch—perfect for enjoying your morning coffee or unwinding in the evening. Step inside to an inviting foyer that opens to a bright, open-concept floor plan featuring tile flooring throughout the foyer and great room with elegant crown molding.
Designed with both comfort and versatility in mind, the home features a private guest suite with its own en-suite bathroom, making it ideal for overnight guests or multigenerational living. A third bedroom, additional full bath, and a spacious flex room provide endless possibilities for a home office, den, hobby room, or media space.
The gourmet kitchen is the centerpiece of the home and is sure to impress with stainless steel appliances, a custom tile backsplash, built-in oven and microwave, premium vent hood, induction cooktop, abundant cabinetry, and beautiful stone countertops. A custom butler's pantry with built-in shelving creates the perfect coffee bar or wine station, while the spacious dining area flows seamlessly into the living room, creating the ideal space for entertaining family and friends.
The luxurious owner's suite offers a peaceful retreat with a tray ceiling, ceiling fan, a spacious walk-in closet with a custom California Closet organization system, and a beautifully appointed en-suite bath.
Open the impressive quadruple sliding glass doors to your expansive screened lanai, where indoor and outdoor living come together effortlessly. Whether entertaining guests or enjoying your morning coffee, this inviting outdoor space is designed for year-round Florida living.
The two-car garage boasts an attractive epoxy-coated floor and ample storage space. The inside laundry room features 42-inch upper and lower cabinetry, granite countertops, and a built-in utility sink for added convenience.
Living in Del Webb Twin Lakes means enjoying an unparalleled active adult lifestyle with exceptional resort-style amenities, including a spectacular 20,000-square-foot clubhouse, a resort-style pool, lap pool, an additional pool at the carriage house, a state-of-the-art fitness center, tennis and pickleball courts, a putting green, walking trails, fishing, and complimentary pontoon and jon boats on beautiful Live Oak Lake. An extensive calendar of clubs, events, and social activities ensures there's always something to enjoy.
As an added bonus, **QUALIFIED BUYERS may be eligible to ASSUME the SELLER'S VA mortgage with an incredibly low 2.625% INTEREST RATE**, offering the potential for significant monthly savings compared to today's market rates.
Conveniently located just minutes from Lake Nona Medical City, Orlando International Airport, shopping, dining, world-famous theme parks, and Florida's beautiful beaches, this exceptional home offers the perfect blend of luxury, comfort, and carefree Florida living. Don't miss your opportunity to own this exceptional home in one of Central Florida's premier active adult communities—schedule your private showing today!...
Contact an agent
Home facts
- Year built:2020
- Subdivision & Development:TWIN LAKES PH 2A-2B
- Listing ID #:S5153924
- Added:58 day(s) ago
- Updated:September 15, 2026 at 02:53 PM
Rooms and interior
- Bedrooms:3
- Total bathrooms:3
- Full bathrooms:3
- Flooring:Carpet, Ceramic Tile
- Dining Description:Eat In Kitchen, Living Room/Dining Room Combo
- Kitchen Description:Dishwasher, Eat-in Kitchen, Kitchen/Family Room Combo, Microwave, Range, Refrigerator, Stone Counters
- Bedroom Description:Primary Bedroom Main Floor, Walk-In Closet(s)
- Living area:2,365 sq. ft.
Heating and cooling
- Cooling:Central Air
- Heating:Electric
- Central air:Yes
Structure and exterior
- Roof:Shingle
- Year built:2020
- Building area:2,365 sq. ft.
- Lot area:0.15 Acres
- Construction Materials:Block, Concrete, Stucco
- Exterior Features:Lighting, Rain Gutters
- Foundation Description:Slab
- Levels:1 Story
Utilities
- Water:Public, Water Connected
- Sewer:Public Sewer, Sewer Connected
Finances and disclosures
- Price:$525,000
- Price per sq. ft.:$150.43
- Tax amount:$7,727 (2025)
Features and amenities
- Appliances:Dishwasher, Irrigation Equipment, Microwave, Range, Refrigerator
- Laundry features:Inside
- Amenities:Cable Available, Eat-in Kitchen, Irrigation Equipment, Kitchen/Family Room Combo, Living Room/Dining Room Combo, Open Floorplan, Primary Bedroom Main Floor, Stone Counters, Thermostat, Walk-In Closet(s)
- Pool features:Public Pool
Parking
- Parking description:Attached Garage
- Garage:Yes
- Garage spaces:2
 The information being provided by Stellar Mls is for the consumer's personal, non-commercial use and may not be used for any purpose other than to identify prospective properties consumer may be interested in purchasing. Any information relating to real estate for sale referenced on this web site comes from the Internet Data Exchange (IDX) program of the Stellar Mls. CENTURY 21 Myers Rose Realty is not a Multiple Listing Service (MLS), nor does it offer MLS access. This website is a service of CENTURY 21 Myers Rose Realty, a broker participant of Stellar Mls. This web site may reference real estate listing(s) held by a brokerage firm other than the broker and/or agent who owns this web site.
The accuracy of all information, regardless of source, including but not limited to open house information, square footages and lot sizes, is deemed reliable but not guaranteed and should be personally verified through personal inspection by and/or with the appropriate professionals. The data contained herein is copyrighted by Stellar Mls and is protected by all applicable copyright laws. Any unauthorized dissemination of this information is in violation of copyright laws and is strictly prohibited.
Properties in listings may have been sold or may no longer be available.
Copyright 2026 Stellar Mls. All rights reserved. MFRMLS Member Broker: Gretchen Rose-Zagame
The information being provided by Stellar Mls is for the consumer's personal, non-commercial use and may not be used for any purpose other than to identify prospective properties consumer may be interested in purchasing. Any information relating to real estate for sale referenced on this web site comes from the Internet Data Exchange (IDX) program of the Stellar Mls. CENTURY 21 Myers Rose Realty is not a Multiple Listing Service (MLS), nor does it offer MLS access. This website is a service of CENTURY 21 Myers Rose Realty, a broker participant of Stellar Mls. This web site may reference real estate listing(s) held by a brokerage firm other than the broker and/or agent who owns this web site.
The accuracy of all information, regardless of source, including but not limited to open house information, square footages and lot sizes, is deemed reliable but not guaranteed and should be personally verified through personal inspection by and/or with the appropriate professionals. The data contained herein is copyrighted by Stellar Mls and is protected by all applicable copyright laws. Any unauthorized dissemination of this information is in violation of copyright laws and is strictly prohibited.
Properties in listings may have been sold or may no longer be available.
Copyright 2026 Stellar Mls. All rights reserved. MFRMLS Member Broker: Gretchen Rose-ZagameNew listings near 2733 Southland Street
- Coming Soon
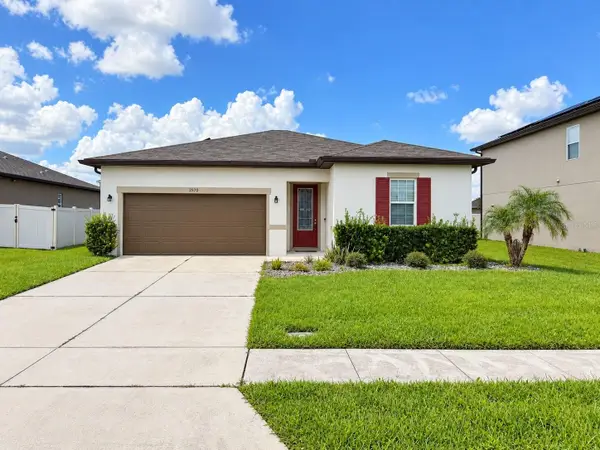 $345,000Coming Soon3 beds 2 baths1,479 sq. ft.
2570 Wadeview Loop, ST CLOUD, FL 34769
MLS# O6441494Listed by: KELLER WILLIAMS ADVANTAGE III - Coming Soon
 $719,000Coming Soon4 beds 3 baths2,532 sq. ft.
6507 Cottage Lane, ST CLOUD, FL 34771
MLS# O6440997Listed by: KELLER WILLIAMS ADVANTAGE REALTY - Coming Soon
 $475,000Coming Soon4 beds 3 baths2,151 sq. ft.
1874 Flourish Avenue, KISSIMMEE, FL 34744
MLS# O6440575Listed by: RE/MAX INNOVATION - Coming Soon
 $1,050,000Coming Soon4 beds 4 baths3,559 sq. ft.
6100 Sandy Springs Court, ST CLOUD, FL 34771
MLS# O6440168Listed by: KELLER WILLIAMS ADVANTAGE III - New
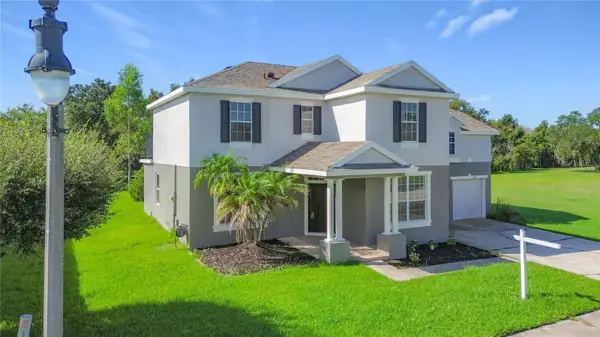 $419,900Active4 beds 3 baths2,219 sq. ft.
2124 Continental Street, ST CLOUD, FL 34769
MLS# S5157304Listed by: GODWIN REALTY GROUP - New
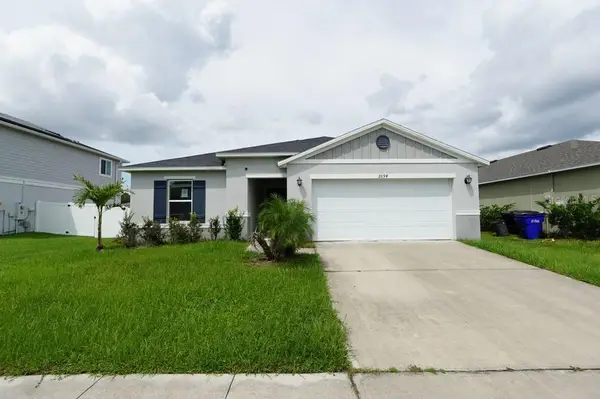 $334,000Active4 beds 2 baths1,707 sq. ft.
2894 Mosshire Circle, ST CLOUD, FL 34772
MLS# S5157598Listed by: JMP REALTY, INC. - New
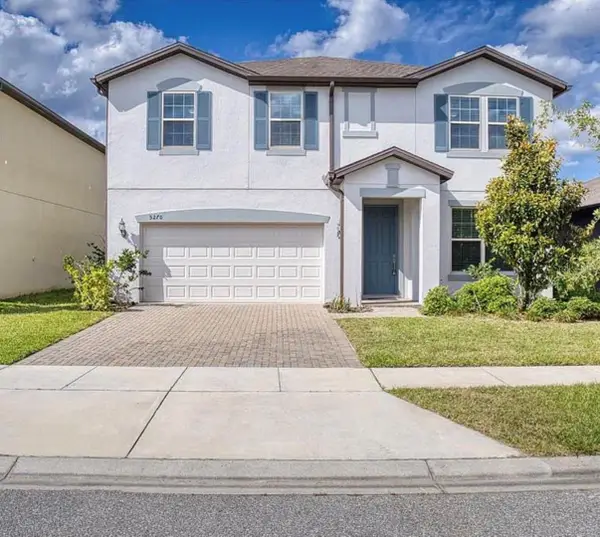 $460,000Active4 beds 3 baths2,612 sq. ft.
5270 Brydon Woods Circle, ST CLOUD, FL 34771
MLS# S5157550Listed by: LA ROSA REALTY LLC 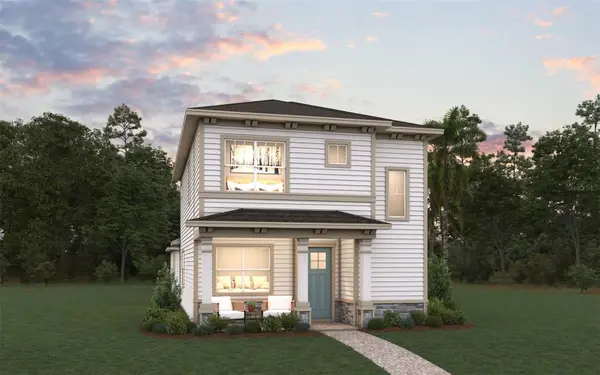 $479,990Active3 beds 3 baths1,842 sq. ft.
2954 Sailhouse Drive, ST CLOUD, FL 34771
MLS# G5115582Listed by: OLYMPUS EXECUTIVE REALTY INC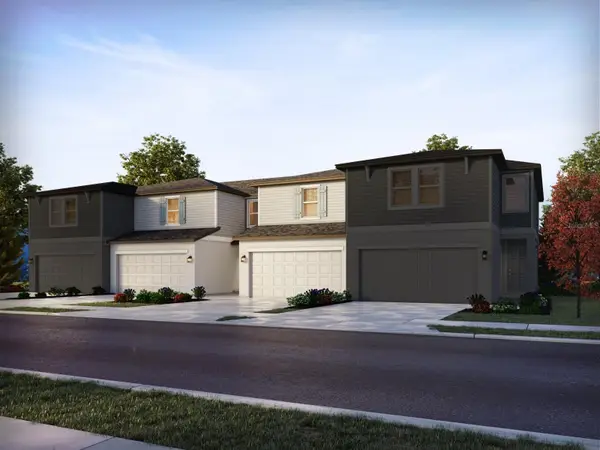 $306,620Pending3 beds 3 baths1,566 sq. ft.
4571 Rangeland Way, ST CLOUD, FL 34772
MLS# TB8543336Listed by: MERITAGE HOMES OF FL REALTY- New
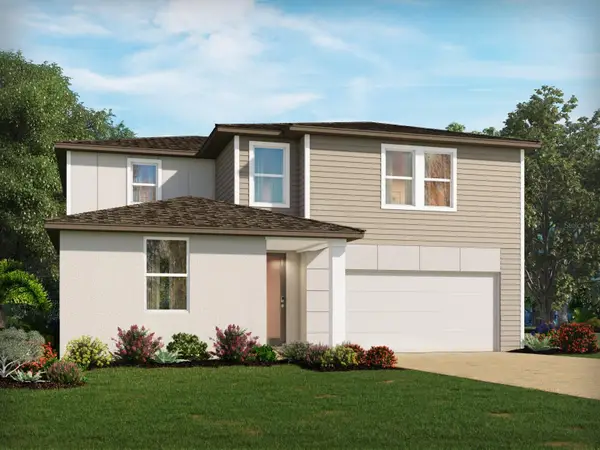 $470,000Active4 beds 3 baths2,631 sq. ft.
5181 Springrise Drive, ST CLOUD, FL 34772
MLS# TB8543334Listed by: MERITAGE HOMES OF FL REALTY


Protect your home and budget from life's surprises with an Assurant Home Warranty, backed by a partner that supports you through every step of homeownership. Explore Plans.
©2026 Century 21 Real Estate LLC. All rights reserved. CENTURY 21®, the CENTURY 21 Logo and C21® are service marks owned by Century 21 Real Estate LLC. Century 21 Real Estate LLC fully supports the principles of the Fair Housing Act and the Equal Opportunity Act. Each office is independently owned and operated. Listing information is deemed reliable but not guaranteed accurate.