
2754 Matera Drive, Saint Cloud, FL 34771
Local realty services provided by:CENTURY 21 Affiliates
Listed by: peter luu, kathleen schelvan
Office: real broker, llc.
MLS#:O6429811
Source:MFRMLS
Price summary
- Price:$545,000
- Price per sq. ft.:$145.72
- Monthly HOA dues:$109
About this home
This is the kind of home that makes an immediate impression; nearly 2,900 square feet of beautifully connected, single-story living with the space, style, and flexibility to truly settle in. Located in Split Oak Estates, this 4-bedroom, 2.5-bath home opens into an expansive great room where tray ceilings, recessed lighting, and wide-open sightlines create a bright, airy setting for both quiet evenings and memorable gatherings. At the center of it all is a showpiece kitchen designed to bring everyone together, featuring an oversized quartz island with generous seating, crisp white cabinetry, stainless steel appliances, double wall ovens, a statement vent hood, tile backsplash, and a walk-in pantry with exceptional storage. Two sets of oversized sliding glass doors blur the line between indoors and out, leading to a nearly 35-foot-long screened lanai. This impressive outdoor retreat offers plenty of room for dining and lounging, plus a built-in serving counter with a sink, storage cabinetry, an included undercounter wine refrigerator, and a dedicated adjacent space for a future grill. Beyond the screen enclosure, the fully fenced backyard is ready for play, pets, gardening, or simply enjoying the Florida sunshine. The oversized primary suite feels like a private escape with its tray ceiling, spacious bath, dual-sink granite vanity, walk-in shower, and an exceptionally large walk-in closet. Three additional bedrooms are thoughtfully separated for privacy, including a front bedroom with a closet that is perfectly positioned to serve as a quiet home office, study, or guest room. Tile flooring extends through the main living spaces and primary suite, while the secondary bedrooms offer soft carpeting. An interior laundry room with an included washer and dryer, attached garage, paver driveway, and polished low-maintenance landscaping add everyday convenience and curb appeal. Split Oak Estates rounds out the lifestyle with a community pool, playground, walking paths, and scenic ponds, all from a convenient St. Cloud location near the Lake Nona corridor, shopping, dining, and major roadways. Spacious without feeling overwhelming, polished without sacrificing comfort, and designed for the way people truly live—2754 Matera Drive is ready to feel like home....
Contact an agent
Home facts
- Year built:2020
- Subdivision & Development:SPLIT OAK ESTATES
- Listing ID #:O6429811
- Added:45 day(s) ago
- Updated:September 15, 2026 at 03:38 PM
Rooms and interior
- Bedrooms:4
- Total bathrooms:3
- Full bathrooms:2
- Half bathrooms:1
- Flooring:Carpet, Tile
- Dining Description:Eat In Kitchen, Living Room/Dining Room Combo
- Kitchen Description:Built-In Oven, Cooktop, Dishwasher, Disposal, Dry Bar, Eat-in Kitchen, Exhaust Fan, Microwave, Range Hood, Refrigerator, Stone Counters, Wine Refrigerator
- Bedroom Description:Primary Bedroom Main Floor, Split Bedroom, Walk-In Closet(s)
- Basement Description:Block
- Living area:2,885 sq. ft.
Heating and cooling
- Cooling:Central Air
- Heating:Electric, Heat Pump
- Central air:Yes
Structure and exterior
- Roof:Shingle
- Year built:2020
- Building area:2,885 sq. ft.
- Lot area:0.18 Acres
- Lot Features:Level, Paved, Private, Sidewalk
- Construction Materials:Block, Stucco
- Exterior Features:Rain Gutters, Rear Porch, Screened, Sidewalk
- Foundation Description:Block
- Levels:1 Story
Schools
- High school:Tohopekaliga High School
- Middle school:Narcoossee Middle
- Elementary school:Narcoossee Elementary
Utilities
- Water:Public, Water Available
- Sewer:Public, Public Sewer, Sewer Connected
Finances and disclosures
- Price:$545,000
- Price per sq. ft.:$145.72
- Tax amount:$5,437 (2025)
Features and amenities
- Appliances:Built-in Oven, Cooktop, Dishwasher, Disposal, Dryer, Electric Water Heater, Exhaust Fan, Irrigation Equipment, Microwave, Range Hood, Refrigerator, Washer, Wine Refrigerator
- Laundry features:Dryer, Inside, Laundry Room, Washer
- Amenities:Cable Available, Ceiling Fans(s), Dry Bar, Eat-in Kitchen, Electricity Available, Irrigation Equipment, Living Room/Dining Room Combo, Open Floorplan, Primary Bedroom Main Floor, Split Bedroom, Stone Counters, Thermostat, Trail(s), Tray Ceiling(s), Walk-In Closet(s), Window Treatments
- Pool features:Public Pool
Parking
- Parking description:Attached Garage, Driveway, Garage Door Opener, Tandem
- Garage:Yes
- Garage spaces:3
 The information being provided by Stellar Mls is for the consumer's personal, non-commercial use and may not be used for any purpose other than to identify prospective properties consumer may be interested in purchasing. Any information relating to real estate for sale referenced on this web site comes from the Internet Data Exchange (IDX) program of the Stellar Mls. CENTURY 21 Affiliates is not a Multiple Listing Service (MLS), nor does it offer MLS access. This website is a service of CENTURY 21 Affiliates, a broker participant of Stellar Mls. This web site may reference real estate listing(s) held by a brokerage firm other than the broker and/or agent who owns this web site.
The accuracy of all information, regardless of source, including but not limited to open house information, square footages and lot sizes, is deemed reliable but not guaranteed and should be personally verified through personal inspection by and/or with the appropriate professionals. The data contained herein is copyrighted by Stellar Mls and is protected by all applicable copyright laws. Any unauthorized dissemination of this information is in violation of copyright laws and is strictly prohibited.
Properties in listings may have been sold or may no longer be available.
Copyright 2026 Stellar Mls. All rights reserved.
The information being provided by Stellar Mls is for the consumer's personal, non-commercial use and may not be used for any purpose other than to identify prospective properties consumer may be interested in purchasing. Any information relating to real estate for sale referenced on this web site comes from the Internet Data Exchange (IDX) program of the Stellar Mls. CENTURY 21 Affiliates is not a Multiple Listing Service (MLS), nor does it offer MLS access. This website is a service of CENTURY 21 Affiliates, a broker participant of Stellar Mls. This web site may reference real estate listing(s) held by a brokerage firm other than the broker and/or agent who owns this web site.
The accuracy of all information, regardless of source, including but not limited to open house information, square footages and lot sizes, is deemed reliable but not guaranteed and should be personally verified through personal inspection by and/or with the appropriate professionals. The data contained herein is copyrighted by Stellar Mls and is protected by all applicable copyright laws. Any unauthorized dissemination of this information is in violation of copyright laws and is strictly prohibited.
Properties in listings may have been sold or may no longer be available.
Copyright 2026 Stellar Mls. All rights reserved.New listings near 2754 Matera Drive
- Coming Soon
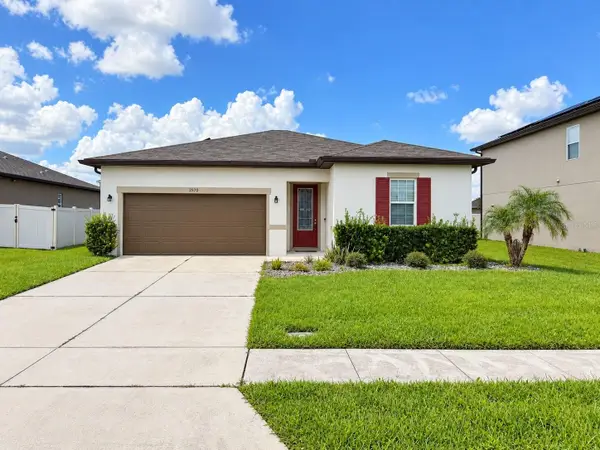 $345,000Coming Soon3 beds 2 baths1,479 sq. ft.
2570 Wadeview Loop, ST CLOUD, FL 34769
MLS# O6441494Listed by: KELLER WILLIAMS ADVANTAGE III - Coming Soon
 $719,000Coming Soon4 beds 3 baths2,532 sq. ft.
6507 Cottage Lane, ST CLOUD, FL 34771
MLS# O6440997Listed by: KELLER WILLIAMS ADVANTAGE REALTY - Coming Soon
 $475,000Coming Soon4 beds 3 baths2,151 sq. ft.
1874 Flourish Avenue, KISSIMMEE, FL 34744
MLS# O6440575Listed by: RE/MAX INNOVATION - Coming Soon
 $1,050,000Coming Soon4 beds 4 baths3,559 sq. ft.
6100 Sandy Springs Court, ST CLOUD, FL 34771
MLS# O6440168Listed by: KELLER WILLIAMS ADVANTAGE III - New
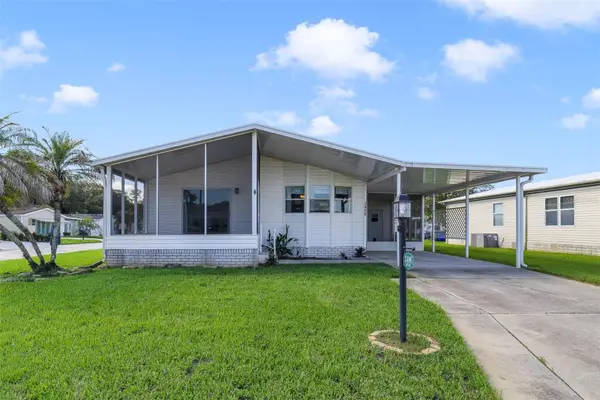 $195,000Active2 beds 2 baths1,141 sq. ft.
2486 Independence Lane, ST CLOUD, FL 34772
MLS# O6440569Listed by: WEMERT GROUP REALTY LLC - New
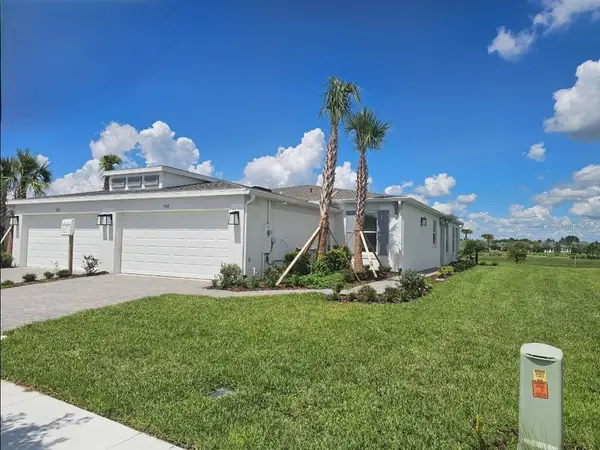 $315,000Active2 beds 2 baths1,515 sq. ft.
5388 Spoonflower Court, ST CLOUD, FL 34771
MLS# O6441995Listed by: TAYLOR MORRISON REALTY OF FLORIDA INC - New
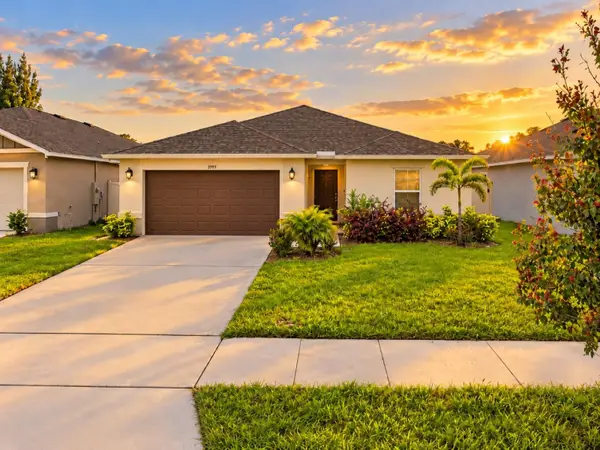 $395,000Active4 beds 2 baths1,983 sq. ft.
3799 Whitetail Court, ST CLOUD, FL 34772
MLS# S5157608Listed by: DALTON WADE INC 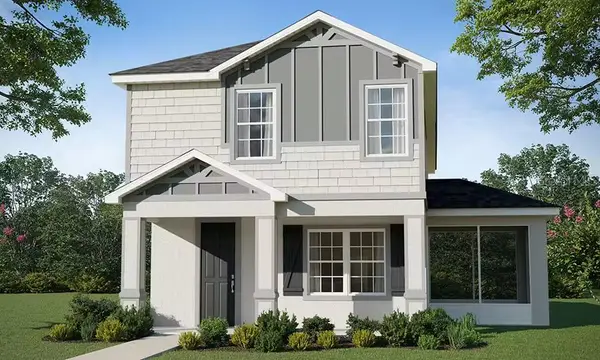 $401,970Pending5 beds 4 baths2,335 sq. ft.
4019 Waving Hickory Boulevard, ST CLOUD, FL 34772
MLS# L4965078Listed by: CAMBRIDGE REALTY OF CENTRAL FL- New
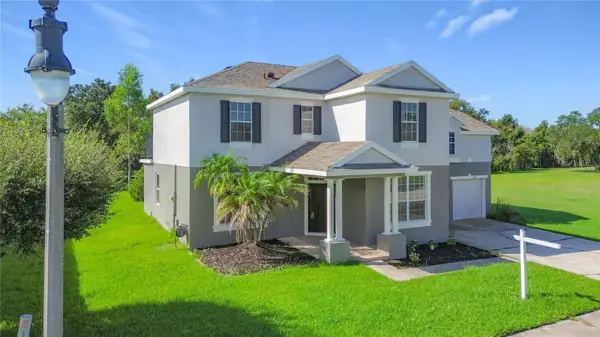 $419,900Active4 beds 3 baths2,219 sq. ft.
2124 Continental Street, ST CLOUD, FL 34769
MLS# S5157304Listed by: GODWIN REALTY GROUP - New
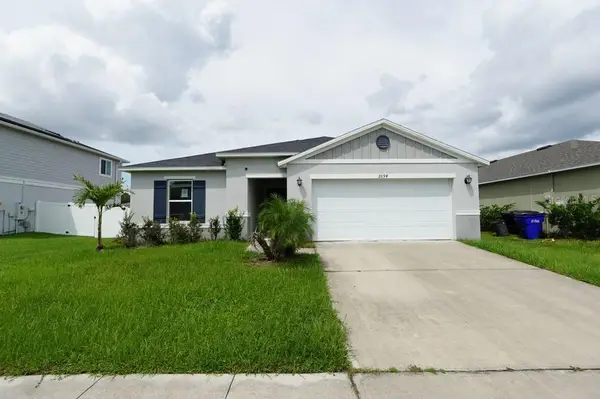 $334,000Active4 beds 2 baths1,707 sq. ft.
2894 Mosshire Circle, ST CLOUD, FL 34772
MLS# S5157598Listed by: JMP REALTY, INC.


Protect your home and budget from life's surprises with an Assurant Home Warranty, backed by a partner that supports you through every step of homeownership. Explore Plans.
©2026 Century 21 Real Estate LLC. All rights reserved. CENTURY 21®, the CENTURY 21 Logo and C21® are service marks owned by Century 21 Real Estate LLC. Century 21 Real Estate LLC fully supports the principles of the Fair Housing Act and the Equal Opportunity Act. Each office is independently owned and operated. Listing information is deemed reliable but not guaranteed accurate.