
2766 Shannin Drive, Saint Cloud, FL 34771
Local realty services provided by:CENTURY 21 Myers Realty
2766 Shannin Drive,St Cloud, FL 34771
$735,000
- 5 Beds
- 3 Baths
- 2,859 sq. ft.
- Single family
- Active
Listed by: monica vargas
Office: keller williams advantage iii
MLS#:O6393759
Source:MFRMLS
Price summary
- Price:$735,000
- Price per sq. ft.:$185.56
- Monthly HOA dues:$50
About this home
PRICE IMPROVEMENT
Welcome to 2766 Shannin Drive, a stunning 2024-built masterpiece where refined elegance, thoughtful design, and the natural beauty of Old Florida come together in perfect harmony. Nestled within the highly sought-after Mill Stream community of Narcoossee, and just minutes from the thriving innovation hub of Lake Nona, this exceptional one-story residence offers a lifestyle as impressive as it is effortless, and at an exceptional new value.
From the moment you step inside, it's clear no detail was overlooked. The bright, open-concept floor plan creates a seamless flow between living, dining, and entertaining spaces, anchored by a gourmet kitchen that is nothing short of extraordinary: featuring an expansive quartz island, 42" soft-close cabinetry, sleek black stainless-steel appliances, and elegant pendant lighting. A charming breakfast nook and dedicated formal dining room give every occasion its perfect setting.
Throughout the home, elevated finishes set a tone of quiet luxury. Soaring tray ceilings, 24" designer tile flooring, and generous natural light create an atmosphere that feels both grand and warmly inviting. Five generously sized bedrooms offer flexibility for every lifestyle, two with spacious walk-in closets, and one perfectly suited as a private home office, creative studio, or wellness retreat.
Step outside to your private sanctuary on a rare 0.5-acre lot, beautifully landscaped front and rear, with a covered patio ideal for alfresco dining or evening relaxation, and a three-car garage offering abundant space for vehicles, storage, or a personal workshop. Surrounded by lush greenery and mature trees, the tranquility here is increasingly rare.
The location delivers on every front. With quick access to the 417 Expressway, all of Central Florida is seamlessly within reach. And the area's momentum is undeniable. Lake Nona West, a 405,000-square-foot open-air lifestyle center opening Spring 2026, brings Target, Nordstrom Rack, Barnes & Noble, Total Wine & More, Homesense, Cañonita, Sephora, and JETSET Pilates right to your backyard. A new AdventHealth hospital is expected by late 2026, further cementing this corridor as one of Central Florida's most complete and forward-thinking communities.
This price improvement is your invitation to act. Homes of this caliber, in communities this desirable, simply do not last, and this one is now priced to move. Schedule your private showing today and experience firsthand why 2766 Shannin Drive is truly one of a kind....
Contact an agent
Home facts
- Year built:2024
- Subdivision & Development:MILL STREAM ESTATES
- Listing ID #:O6393759
- Added:129 day(s) ago
- Updated:August 03, 2026 at 12:54 PM
Rooms and interior
- Bedrooms:5
- Total bathrooms:3
- Full bathrooms:3
- Flooring:Tile
- Dining Description:Eat In Kitchen
- Kitchen Description:Dishwasher, Disposal, Eat-in Kitchen, Kitchen/Family Room Combo, Microwave, Range, Range Hood, Refrigerator, Solid Surface Counters
- Bedroom Description:High Ceilings, Primary Bedroom Main Floor, Walk-In Closet(s)
- Living area:2,859 sq. ft.
Heating and cooling
- Cooling:Central Air
- Heating:Central, Electric
- Central air:Yes
Structure and exterior
- Roof:Shingle
- Year built:2024
- Building area:2,859 sq. ft.
- Lot area:0.5 Acres
- Lot Features:Landscaped, Paved, Sidewalk
- Architectural Style:Florida
- Construction Materials:Block, Stucco
- Exterior Features:Lighting, Sidewalk
- Foundation Description:Slab
- Levels:1 Story
Schools
- High school:Tohopekaliga High School
- Middle school:Narcoossee Middle
- Elementary school:Narcoossee Elementary
Utilities
- Water:Public, Water Connected, Well
- Sewer:Public, Septic Tank, Sewer Connected
Finances and disclosures
- Price:$735,000
- Price per sq. ft.:$185.56
- Tax amount:$9,261 (2025)
Features and amenities
- Appliances:Dishwasher, Disposal, Electric Water Heater, Irrigation Equipment, Microwave, Range, Range Hood, Refrigerator
- Laundry features:Inside, Laundry Room
- Amenities:Cable Connected, Ceiling Fans(s), Eat-in Kitchen, High Ceilings, Irrigation Equipment, Kitchen/Family Room Combo, Open Floorplan, Phone Available, Primary Bedroom Main Floor, Solid Surface Counters, Thermostat, Tray Ceiling(s), Underground Utilities, Walk-In Closet(s)
- Pool features:Public Pool
Parking
- Parking description:Attached Garage, Covered, Driveway, Garage Door Opener
- Garage:Yes
- Garage spaces:3
 The information being provided by Stellar Mls is for the consumer's personal, non-commercial use and may not be used for any purpose other than to identify prospective properties consumer may be interested in purchasing. Any information relating to real estate for sale referenced on this web site comes from the Internet Data Exchange (IDX) program of the Stellar Mls. CENTURY 21 Myers Realty is not a Multiple Listing Service (MLS), nor does it offer MLS access. This website is a service of CENTURY 21 Myers Realty, a broker participant of Stellar Mls. This web site may reference real estate listing(s) held by a brokerage firm other than the broker and/or agent who owns this web site.
The accuracy of all information, regardless of source, including but not limited to open house information, square footages and lot sizes, is deemed reliable but not guaranteed and should be personally verified through personal inspection by and/or with the appropriate professionals. The data contained herein is copyrighted by Stellar Mls and is protected by all applicable copyright laws. Any unauthorized dissemination of this information is in violation of copyright laws and is strictly prohibited.
Properties in listings may have been sold or may no longer be available.
Copyright 2026 Stellar Mls. All rights reserved.
The information being provided by Stellar Mls is for the consumer's personal, non-commercial use and may not be used for any purpose other than to identify prospective properties consumer may be interested in purchasing. Any information relating to real estate for sale referenced on this web site comes from the Internet Data Exchange (IDX) program of the Stellar Mls. CENTURY 21 Myers Realty is not a Multiple Listing Service (MLS), nor does it offer MLS access. This website is a service of CENTURY 21 Myers Realty, a broker participant of Stellar Mls. This web site may reference real estate listing(s) held by a brokerage firm other than the broker and/or agent who owns this web site.
The accuracy of all information, regardless of source, including but not limited to open house information, square footages and lot sizes, is deemed reliable but not guaranteed and should be personally verified through personal inspection by and/or with the appropriate professionals. The data contained herein is copyrighted by Stellar Mls and is protected by all applicable copyright laws. Any unauthorized dissemination of this information is in violation of copyright laws and is strictly prohibited.
Properties in listings may have been sold or may no longer be available.
Copyright 2026 Stellar Mls. All rights reserved.New listings near 2766 Shannin Drive
 $463,690Pending4 beds 3 baths2,029 sq. ft.
977 Cypress Creek Run, ST CLOUD, FL 34771
MLS# L4963980Listed by: CAMBRIDGE REALTY OF CENTRAL FL- New
 $289,900Active4 beds 3 baths1,690 sq. ft.
1010 Dakota Avenue, ST CLOUD, FL 34769
MLS# R4911747Listed by: FREEDOM PROPERTIES LLC - New
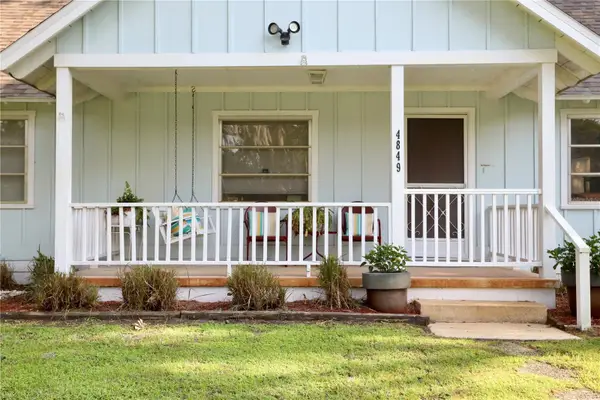 $388,500Active4 beds 3 baths1,864 sq. ft.
4849 Meadow Drive, ST CLOUD, FL 34772
MLS# S5154862Listed by: KELLER WILLIAMS LEGACY REALTY - New
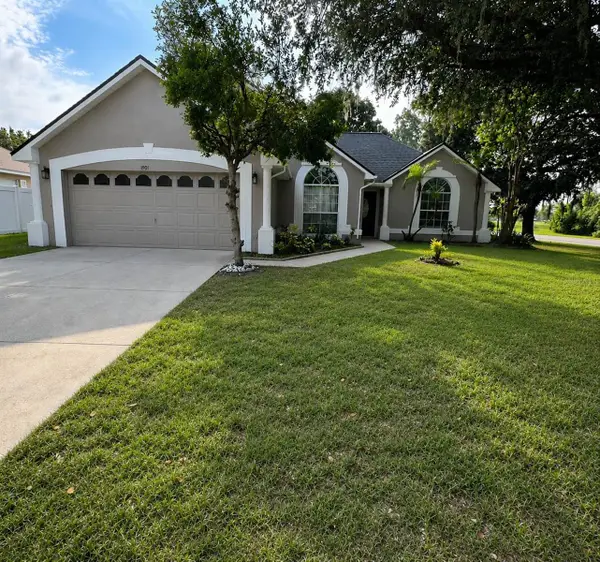 $349,900Active3 beds 2 baths1,420 sq. ft.
1901 Ashley Oaks Court, ST CLOUD, FL 34771
MLS# S5154874Listed by: KC AND CO REAL ESTATE AND PROP  $400,000Active3 beds 2 baths1,881 sq. ft.
4202 Cracker Court, ST CLOUD, FL 34772
MLS# S5153969Listed by: EXP REALTY LLC- New
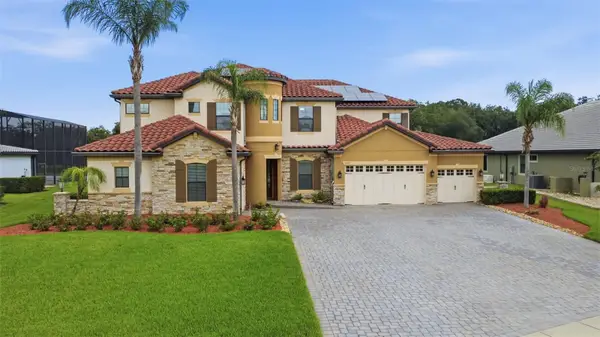 $1,375,000Active6 beds 5 baths5,193 sq. ft.
5229 Waterside Vista Lane, ST CLOUD, FL 34771
MLS# O6429142Listed by: JUPITER PROPERTIES, INC - New
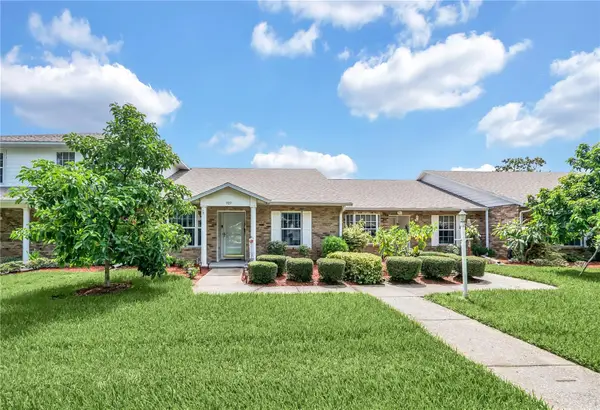 $270,000Active2 beds 2 baths1,447 sq. ft.
909 Illinois Avenue, ST CLOUD, FL 34769
MLS# O6430037Listed by: ORLANDO REGIONAL REALTY - New
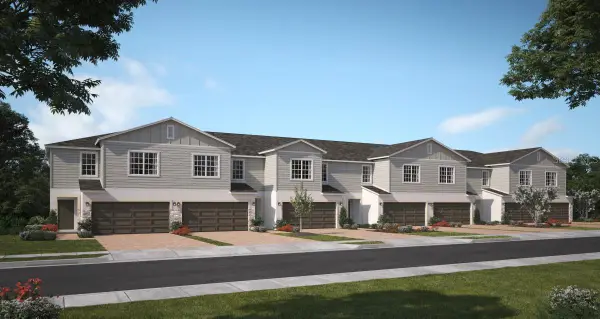 $355,990Active4 beds 3 baths2,027 sq. ft.
1572 Cloudy Court, ST CLOUD, FL 34769
MLS# O6429989Listed by: RISEWELL HOMES FLORIDA LLC - New
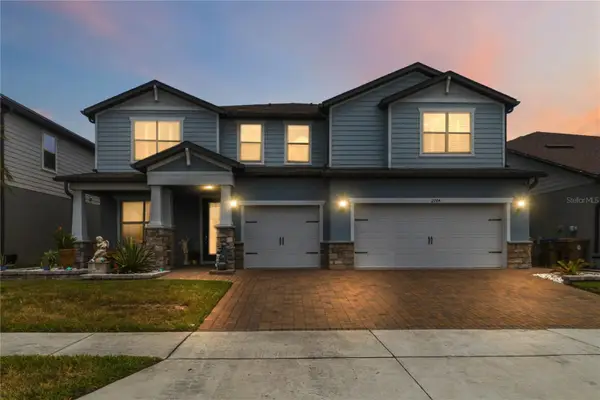 $889,999Active7 beds 6 baths5,486 sq. ft.
2764 Matera Drive, ST CLOUD, FL 34771
MLS# O6429968Listed by: ORLANDO REGIONAL REALTY - New
 $329,000Active2 beds 2 baths1,516 sq. ft.
407 Tennessee Avenue, ST CLOUD, FL 34769
MLS# S5154832Listed by: FLORIDA PINES REALTY, LLC


Protect your home and budget from life's surprises with an Assurant Home Warranty, backed by a partner that supports you through every step of homeownership. Explore Plans.
©2026 Century 21 Real Estate LLC. All rights reserved. CENTURY 21®, the CENTURY 21 Logo and C21® are service marks owned by Century 21 Real Estate LLC. Century 21 Real Estate LLC fully supports the principles of the Fair Housing Act and the Equal Opportunity Act. Each office is independently owned and operated. Listing information is deemed reliable but not guaranteed accurate.