
2843 Elio Hammock Drive, Saint Cloud, FL 34773
Local realty services provided by:CENTURY 21 North East
2843 Elio Hammock Drive,St Cloud, FL 34773
$541,000
- 4 Beds
- 4 Baths
- - sq. ft.
- Single family
- Sold
Listed by: chris gillispie
Office: gillispie team real estate buy and design llc.
MLS#:O6421694
Source:MFRMLS
Sorry, we are unable to map this address
Price summary
- Price:$541,000
- Monthly HOA dues:$36.67
About this home
GEN SUITE WITH PRIVATE ENTRANCE|3 CAR GARAGE| LUXURY UPGRADES ADDED BY SELLER|BETTER THAN NEW| NO CARPET!! ALL NEW LUXURY FLOORS INSTALLED|BUILDER WARRANTY REMAINS
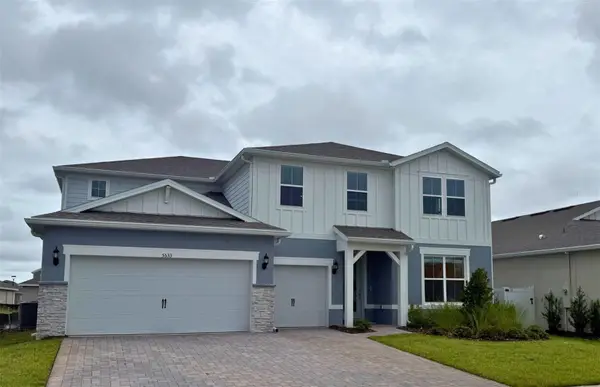
Welcome to one of Harmony West’s most sought-after homes — the CAMDEN MODEL, a floor plan that is no longer being built in Harmony West, making this a rare opportunity for buyers seeking both space and value. Purchased just seven months ago and meticulously maintained, this home shows better than new with extensive upgrades completed after closing.
Designed with flexibility and modern living in mind, this spacious residence offers 4 bedrooms, 3.5 bathrooms, and a private multi-generational suite with its own separate entrance. Perfect for extended family, guests, a home office, or potential income-producing opportunities, the suite features a generously sized bedroom that easily accommodates a king-sized bed, a private living area, kitchenette, walk-in closet, and an upgraded ensuite bathroom.
Step inside and you'll immediately appreciate the attention to detail. The entire interior has been freshly painted and upgraded with beautiful wood-look laminate flooring throughout—no builder-grade carpet remains. The luxurious primary suite showcases illuminated mirrors and custom floating shelves, while the home is enhanced with upgraded lighting fixtures, 25 additional recessed lights, 9 ceiling fans, decorative cabinet hardware, under-cabinet and accent lighting, a premium LG range with built-in air fryer, and stylish barn doors connecting the Jack-and-Jill bathrooms.
Outside, the upgrades continue. Enjoy privacy and outdoor living with a white vinyl privacy fence featuring three gates, a screened lanai, gutters, French drains, expanded irrigation coverage, and professionally enhanced landscaping with slate rock, steppingstones, and palm tree. Situated on a premium oversized corner lot with approximately 60 feet of frontage, the property also offers an oversized 3-car garage complete with added overhead storage shelving.
Why wait months for new construction when you can own a better-than-new home today? This highly upgraded Camden model delivers the perfect blend of luxury, functionality, and multi-generational living in one of Harmony West's most desirable locations. Schedule your private showing today before this rare opportunity is gone....
Contact an agent
Home facts
- Year built:2025
- Subdivision & Development:HARMONY WEST
- Listing ID #:O6421694
- Added:63 day(s) ago
- Updated:September 05, 2026 at 07:18 AM
Rooms and interior
- Bedrooms:4
- Total bathrooms:4
- Full bathrooms:3
- Half bathrooms:1
- Flooring:Laminate, Wood
- Dining Description:Breakfast Room, Eat In Kitchen
- Kitchen Description:Convection Oven, Dishwasher, Disposal, Eat-in Kitchen, Kitchen/Family Room Combo, Microwave, Range, Refrigerator, Solid Surface Counters, Solid Wood Cabinets
- Bedroom Description:High Ceilings, Primary Bedroom Main Floor, Split Bedroom, Walk-In Closet(s)
Heating and cooling
- Cooling:Central Air
- Heating:Heat Pump
- Central air:Yes
Structure and exterior
- Roof:Shingle
- Year built:2025
- Lot Features:Corner Lot, Landscaped, Oversized, Paved, Sidewalk
- Architectural Style:Contemporary, Craftsman
- Construction Materials:Block, Concrete, Hardi Plank Type, Stucco
- Exterior Features:Covered Porch/Patio, Patio, Porch, Rain Gutters, Rear Porch, Screened, Sidewalk, Sprinkler Metered
- Foundation Description:Slab
- Levels:1 Story
Schools
- High school:Harmony High
- Middle school:Harmony Middle
- Elementary school:Harmony Community School (K-5)
Utilities
- Water:Public, Water Connected
- Sewer:Public Sewer, Sewer Connected
Finances and disclosures
- Price:$541,000
- Tax amount:$3,383 (2025)
Features and amenities
- Appliances:Convection Oven, Dishwasher, Disposal, Irrigation Equipment, Microwave, Range, Refrigerator
- Laundry features:Electric Dryer Hookup, Inside, Laundry Room, Washer Hookup
- Amenities:BB/HS Internet Available, Cable Available, Ceiling Fans(s), Clubhouse, Eat-in Kitchen, Fence Restrictions, Fiber Optics, Fitness Center, High Ceilings, Irrigation Equipment, Kitchen/Family Room Combo, Open Floorplan, Playground, Pool, Primary Bedroom Main Floor, Solid Surface Counters, Solid Wood Cabinets, Split Bedroom, Thermostat, Tray Ceiling(s), Underground Utilities, Walk-In Closet(s), Window Treatments
- Pool features:Pool, Public Pool
Parking
- Parking description:Attached Garage, Garage Door Opener
- Garage:Yes
- Garage spaces:3
 The information being provided by Stellar Mls is for the consumer's personal, non-commercial use and may not be used for any purpose other than to identify prospective properties consumer may be interested in purchasing. Any information relating to real estate for sale referenced on this web site comes from the Internet Data Exchange (IDX) program of the Stellar Mls. CENTURY 21 North East is not a Multiple Listing Service (MLS), nor does it offer MLS access. This website is a service of CENTURY 21 North East, a broker participant of Stellar Mls. This web site may reference real estate listing(s) held by a brokerage firm other than the broker and/or agent who owns this web site.
The accuracy of all information, regardless of source, including but not limited to open house information, square footages and lot sizes, is deemed reliable but not guaranteed and should be personally verified through personal inspection by and/or with the appropriate professionals. The data contained herein is copyrighted by Stellar Mls and is protected by all applicable copyright laws. Any unauthorized dissemination of this information is in violation of copyright laws and is strictly prohibited.
Properties in listings may have been sold or may no longer be available.
Copyright 2026 Stellar Mls. All rights reserved. MFRMLS Member Broker: Jim D’Amico
The information being provided by Stellar Mls is for the consumer's personal, non-commercial use and may not be used for any purpose other than to identify prospective properties consumer may be interested in purchasing. Any information relating to real estate for sale referenced on this web site comes from the Internet Data Exchange (IDX) program of the Stellar Mls. CENTURY 21 North East is not a Multiple Listing Service (MLS), nor does it offer MLS access. This website is a service of CENTURY 21 North East, a broker participant of Stellar Mls. This web site may reference real estate listing(s) held by a brokerage firm other than the broker and/or agent who owns this web site.
The accuracy of all information, regardless of source, including but not limited to open house information, square footages and lot sizes, is deemed reliable but not guaranteed and should be personally verified through personal inspection by and/or with the appropriate professionals. The data contained herein is copyrighted by Stellar Mls and is protected by all applicable copyright laws. Any unauthorized dissemination of this information is in violation of copyright laws and is strictly prohibited.
Properties in listings may have been sold or may no longer be available.
Copyright 2026 Stellar Mls. All rights reserved. MFRMLS Member Broker: Jim D’AmicoNew listings near 2843 Elio Hammock Drive
- Coming Soon
 $350,000Coming Soon3 beds 2 baths1,556 sq. ft.
5820 Bovine Drive, ST CLOUD, FL 34771
MLS# O6433635Listed by: KELLER WILLIAMS ADVANTAGE REALTY - New
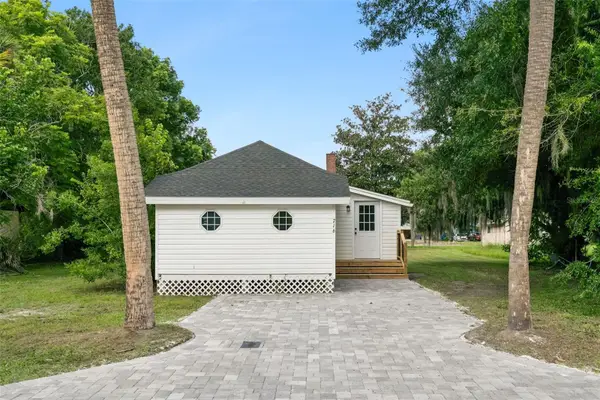 $255,000Active2 beds 1 baths786 sq. ft.
716 Mississippi Avenue, ST CLOUD, FL 34769
MLS# O6439375Listed by: NETWORTH REALTY OF ORLANDO, LLC - New
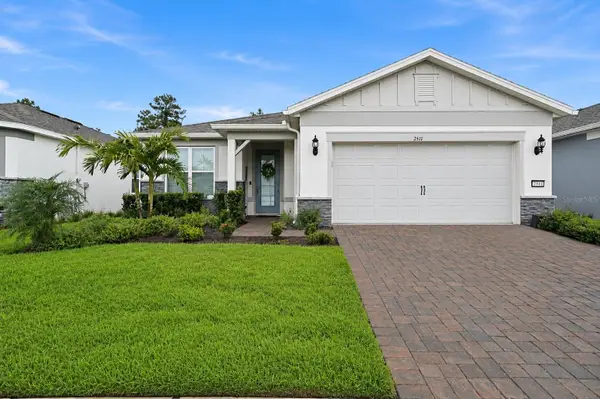 $639,900Active3 beds 2 baths2,077 sq. ft.
2511 Pine Preserve Court, ST CLOUD, FL 34771
MLS# O6439329Listed by: MY FLORIDA HOME CENTER REAL ESTATE - New
 $325,000Active3 beds 3 baths1,713 sq. ft.
Address Withheld By Seller, ST CLOUD, FL 34772
MLS# O6439332Listed by: PREFERRED REAL ESTATE BROKERS - New
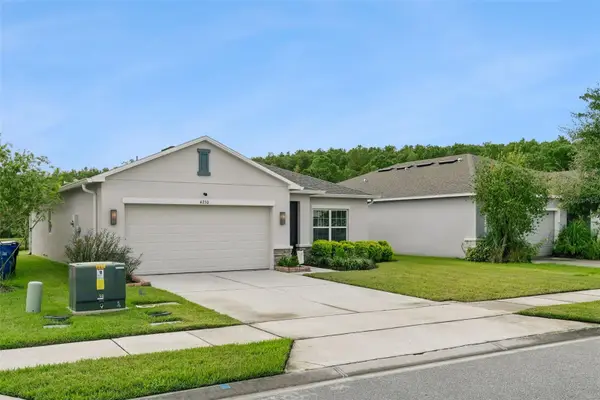 $349,900Active3 beds 2 baths1,490 sq. ft.
4250 Southern Vista Loop, ST CLOUD, FL 34772
MLS# O6439327Listed by: KELLER WILLIAMS REALTY AT THE PARKS - Open Sat, 1 to 3:30pmNew
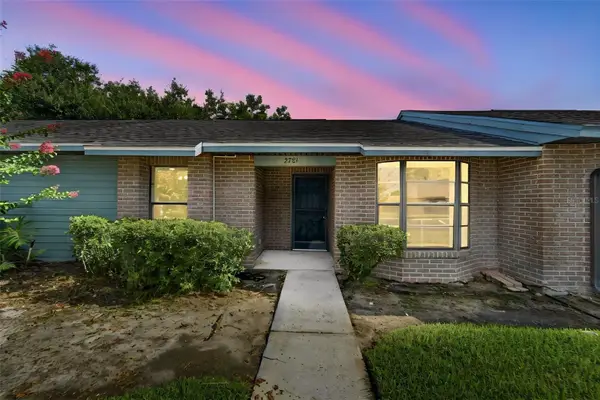 $235,999Active2 beds 2 baths962 sq. ft.
2781 King Oak Circle, ST CLOUD, FL 34769
MLS# S5156107Listed by: CANAAN SIGNATURE REALTY - New
 $510,000Active4 beds 4 baths2,904 sq. ft.
5616 Arborvista Drive, ST CLOUD, FL 34771
MLS# O6439410Listed by: MARKET CONNECT REALTY LLC - New
 $1,025,000Active3 beds 4 baths3,778 sq. ft.
2722 River Creek Lane, ST CLOUD, FL 34771
MLS# O6436039Listed by: REAL BROKER, LLC - New
 $340,000Active3 beds 3 baths1,583 sq. ft.
1024 Vermont Avenue, ST CLOUD, FL 34769
MLS# O6437083Listed by: EXP REALTY LLC - New
 $824,000Active5 beds 4 baths4,315 sq. ft.
5533 Banyan Bay Road, ST CLOUD, FL 34771
MLS# O6438907Listed by: PULTE REALTY OF NORTH FLORIDA LLC


Protect your home and budget from life's surprises with an Assurant Home Warranty, backed by a partner that supports you through every step of homeownership. Explore Plans.
©2026 Century 21 Real Estate LLC. All rights reserved. CENTURY 21®, the CENTURY 21 Logo and C21® are service marks owned by Century 21 Real Estate LLC. Century 21 Real Estate LLC fully supports the principles of the Fair Housing Act and the Equal Opportunity Act. Each office is independently owned and operated. Listing information is deemed reliable but not guaranteed accurate.