
3033 Ella Way, Saint Cloud, FL 34771
Local realty services provided by:CENTURY 21 Affiliates
3033 Ella Way,St Cloud, FL 34771
$327,000
- 3 Beds
- 3 Baths
- - sq. ft.
- Townhouse
- Sold
Listed by: eileen li
Office: topsky realty inc
MLS#:O6427435
Source:MFRMLS
Sorry, we are unable to map this address
Price summary
- Price:$327,000
- Monthly HOA dues:$281
About this home
Short drive way to Lake Nona Medical City, MCO Airport, lake front park, shopping, dinning etc! Also next to new Sunbridge town center! Welcome to this 3/bed 2.25/bath townhome unit with private court yard behind and partial water view from front! Special features incl. granite counter tops and stainless-steel appliances and upgraded cabinets, all tiles on the first floor, walk in closet, master bedroom has water view, etc. HOA covers exterior and roof maintennace as well as lawn care. BRIDGEWALK is a boating master planned community in St. Cloud, FL. minutes away drive from Lake Nola Medical City. Moments from the home, residents can enjoy a serene afternoon out on the boat with the community’s gorgeous pond. Ideally located in the highly sought-after Lake Nona area, the community offers smooth access to the top-rated Osceola County School District, Orlando international airport, East Lake Tohopekaliga and all the shopping, dining and entertainment . A short drive away is Lakefront Park, offering a marina for fishing, playgrounds, a restaurant and more outdoor fun.
Ideal for primary residence and investment!...
Contact an agent
Home facts
- Year built:2022
- Subdivision & Development:BRIDGEWALK
- Listing ID #:O6427435
- Added:46 day(s) ago
- Updated:September 15, 2026 at 07:48 AM
Rooms and interior
- Bedrooms:3
- Total bathrooms:3
- Full bathrooms:2
- Half bathrooms:1
- Flooring:Carpet
- Kitchen Description:Dishwasher, Disposal, Microwave, Range, Refrigerator
- Bedroom Description:Walk-In Closet(s)
Heating and cooling
- Cooling:Central Air
- Heating:Central
- Central air:Yes
Structure and exterior
- Roof:Shingle
- Year built:2022
- Construction Materials:Stucco
- Exterior Features:Sidewalk
- Foundation Description:Slab
- Levels:2 Story
Utilities
- Water:Public
- Sewer:Public, Public Sewer
Finances and disclosures
- Price:$327,000
- Tax amount:$6,719 (2025)
Features and amenities
- Appliances:Dishwasher, Disposal, Dryer, Microwave, Range, Refrigerator
- Laundry features:Dryer, Laundry Room
- Amenities:Open Floorplan, Walk-In Closet(s)
- Pool features:Public Pool
Parking
- Garage:Yes
- Garage spaces:2
 The information being provided by Stellar Mls is for the consumer's personal, non-commercial use and may not be used for any purpose other than to identify prospective properties consumer may be interested in purchasing. Any information relating to real estate for sale referenced on this web site comes from the Internet Data Exchange (IDX) program of the Stellar Mls. CENTURY 21 Affiliates is not a Multiple Listing Service (MLS), nor does it offer MLS access. This website is a service of CENTURY 21 Affiliates, a broker participant of Stellar Mls. This web site may reference real estate listing(s) held by a brokerage firm other than the broker and/or agent who owns this web site.
The accuracy of all information, regardless of source, including but not limited to open house information, square footages and lot sizes, is deemed reliable but not guaranteed and should be personally verified through personal inspection by and/or with the appropriate professionals. The data contained herein is copyrighted by Stellar Mls and is protected by all applicable copyright laws. Any unauthorized dissemination of this information is in violation of copyright laws and is strictly prohibited.
Properties in listings may have been sold or may no longer be available.
Copyright 2026 Stellar Mls. All rights reserved.
The information being provided by Stellar Mls is for the consumer's personal, non-commercial use and may not be used for any purpose other than to identify prospective properties consumer may be interested in purchasing. Any information relating to real estate for sale referenced on this web site comes from the Internet Data Exchange (IDX) program of the Stellar Mls. CENTURY 21 Affiliates is not a Multiple Listing Service (MLS), nor does it offer MLS access. This website is a service of CENTURY 21 Affiliates, a broker participant of Stellar Mls. This web site may reference real estate listing(s) held by a brokerage firm other than the broker and/or agent who owns this web site.
The accuracy of all information, regardless of source, including but not limited to open house information, square footages and lot sizes, is deemed reliable but not guaranteed and should be personally verified through personal inspection by and/or with the appropriate professionals. The data contained herein is copyrighted by Stellar Mls and is protected by all applicable copyright laws. Any unauthorized dissemination of this information is in violation of copyright laws and is strictly prohibited.
Properties in listings may have been sold or may no longer be available.
Copyright 2026 Stellar Mls. All rights reserved.New listings near 3033 Ella Way
- Coming Soon
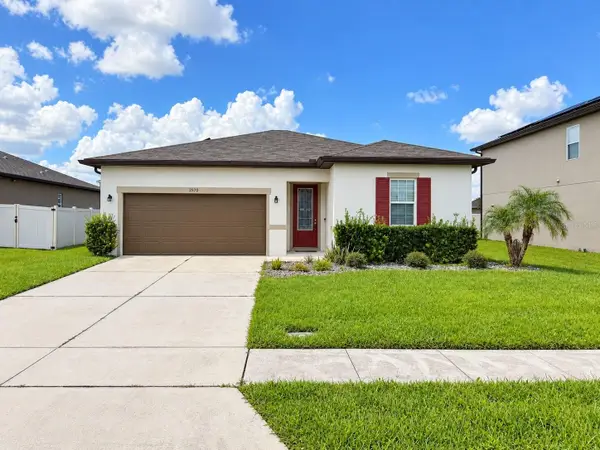 $345,000Coming Soon3 beds 2 baths1,479 sq. ft.
2570 Wadeview Loop, ST CLOUD, FL 34769
MLS# O6441494Listed by: KELLER WILLIAMS ADVANTAGE III - Coming Soon
 $719,000Coming Soon4 beds 3 baths2,532 sq. ft.
6507 Cottage Lane, ST CLOUD, FL 34771
MLS# O6440997Listed by: KELLER WILLIAMS ADVANTAGE REALTY - Coming Soon
 $475,000Coming Soon4 beds 3 baths2,151 sq. ft.
1874 Flourish Avenue, KISSIMMEE, FL 34744
MLS# O6440575Listed by: RE/MAX INNOVATION - Coming Soon
 $1,050,000Coming Soon4 beds 4 baths3,559 sq. ft.
6100 Sandy Springs Court, ST CLOUD, FL 34771
MLS# O6440168Listed by: KELLER WILLIAMS ADVANTAGE III - New
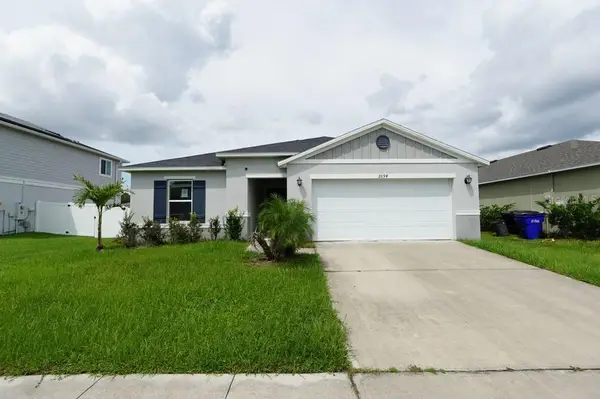 $334,000Active4 beds 2 baths1,707 sq. ft.
2894 Mosshire Circle, ST CLOUD, FL 34772
MLS# S5157598Listed by: JMP REALTY, INC. - New
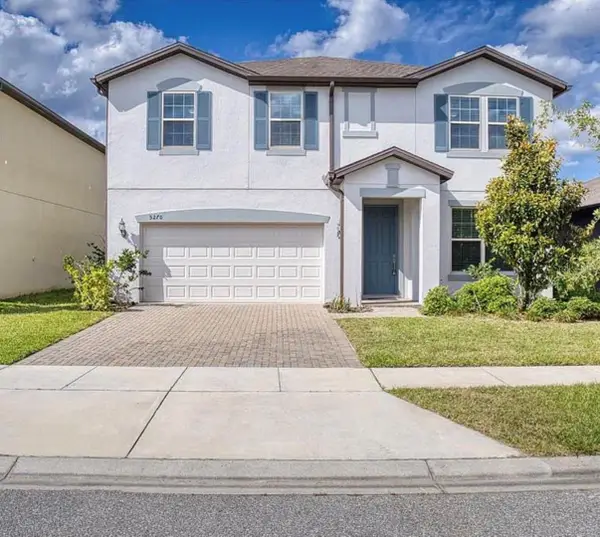 $460,000Active4 beds 3 baths2,612 sq. ft.
5270 Brydon Woods Circle, ST CLOUD, FL 34771
MLS# S5157550Listed by: LA ROSA REALTY LLC 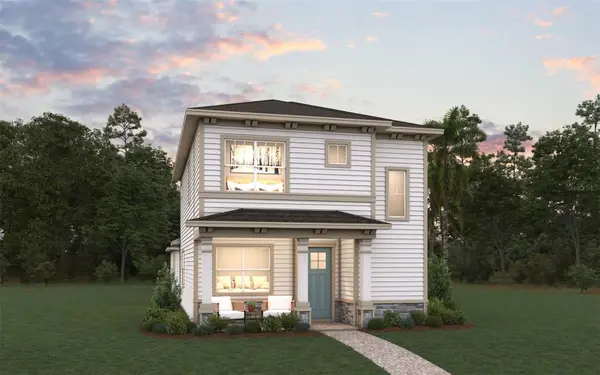 $479,990Active3 beds 3 baths1,842 sq. ft.
2954 Sailhouse Drive, ST CLOUD, FL 34771
MLS# G5115582Listed by: OLYMPUS EXECUTIVE REALTY INC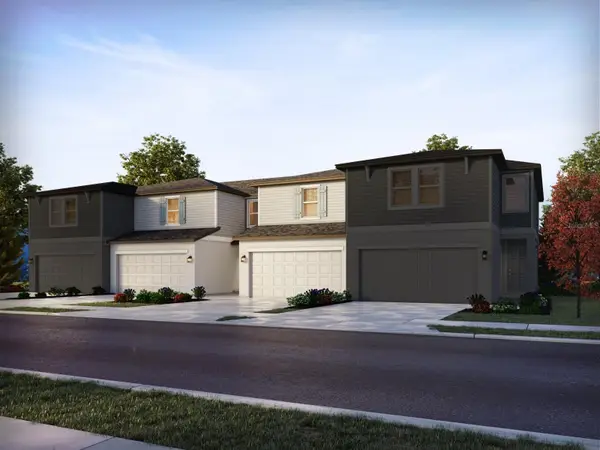 $306,620Pending3 beds 3 baths1,566 sq. ft.
4571 Rangeland Way, ST CLOUD, FL 34772
MLS# TB8543336Listed by: MERITAGE HOMES OF FL REALTY- New
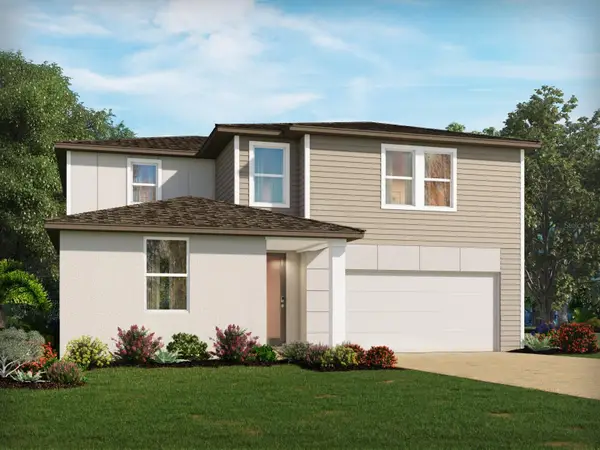 $470,000Active4 beds 3 baths2,631 sq. ft.
5181 Springrise Drive, ST CLOUD, FL 34772
MLS# TB8543334Listed by: MERITAGE HOMES OF FL REALTY - New
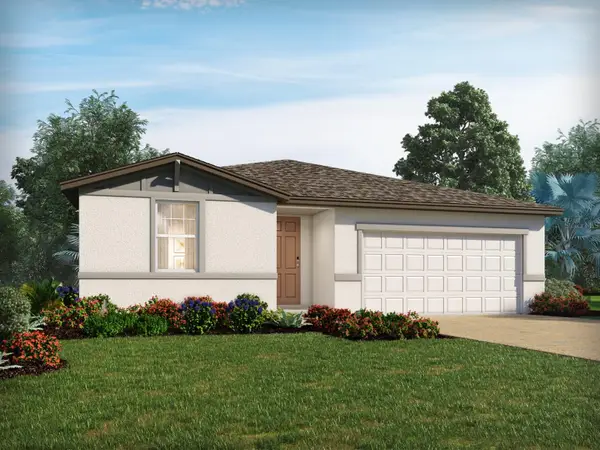 $410,000Active4 beds 2 baths1,840 sq. ft.
2919 Sunstar Drive, ST CLOUD, FL 34772
MLS# TB8543335Listed by: MERITAGE HOMES OF FL REALTY


Protect your home and budget from life's surprises with an Assurant Home Warranty, backed by a partner that supports you through every step of homeownership. Explore Plans.
©2026 Century 21 Real Estate LLC. All rights reserved. CENTURY 21®, the CENTURY 21 Logo and C21® are service marks owned by Century 21 Real Estate LLC. Century 21 Real Estate LLC fully supports the principles of the Fair Housing Act and the Equal Opportunity Act. Each office is independently owned and operated. Listing information is deemed reliable but not guaranteed accurate.