
3120 Buckingham Way, Saint Cloud, FL 34772
Local realty services provided by:CENTURY 21 AllPoints Realty
3120 Buckingham Way,St Cloud, FL 34772
$1,100,000
- 4 Beds
- 5 Baths
- 3,788 sq. ft.
- Single family
- Coming Soon
Listed by: karri belich
Office: premier sothebys int'l realty
MLS#:O6455092
Source:MFRMLS
Price summary
- Price:$1,100,000
- Price per sq. ft.:$202.32
- Monthly HOA dues:$67
About this home
Discover timeless Mediterranean elegance in the sought-after Stevens Plantation community of St. Cloud. Custom-built by A&M Homes as one of the neighborhood's original residences, this distinguished estate is situated on an expansive .41-acre homesite overlooking a tranquil pond. Thoughtfully designed for primarily single-level living with a private second-floor guest suite, the residence offers four bedrooms, four full bathrooms, and one half bath, blending architectural distinction with refined Florida living. Beautifully landscaped grounds, Mediterranean architecture, and custom exterior lighting create a striking first impression. Inside, dramatic ceiling heights ranging from 13 to 18 feet, abundant natural light, and elegant travertine flooring establish an inviting sense of scale and sophistication. A thoughtfully designed split floor plan ensures privacy, while generously proportioned living spaces provide an effortless flow for entertaining. The custom kitchen features a spacious center island, abundant cabinetry, expansive countertops, two ovens with conventional and convection capabilities, and a convenient mixer lift. Seamlessly connected to the family room, complete with an integrated sound system, the space enjoys picturesque views of the pool and pond. A separate formal living area offers additional versatility. The expansive primary suite provides a private retreat with a generously proportioned bathroom, spacious walk-in closet, and ceramic tile flooring. A secluded second-floor guest suite, complete with a private ensuite bathroom and walk-in closet, offers exceptional privacy, while additional bedrooms provide comfort and flexibility. Embracing Florida's year-round outdoor lifestyle, the screened lanai overlooks tranquil water views and features a heated saltwater pool with a newly installed pool heater. A beautifully appointed summer kitchen, completed approximately two years ago, creates an inviting setting for alfresco dining and entertaining. Travertine surfaces, lush landscaping, and custom exterior lighting further enhance the outdoor ambiance. Additional enhancements include a 25kW propane-fueled generator, two air-conditioning systems, double-pane windows, and video surveillance. A distinctive three-car garage configuration, featuring a single-car garage on one side of the residence and a separate two-car garage on the opposite side, provides ample space for vehicles, recreational equipment, a workshop, and storage. A distinctive blend of custom craftsmanship, thoughtful design, and timeless Mediterranean elegance, this remarkable estate captures the essence of refined Florida living. Nestled within Stevens Plantation, the residence offers a picturesque waterfront setting while remaining conveniently connected to St. Cloud's shopping, dining, recreational amenities, and major Central Florida corridors....
Contact an agent
Home facts
- Year built:2014
- Subdivision & Development:STEVENS PLANTATION
- Listing ID #:O6455092
- Updated:November 14, 2026 at 11:38 AM
Rooms and interior
- Bedrooms:4
- Total bathrooms:5
- Full bathrooms:4
- Half bathrooms:1
- Flooring:Carpet, Travertine
- Dining Description:Eat In Kitchen
- Kitchen Description:Convection Oven, Dishwasher, Disposal, Eat-in Kitchen, Exhaust Fan, Freezer, Kitchen/Family Room Combo, Microwave, Refrigerator, Solid Surface Counters, Solid Wood Cabinets, Stone Counters, Touchless Faucet
- Bedroom Description:High Ceilings, Primary Bedroom Main Floor, Walk-In Closet(s)
- Living area:3,788 sq. ft.
Heating and cooling
- Cooling:Central Air
- Heating:Central, Electric
- Central air:Yes
Structure and exterior
- Year built:2014
- Building area:3,788 sq. ft.
- Lot area:0.41 Acres
- Lot Features:Landscaped, Oversized, Paved, Sidewalk
- Architectural Style:Mediterranean
- Construction Materials:Frame, Stucco
- Exterior Features:Covered Porch/Patio, Deck, Screened, Sidewalk
- Foundation Description:Slab
- Levels:2 Story
Schools
- High school:St. Cloud High School
- Middle school:St. Cloud Middle (6-8)
- Elementary school:St Cloud Elem
Utilities
- Water:Public, Water Available, Water Connected
- Sewer:Public, Public Sewer, Sewer Available, Sewer Connected
Finances and disclosures
- Price:$1,100,000
- Price per sq. ft.:$202.32
- Tax amount:$8,972 (2025)
Features and amenities
- Appliances:Convection Oven, Dishwasher, Disposal, Electric Water Heater, Exhaust Fan, Freezer, Irrigation Equipment, Microwave, Refrigerator, Touchless Faucet
- Laundry features:Inside, Laundry Room
- Amenities:BB/HS Internet Available, Cable TV, Ceiling Fans(s), Crown Molding, Eat-in Kitchen, Electricity Available, Fiber Optics, High Ceilings, Irrigation Equipment, Kitchen/Family Room Combo, Primary Bedroom Main Floor, Solid Surface Counters, Solid Wood Cabinets, Stone Counters, Thermostat, Tray Ceiling(s), Underground Utilities, Walk-In Closet(s), Window Treatments
- Pool features:Heated, In Ground, Pool/Deck, Private Pool, Salt Water, Screen Enclosure
Parking
- Parking description:Attached Garage, Covered, Driveway, Garage Door Opener, Garage Faces Rear, Ground Level, Open
- Garage:Yes
- Garage spaces:3
 The information being provided by Stellar Mls is for the consumer's personal, non-commercial use and may not be used for any purpose other than to identify prospective properties consumer may be interested in purchasing. Any information relating to real estate for sale referenced on this web site comes from the Internet Data Exchange (IDX) program of the Stellar Mls. CENTURY 21 AllPoints Realty is not a Multiple Listing Service (MLS), nor does it offer MLS access. This website is a service of CENTURY 21 AllPoints Realty, a broker participant of Stellar Mls. This web site may reference real estate listing(s) held by a brokerage firm other than the broker and/or agent who owns this web site.
The accuracy of all information, regardless of source, including but not limited to open house information, square footages and lot sizes, is deemed reliable but not guaranteed and should be personally verified through personal inspection by and/or with the appropriate professionals. The data contained herein is copyrighted by Stellar Mls and is protected by all applicable copyright laws. Any unauthorized dissemination of this information is in violation of copyright laws and is strictly prohibited.
Properties in listings may have been sold or may no longer be available.
Copyright 2026 Stellar Mls. All rights reserved. MFRMLS Member Broker: Ryan Peterson
New listings near 3120 Buckingham Way
- New
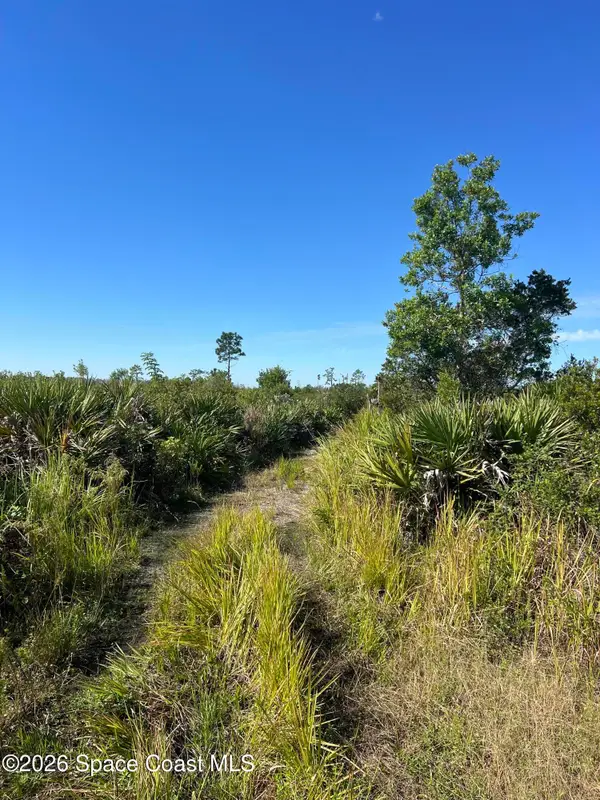 $25,000Active1.21 Acres
0 Owens Road, St. Cloud, FL 34773
MLS# 1092251Listed by: REAL BROKER, LLC - New
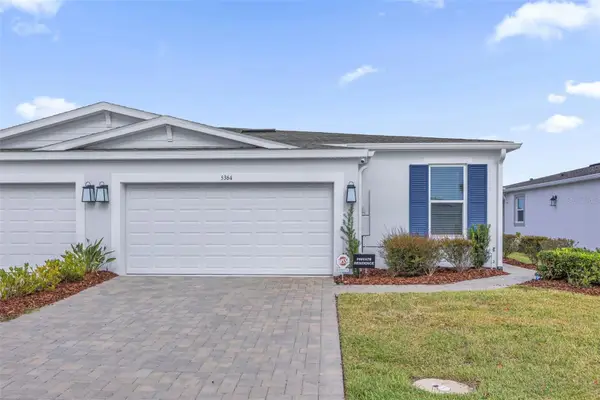 $345,000Active2 beds 3 baths1,570 sq. ft.
5364 Spoonflower Court, ST CLOUD, FL 34771
MLS# O6457069Listed by: KELLER WILLIAMS ADVANTAGE III - New
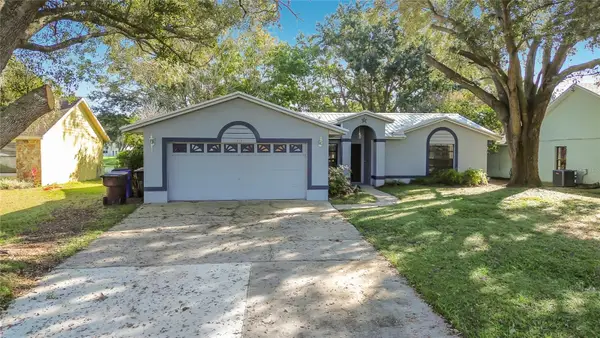 $365,000Active3 beds 2 baths1,327 sq. ft.
1219 Beth Lane, ST CLOUD, FL 34772
MLS# S5161179Listed by: CITRUS REALTY & MANAGEMENT INC - New
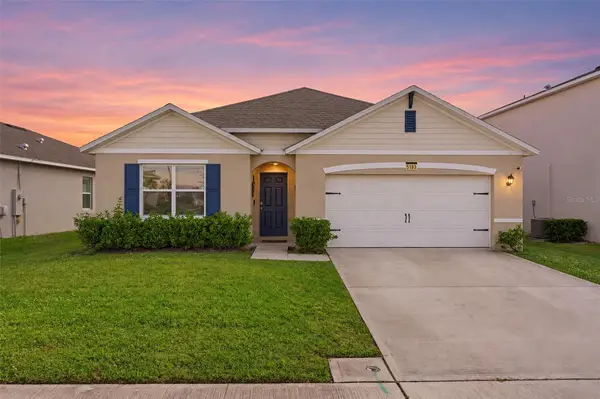 $358,000Active4 beds 2 baths1,846 sq. ft.
5193 Barombi Bend, ST CLOUD, FL 34772
MLS# TB8567540Listed by: DALTON WADE INC - New
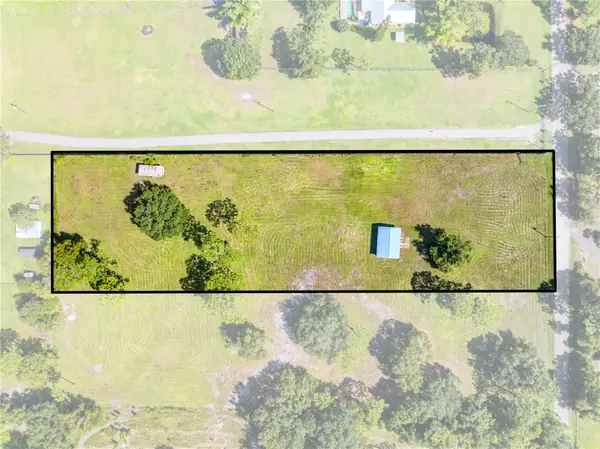 $275,000Active2.39 Acres
Story Road, ST CLOUD, FL 34772
MLS# S5161220Listed by: TIE TEAM REALTY LLC - New
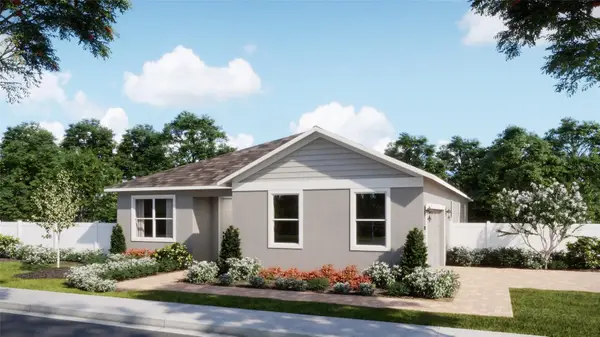 $481,990Active4 beds 3 baths2,105 sq. ft.
1860 Horsetail Drive, ST CLOUD, FL 34771
MLS# O6457277Listed by: RISEWELL HOMES FLORIDA LLC - New
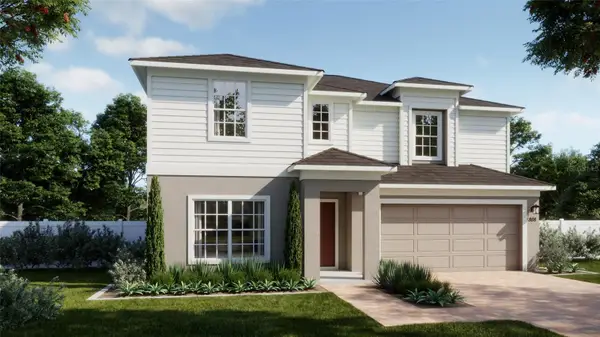 $464,990Active4 beds 4 baths2,560 sq. ft.
2023 Education Street, ST CLOUD, FL 34771
MLS# O6457265Listed by: RISEWELL HOMES FLORIDA LLC - New
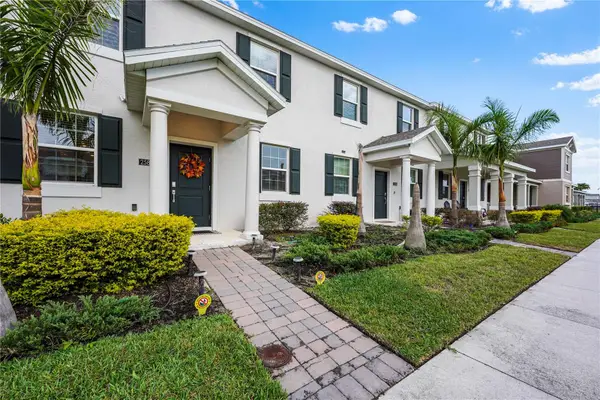 $295,000Active3 beds 3 baths1,600 sq. ft.
2584 Play Hard Alley, KISSIMMEE, FL 34744
MLS# O6456936Listed by: ODRY VARGAS REALTY GROUP - New
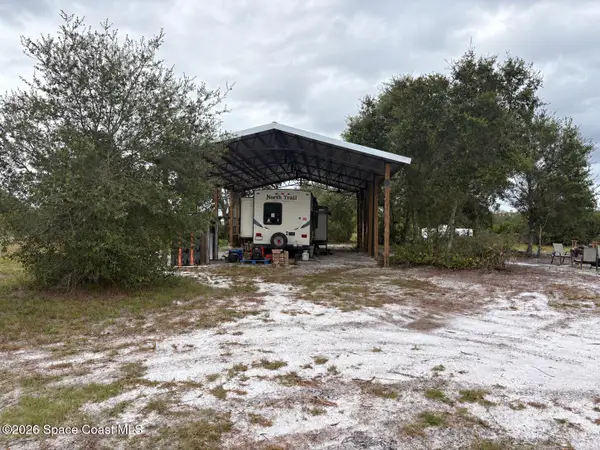 $63,000Active0.93 Acres
0 Holopaw Groves Road, St. Cloud, FL 34771
MLS# 1092159Listed by: BLUE MARLIN REAL ESTATE


Protect your home and budget from life's surprises with an Assurant Home Warranty, backed by a partner that supports you through every step of homeownership. Explore Plans.
©2026 Century 21 Real Estate LLC. All rights reserved. CENTURY 21®, the CENTURY 21 Logo and C21® are service marks owned by Century 21 Real Estate LLC. Century 21 Real Estate LLC fully supports the principles of the Fair Housing Act and the Equal Opportunity Act. Each office is independently owned and operated. Listing information is deemed reliable but not guaranteed accurate.