
3353 Schoolhouse Rd, Saint Cloud, FL 34773
Local realty services provided by:CENTURY 21 North East
Listed by: jeanine corcoran
Office: corcoran connect llc.
MLS#:S5157233
Source:MFRMLS
Price summary
- Price:$499,900
- Price per sq. ft.:$115.96
- Monthly HOA dues:$8.33
About this home
Welcome to this spacious Custom Tustin Model home in the desirable community of Harmony in Saint Cloud Florida! Ideally located close to Harmony Community School and just minutes from Lakeshore Park, this impressive two story home offers 4 bedrooms, 2.5 bathrooms, and 2,695 square feet of thoughtfully designed living space with plenty of room to spread out. This home has been updated with fresh interior paint, and all new flooring upstairs. The inviting kitchen features 42-inch wood cabinetry, recessed lighting, a closet pantry, and an oversized breakfast bar, making it perfect for everyday living and entertaining. The open and spacious floor plan offers a wonderful balance of functionality and comfort with no wasted space. The Owner’s Suite is conveniently located on the first floor and features an adjoining flex area that can easily be customized to fit your lifestyle that is perfect for a sitting area, home office, exercise space, or studio. Upstairs, you’ll find three additional bedrooms, providing plenty of flexibility for family, guests, a second primary suite, or even a bonus/recreation room. Step outside to the large screened-in lanai, an ideal spot to relax, enjoy your morning coffee, dine al fresco, or entertain family and friends. With its spacious floor plan, flexible living areas, and convenient location within Harmony, this home offers the perfect combination of comfort, space, and Florida living! This home offers golf-cart-friendly access through a nearby tunnel to Harmony Middle and Harmony High School. Residents enjoy exceptional amenities including Buck Lake with community pontoon boats, kayaks, canoes, and a fishing pier, along with resort-style pools, dog parks, playgrounds, walking trails, a fitness center, and bike paths. Enjoy easy golf cart rides to the neighborhood coffee shop, pizza restaurant, and Mexican dining. Conveniently located near Orlando International Airport, Medical City in Lake Nona, and Florida’s East Coast beaches, Harmony offers the perfect blend of lifestyle, nature, and location. Don’t miss your opportunity to own this move-in-ready home — schedule your private showing today! Buyer to verify all room measurements....
Contact an agent
Home facts
- Year built:2012
- Subdivision & Development:HARMONY
- Listing ID #:S5157233
- Added:46 day(s) ago
- Updated:October 28, 2026 at 10:55 PM
Rooms and interior
- Bedrooms:4
- Total bathrooms:3
- Full bathrooms:2
- Half bathrooms:1
- Flooring:Ceramic Tile, Laminate, Tile
- Dining Description:Living Room/Dining Room Combo
- Kitchen Description:Dishwasher, Disposal, Microwave, Range, Refrigerator, Solid Wood Cabinets
- Bedroom Description:Primary Bedroom Main Floor, Walk-In Closet(s)
- Basement Description:Block
- Living area:3,077 sq. ft.
Heating and cooling
- Cooling:Central Air
- Heating:Central, Electric
- Central air:Yes
Structure and exterior
- Roof:Shingle
- Year built:2012
- Building area:3,077 sq. ft.
- Lot area:0.18 Acres
- Lot Features:Paved, Sidewalk
- Architectural Style:Traditional
- Construction Materials:Block, Stucco
- Exterior Features:Covered Porch/Patio, Front Porch, Lighting, Rear Porch, Sidewalk
- Foundation Description:Block
- Levels:2 Story
Schools
- High school:Harmony High
- Middle school:Harmony Middle
- Elementary school:Harmony Community School (K-5)
Utilities
- Water:Public
- Sewer:Public, Public Sewer, Sewer Connected
Finances and disclosures
- Price:$499,900
- Price per sq. ft.:$115.96
- Tax amount:$10,558 (2025)
Features and amenities
- Appliances:Dishwasher, Disposal, Irrigation Equipment, Microwave, Range, Refrigerator
- Laundry features:Inside, Laundry Room
- Amenities:Cable Available, Ceiling Fans(s), Fitness Center, Golf Course, Irrigation Equipment, Living Room/Dining Room Combo, Park, Playground, Pool, Primary Bedroom Main Floor, Solid Wood Cabinets, Thermostat, Trail(s), Walk-In Closet(s)
- Pool features:Pool, Public Pool
Parking
- Parking description:Alley Access, Attached Garage, Driveway, Garage Door Opener, Garage Faces Rear
- Garage:Yes
- Garage spaces:2
 The information being provided by Stellar Mls is for the consumer's personal, non-commercial use and may not be used for any purpose other than to identify prospective properties consumer may be interested in purchasing. Any information relating to real estate for sale referenced on this web site comes from the Internet Data Exchange (IDX) program of the Stellar Mls. CENTURY 21 North East is not a Multiple Listing Service (MLS), nor does it offer MLS access. This website is a service of CENTURY 21 North East, a broker participant of Stellar Mls. This web site may reference real estate listing(s) held by a brokerage firm other than the broker and/or agent who owns this web site.
The accuracy of all information, regardless of source, including but not limited to open house information, square footages and lot sizes, is deemed reliable but not guaranteed and should be personally verified through personal inspection by and/or with the appropriate professionals. The data contained herein is copyrighted by Stellar Mls and is protected by all applicable copyright laws. Any unauthorized dissemination of this information is in violation of copyright laws and is strictly prohibited.
Properties in listings may have been sold or may no longer be available.
Copyright 2026 Stellar Mls. All rights reserved. MFRMLS Member Broker: Jim D’Amico
New listings near 3353 Schoolhouse Rd
- Coming Soon
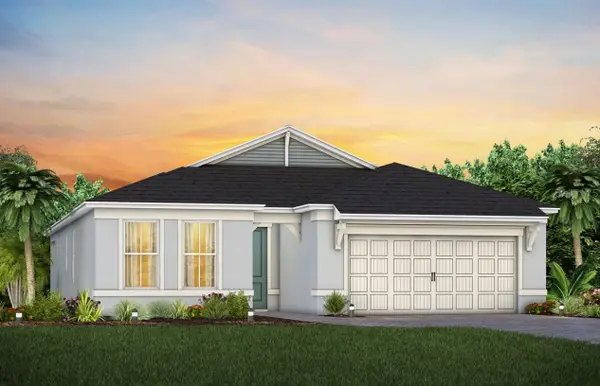 $442,850Coming Soon3 beds 2 baths1,670 sq. ft.
2698 Midsweet Avenue, ST CLOUD, FL 34772
MLS# O6452406Listed by: PULTE REALTY OF NORTH FLORIDA LLC - Coming Soon
 $494,150Coming Soon2 beds 2 baths1,889 sq. ft.
2762 Midsweet Avenue, ST CLOUD, FL 34772
MLS# O6452425Listed by: PULTE REALTY OF NORTH FLORIDA LLC - Coming Soon
 $325,940Coming Soon2 beds 2 baths1,321 sq. ft.
2767 Buckeye Lane, ST CLOUD, FL 34772
MLS# O6452443Listed by: PULTE REALTY OF NORTH FLORIDA LLC - Coming Soon
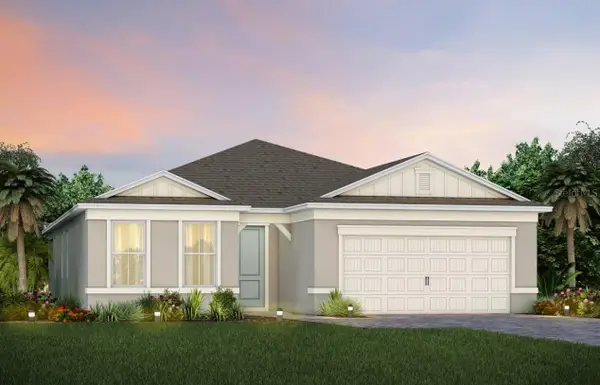 $538,520Coming Soon2 beds 2 baths1,889 sq. ft.
6282 Snow Tree Lane, ST CLOUD, FL 34771
MLS# O6452470Listed by: PULTE REALTY OF NORTH FLORIDA LLC - Coming Soon
 $314,900Coming Soon3 beds 2 baths1,134 sq. ft.
2939 Cialella Pass, ST CLOUD, FL 34772
MLS# S5159814Listed by: LARIMAR REALTY - Coming Soon
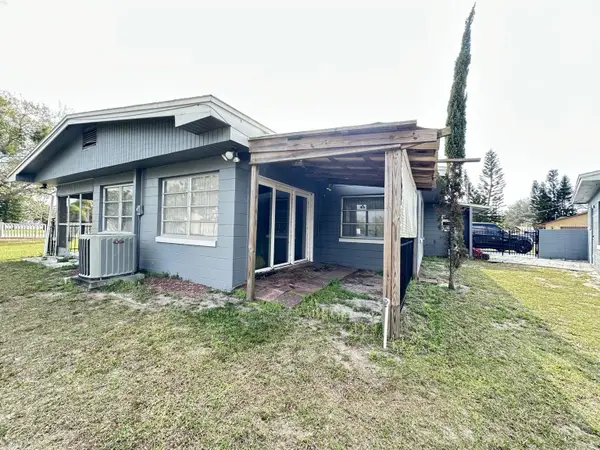 $299,900Coming Soon2 beds 1 baths1,242 sq. ft.
127 Lakeview Drive, ST CLOUD, FL 34769
MLS# S5158340Listed by: FLORIDA LUX LISTINGS, LLC - Coming Soon
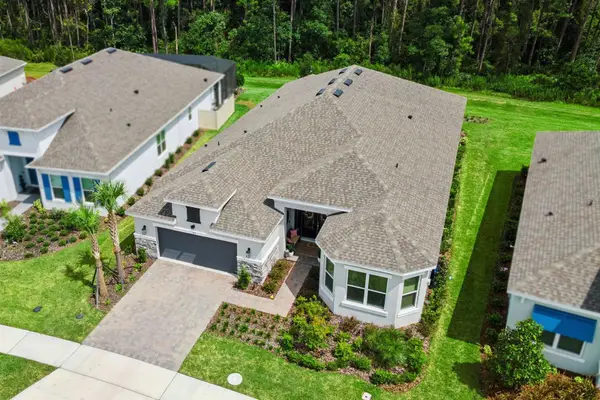 $875,000Coming Soon4 beds 3 baths3,268 sq. ft.
973 Tassleflower Trail, ST CLOUD, FL 34771
MLS# O6441624Listed by: UPWELL REALTY LLC - New
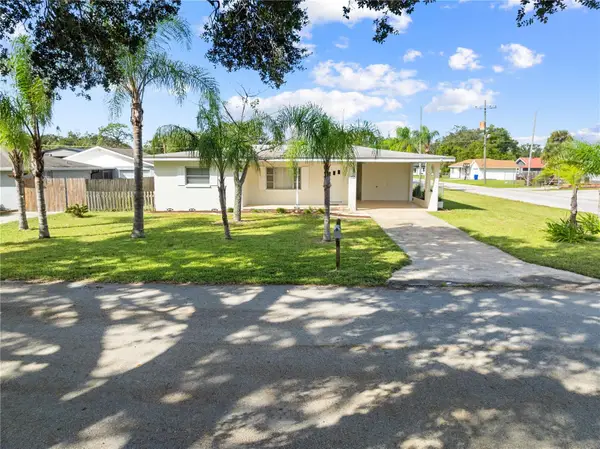 $279,900Active2 beds 2 baths920 sq. ft.
1400 Carolina Ave, ST CLOUD, FL 34769
MLS# S5160391Listed by: TIE TEAM REALTY LLC - New
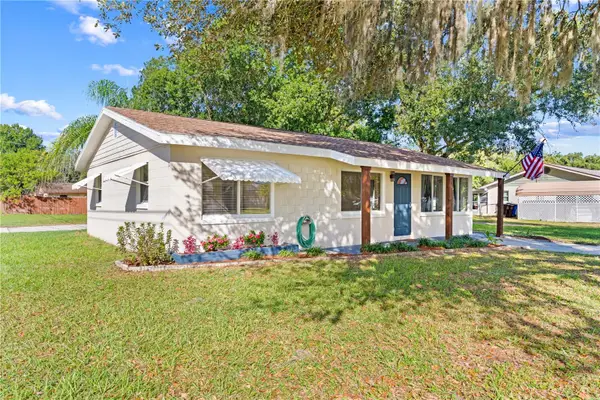 $324,900Active3 beds 1 baths1,092 sq. ft.
438 Wisconsin Avenue, ST CLOUD, FL 34769
MLS# S5159862Listed by: LA ROSA REALTY LLC - New
 $570,000Active4 beds 3 baths2,272 sq. ft.
2853 Willowseed Lane, ST CLOUD, FL 34772
MLS# O6453295Listed by: NONA LEGACY POWERED BY LA ROSA


Protect your home and budget from life's surprises with an Assurant Home Warranty, backed by a partner that supports you through every step of homeownership. Explore Plans.
©2026 Century 21 Real Estate LLC. All rights reserved. CENTURY 21®, the CENTURY 21 Logo and C21® are service marks owned by Century 21 Real Estate LLC. Century 21 Real Estate LLC fully supports the principles of the Fair Housing Act and the Equal Opportunity Act. Each office is independently owned and operated. Listing information is deemed reliable but not guaranteed accurate.