
3447 Harlequin Drive, Saint Cloud, FL 34772
Local realty services provided by:CENTURY 21 SUNBELT REALTY
Listed by: bruce clark
Office: preferred real estate
MLS#:S5160324
Source:MFRMLS
Price summary
- Price:$345,000
- Price per sq. ft.:$122.34
- Monthly HOA dues:$66
About this home
WELCOME HOME! This beautifully maintained home features nearly 2,000 square feet of living area with a total of 2,820 square feet under roof! Interior features include: Entrance foyer, living room with formal dining space, thoughtfully designed kitchen with solid wood cabinets, under cabinet lighting, breakfast bar and closet pantry. The kitchen opens up to the family room with dinette eating space. The 2nd and 3rd bedrooms share a full bathroom. The primary bedroom has crown molding, en-suite bathroom with a separate shower, garden bathtub, walk-in closet and private water closet. The 4th bedroom has french doors opening to the primary bedroom offering a private retreat - ideal for a home office, den or sitting room ... or nursery for a younger child. The home also features an inside laundry room with shelving. Additional inside features include: ceiling fans throughout, low maintenance vinyl and laminate flooring, newer AC unit (2025) and security system. Exterior features include: Welcoming screen enclosed entrance patio, sliders to the screen enclosed spacious backyard patio overlooking conservation, two open brick paver patios, brick paver driveway, two car garage with opener and pull down screen, fully fenced yard and no rear neighbors! Fantastic location ... just minutes to the Florida Turnpike Exchange, Orlando area attractions are less than an hour away, Orlando International Airport as well as East coach beaches are a short drive away. The community of Mallard Pond has a low monthly HOA and includes a community playground. Call today for a home preview....
Contact an agent
Home facts
- Year built:2013
- Subdivision & Development:MALLARD POND PH 3
- Listing ID #:S5160324
- Added:1 day(s) ago
- Updated:October 29, 2026 at 06:07 PM
Rooms and interior
- Bedrooms:4
- Total bathrooms:2
- Full bathrooms:2
- Flooring:Carpet, Laminate, Tile, Vinyl
- Dining Description:Eat In Kitchen, Living Room/Dining Room Combo
- Kitchen Description:Dishwasher, Disposal, Eat-in Kitchen, Kitchen/Family Room Combo, Microwave, Range, Refrigerator, Solid Wood Cabinets
- Bedroom Description:High Ceilings, Primary Bedroom Main Floor, Walk-In Closet(s)
- Living area:1,972 sq. ft.
Heating and cooling
- Cooling:Central Air
- Heating:Central
- Central air:Yes
Structure and exterior
- Roof:Shingle
- Year built:2013
- Building area:1,972 sq. ft.
- Lot area:0.17 Acres
- Lot Features:Landscaped, Paved, Sidewalk
- Architectural Style:Florida
- Construction Materials:Block, Concrete, Stucco
- Exterior Features:Covered Porch/Patio, Enclosed, Front Porch, Lighting, Patio, Rain Gutters, Rear Porch, Screened, Sidewalk
- Foundation Description:Slab
- Levels:1 Story
Schools
- High school:St. Cloud High School
- Middle school:St. Cloud Middle (6-8)
- Elementary school:St Cloud Elem
Utilities
- Water:Public
- Sewer:Public, Public Sewer
Finances and disclosures
- Price:$345,000
- Price per sq. ft.:$122.34
- Tax amount:$2,819 (2025)
Features and amenities
- Appliances:Dishwasher, Disposal, Dryer, Irrigation Equipment, Microwave, Range, Refrigerator, Washer
- Laundry features:Dryer, Inside, Washer
- Amenities:Ceiling Fans(s), Eat-in Kitchen, High Ceilings, Irrigation Equipment, Kitchen/Family Room Combo, Living Room/Dining Room Combo, Playground, Primary Bedroom Main Floor, Solid Wood Cabinets, Thermostat, Vaulted Ceiling(s), Walk-In Closet(s)
- Pool features:Public Pool
Parking
- Parking description:Attached Garage, Driveway, Garage Door Opener, Ground Level
- Garage:Yes
 The information being provided by Stellar Mls is for the consumer's personal, non-commercial use and may not be used for any purpose other than to identify prospective properties consumer may be interested in purchasing. Any information relating to real estate for sale referenced on this web site comes from the Internet Data Exchange (IDX) program of the Stellar Mls. CENTURY 21 SUNBELT REALTY is not a Multiple Listing Service (MLS), nor does it offer MLS access. This website is a service of CENTURY 21 SUNBELT REALTY, a broker participant of Stellar Mls. This web site may reference real estate listing(s) held by a brokerage firm other than the broker and/or agent who owns this web site.
The accuracy of all information, regardless of source, including but not limited to open house information, square footages and lot sizes, is deemed reliable but not guaranteed and should be personally verified through personal inspection by and/or with the appropriate professionals. The data contained herein is copyrighted by Stellar Mls and is protected by all applicable copyright laws. Any unauthorized dissemination of this information is in violation of copyright laws and is strictly prohibited.
Properties in listings may have been sold or may no longer be available.
Copyright 2026 Stellar Mls. All rights reserved. MFRMLS Member Broker: Jim Fischer
New listings near 3447 Harlequin Drive
- Coming Soon
 $524,990Coming Soon3 beds 2 baths2,199 sq. ft.
5645 Settlingstone Lane, ST CLOUD, FL 34771
MLS# O6453511Listed by: PULTE REALTY OF NORTH FLORIDA LLC - Coming Soon
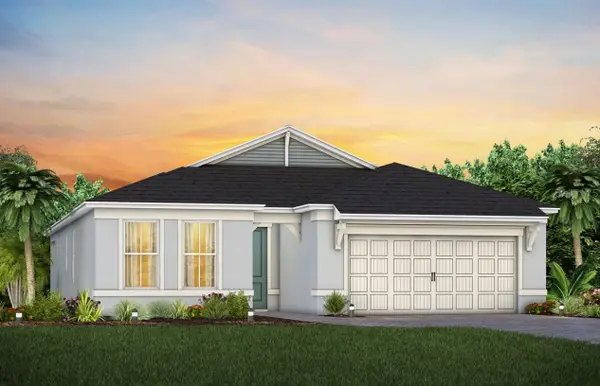 $442,850Coming Soon3 beds 2 baths1,670 sq. ft.
2698 Midsweet Avenue, ST CLOUD, FL 34772
MLS# O6452406Listed by: PULTE REALTY OF NORTH FLORIDA LLC - Coming Soon
 $494,150Coming Soon2 beds 2 baths1,889 sq. ft.
2762 Midsweet Avenue, ST CLOUD, FL 34772
MLS# O6452425Listed by: PULTE REALTY OF NORTH FLORIDA LLC - Coming Soon
 $325,940Coming Soon2 beds 2 baths1,321 sq. ft.
2767 Buckeye Lane, ST CLOUD, FL 34772
MLS# O6452443Listed by: PULTE REALTY OF NORTH FLORIDA LLC - Coming Soon
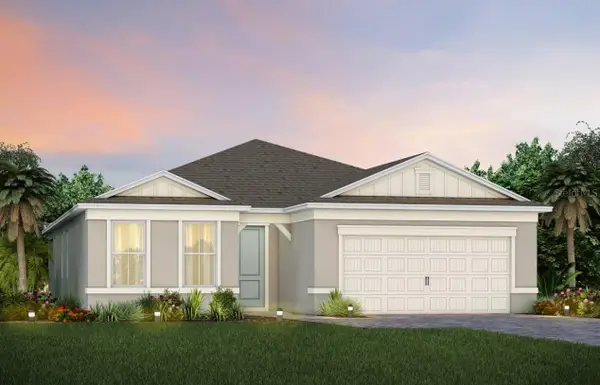 $538,520Coming Soon2 beds 2 baths1,889 sq. ft.
6282 Snow Tree Lane, ST CLOUD, FL 34771
MLS# O6452470Listed by: PULTE REALTY OF NORTH FLORIDA LLC - Coming Soon
 $314,900Coming Soon3 beds 2 baths1,134 sq. ft.
2939 Cialella Pass, ST CLOUD, FL 34772
MLS# S5159814Listed by: LARIMAR REALTY - New
 $374,900Active3 beds 2 baths1,677 sq. ft.
1961 Benevento Street, ST CLOUD, FL 34771
MLS# O6453534Listed by: EMPIRE NETWORK REALTY - New
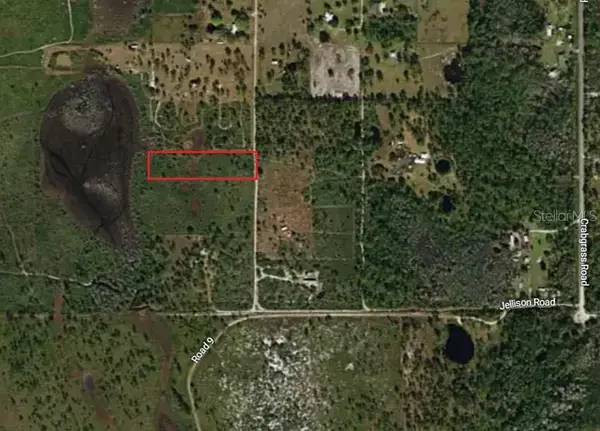 $32,500Active2.48 Acres
Muse Road, ST CLOUD, FL 34773
MLS# S5160443Listed by: WEICHERT REALTORS HALLMARK PRO - New
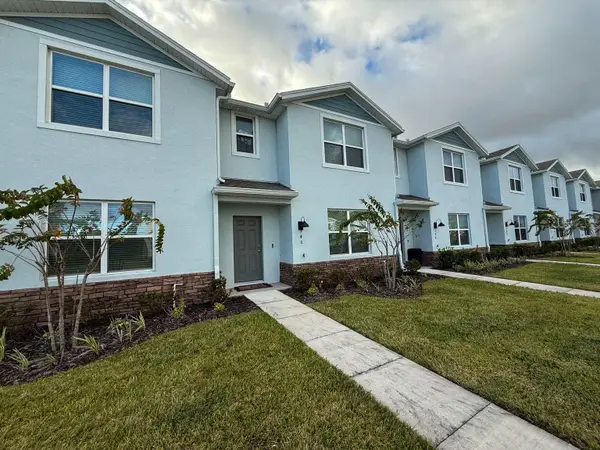 $345,000Active3 beds 3 baths1,552 sq. ft.
340 Preston Cove Drive, ST CLOUD, FL 34771
MLS# S5160253Listed by: EXP REALTY LLC - New
 $546,148Active4 beds 3 baths2,009 sq. ft.
6674 Tentpeg Way, ST CLOUD, FL 34771
MLS# TB8562731Listed by: ASHTON WOODS FLORIDA REALTY LLC


Protect your home and budget from life's surprises with an Assurant Home Warranty, backed by a partner that supports you through every step of homeownership. Explore Plans.
©2026 Century 21 Real Estate LLC. All rights reserved. CENTURY 21®, the CENTURY 21 Logo and C21® are service marks owned by Century 21 Real Estate LLC. Century 21 Real Estate LLC fully supports the principles of the Fair Housing Act and the Equal Opportunity Act. Each office is independently owned and operated. Listing information is deemed reliable but not guaranteed accurate.