
371 Crossings Avenue, Saint Cloud, FL 34771
Local realty services provided by:CENTURY 21 Results
Listed by: nereida camacho
Office: charles rutenberg realty orlando
MLS#:V4948652
Source:MFRMLS
Price summary
- Price:$358,000
- Price per sq. ft.:$158.55
- Monthly HOA dues:$90.33
About this home
ASSUMABLE LOAN with atractive rate. You will immediately feel at home in this beautiful 3-bedrooms, 2.5 bath 2 story townhome by Highland Homes that is MOVE-IN-READY in St. Cloud Florida. Just Minutes from Lake Nona, without the Lake Nona price tag! Located near Medical City, Lake Nona, Orlando International Airport,SR-417, Florida's Turnpike, close to downtown Orlando, top rated hospitals and major employers. ALL APPLIANCES INCLUDED: Samsung Stainless Steel Self-cleaning Smooth Top electrical range. REFRIGERATOR, Samsung Stainless Steel Over the range MICROWAVE,RANGE, Samsung Stainless Steel Quiet Operation DISHWASHER ,Stainless Steel Sink, Delta Stainless Steel Faucet with Pulldown Sprayer, 1/2 HP Garbage Disposal, QUARTZ Countertops with Round Over Edge, Vinyl Plank Flooring in the first floor, Ice line Plumbing, convenient big pantry AND EVEN WASHER AND DRYER. ENERGY-Saving and ELECTRICAL FEATURES: 14.3 SEER2 Energy Heat Pump, Programable Thermostat, Rapid recovery 50 Gallons Hot Water Heater, R30 Insulation in living areas ceilings, R-4.2 FL Foil Exterior Masonry Walls, Foam Injected Wall Block, Telephone pre-wire CAT6 and Cable pre view RG6, Smoke and Carbon Monoxide Alarms, Knockdown Textures, Architectural ROOF Shingles, 2-10 Home Buyers Home warranty. Six panel doors, Kwikset Brushed Crome finish doors handles Panel Steel GARAGE DOOR, Fully Sodded Landscape package, 2 hose bibs, both sides of the home, Maintance free Aluminum Fascia, ALL WINDOW BLINDS & CEILING FANS INCLUDED. FEAUTURES and MORE FEAUTURES: This spacious home featuring curb appeal with attached alley-entry 2 car garage and garage door opener. This home offers a spacious layout with comfortable living with an upgraded stone wall to enjoy time with your family. Open concept dining areas, perfect for both everyday living and entertaining. Downstairs you will find your open living area with the open kitchen with counter-height island, backsplash, big pantry and a first floor bathroom. Enjoy a combination of laminated floor and carpet flooring, providing durability in high-traffic areas and comfort in the bedrooms. The kitchen offers ample white cabinetry seamlessly connecting to the main living area. Upstairs you will find three well- sized bedrooms, including a owners suite with large walking wardrobe. Another living space is on the second floor and additional bathroom next to the laundry room. Take advantage of a resort style community pool amenities, CLUBHOUSE, PLAYGROUNDS, COMMUNITY MAILBOX, IRRIGATION SYSTEM, perfect for relaxing and enjoying Florida living year-round. Excellent opportunity for a quick and smooth closing. Schedule your private showing today. MOTIVATED SELLERS!!!...
Contact an agent
Home facts
- Year built:2025
- Subdivision & Development:CROSSINGS PH 1
- Listing ID #:V4948652
- Added:103 day(s) ago
- Updated:August 03, 2026 at 05:30 PM
Rooms and interior
- Bedrooms:3
- Total bathrooms:3
- Full bathrooms:2
- Half bathrooms:1
- Flooring:Carpet, Ceramic Tile
- Dining Description:Living Room/Dining Room Combo
- Kitchen Description:Dishwasher, Disposal, Kitchen/Family Room Combo, Microwave, Range, Refrigerator
- Bedroom Description:Primary Bedroom Upstairs, Walk-In Closet(s)
- Basement Description:Block
- Living area:1,767 sq. ft.
Heating and cooling
- Cooling:Central Air
- Heating:Central
- Central air:Yes
Structure and exterior
- Roof:Shingle
- Year built:2025
- Building area:1,767 sq. ft.
- Lot area:0.06 Acres
- Construction Materials:Block, Concrete
- Exterior Features:Sidewalk, Sprinkler Metered
- Foundation Description:Block, Slab
- Levels:2 Story
Schools
- High school:Harmony High
- Middle school:Narcoossee Middle
- Elementary school:Narcoossee Elementary
Utilities
- Water:Public
- Sewer:Public, Public Sewer
Finances and disclosures
- Price:$358,000
- Price per sq. ft.:$158.55
- Tax amount:$2,994 (2025)
Features and amenities
- Appliances:Dishwasher, Disposal, Dryer, Microwave, Range, Refrigerator, Washer
- Laundry features:Dryer, Inside, Laundry Room, Laundry Upper Level, Washer
- Amenities:Built-In Features, Cable Available, Ceiling Fans(s), Electricity Available, Kitchen/Family Room Combo, Living Room/Dining Room Combo, Open Floorplan, Primary Bedroom Upstairs, Walk-In Closet(s), Window Treatments
- Pool features:Public Pool
Parking
- Parking description:Alley Access, Attached Garage, Guest
- Garage:Yes
- Garage spaces:2
 The information being provided by Stellar Mls is for the consumer's personal, non-commercial use and may not be used for any purpose other than to identify prospective properties consumer may be interested in purchasing. Any information relating to real estate for sale referenced on this web site comes from the Internet Data Exchange (IDX) program of the Stellar Mls. CENTURY 21 Results is not a Multiple Listing Service (MLS), nor does it offer MLS access. This website is a service of CENTURY 21 Results, a broker participant of Stellar Mls. This web site may reference real estate listing(s) held by a brokerage firm other than the broker and/or agent who owns this web site.
The accuracy of all information, regardless of source, including but not limited to open house information, square footages and lot sizes, is deemed reliable but not guaranteed and should be personally verified through personal inspection by and/or with the appropriate professionals. The data contained herein is copyrighted by Stellar Mls and is protected by all applicable copyright laws. Any unauthorized dissemination of this information is in violation of copyright laws and is strictly prohibited.
Properties in listings may have been sold or may no longer be available.
Copyright 2026 Stellar Mls. All rights reserved.
The information being provided by Stellar Mls is for the consumer's personal, non-commercial use and may not be used for any purpose other than to identify prospective properties consumer may be interested in purchasing. Any information relating to real estate for sale referenced on this web site comes from the Internet Data Exchange (IDX) program of the Stellar Mls. CENTURY 21 Results is not a Multiple Listing Service (MLS), nor does it offer MLS access. This website is a service of CENTURY 21 Results, a broker participant of Stellar Mls. This web site may reference real estate listing(s) held by a brokerage firm other than the broker and/or agent who owns this web site.
The accuracy of all information, regardless of source, including but not limited to open house information, square footages and lot sizes, is deemed reliable but not guaranteed and should be personally verified through personal inspection by and/or with the appropriate professionals. The data contained herein is copyrighted by Stellar Mls and is protected by all applicable copyright laws. Any unauthorized dissemination of this information is in violation of copyright laws and is strictly prohibited.
Properties in listings may have been sold or may no longer be available.
Copyright 2026 Stellar Mls. All rights reserved.New listings near 371 Crossings Avenue
 $463,690Pending4 beds 3 baths2,029 sq. ft.
977 Cypress Creek Run, ST CLOUD, FL 34771
MLS# L4963980Listed by: CAMBRIDGE REALTY OF CENTRAL FL- New
 $289,900Active4 beds 3 baths1,690 sq. ft.
1010 Dakota Avenue, ST CLOUD, FL 34769
MLS# R4911747Listed by: FREEDOM PROPERTIES LLC - New
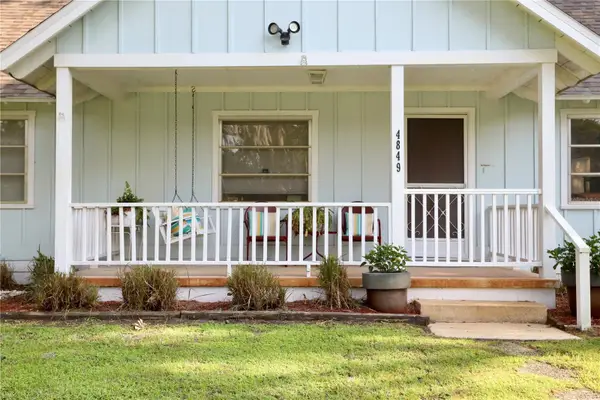 $388,500Active4 beds 3 baths1,864 sq. ft.
4849 Meadow Drive, ST CLOUD, FL 34772
MLS# S5154862Listed by: KELLER WILLIAMS LEGACY REALTY - New
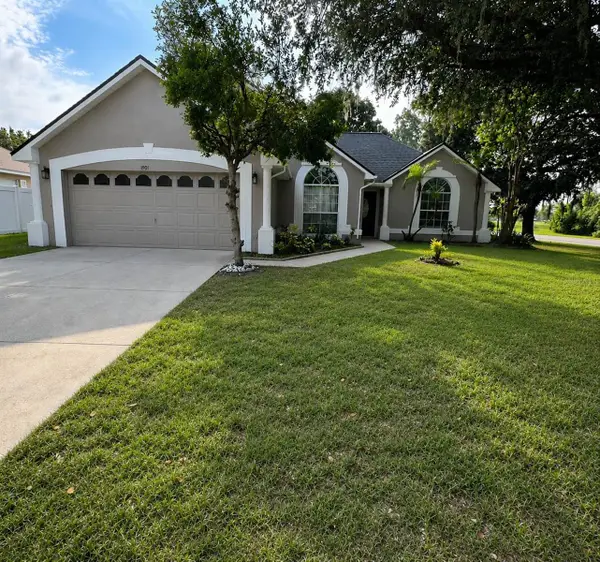 $349,900Active3 beds 2 baths1,420 sq. ft.
1901 Ashley Oaks Court, ST CLOUD, FL 34771
MLS# S5154874Listed by: KC AND CO REAL ESTATE AND PROP  $400,000Active3 beds 2 baths1,881 sq. ft.
4202 Cracker Court, ST CLOUD, FL 34772
MLS# S5153969Listed by: EXP REALTY LLC- New
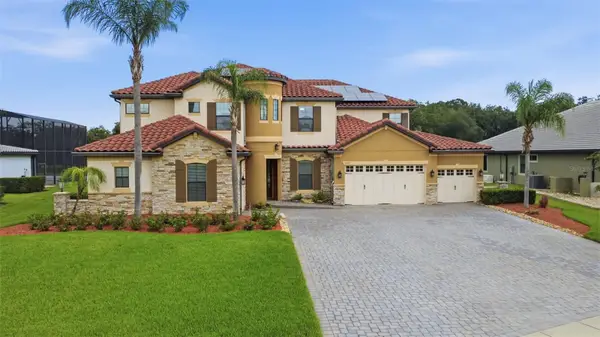 $1,375,000Active6 beds 5 baths5,193 sq. ft.
5229 Waterside Vista Lane, ST CLOUD, FL 34771
MLS# O6429142Listed by: JUPITER PROPERTIES, INC - New
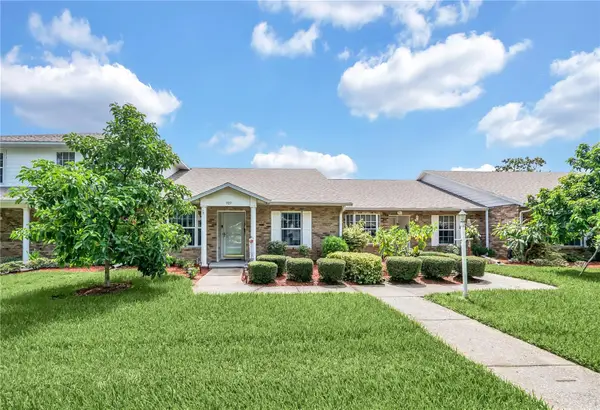 $270,000Active2 beds 2 baths1,447 sq. ft.
909 Illinois Avenue, ST CLOUD, FL 34769
MLS# O6430037Listed by: ORLANDO REGIONAL REALTY - New
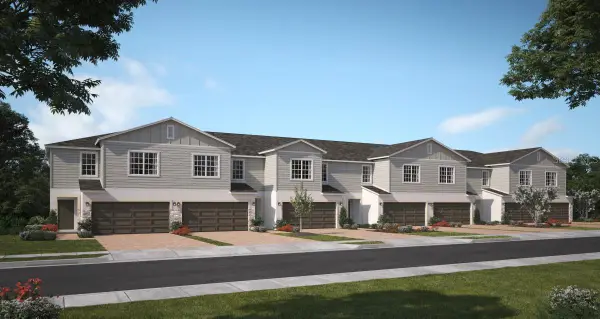 $355,990Active4 beds 3 baths2,027 sq. ft.
1572 Cloudy Court, ST CLOUD, FL 34769
MLS# O6429989Listed by: RISEWELL HOMES FLORIDA LLC - New
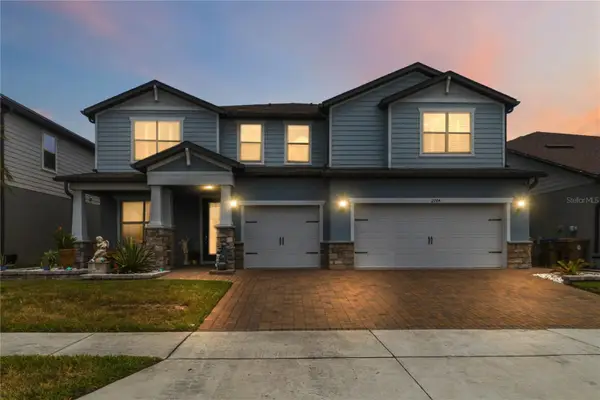 $889,999Active7 beds 6 baths5,486 sq. ft.
2764 Matera Drive, ST CLOUD, FL 34771
MLS# O6429968Listed by: ORLANDO REGIONAL REALTY - New
 $329,000Active2 beds 2 baths1,516 sq. ft.
407 Tennessee Avenue, ST CLOUD, FL 34769
MLS# S5154832Listed by: FLORIDA PINES REALTY, LLC


Protect your home and budget from life's surprises with an Assurant Home Warranty, backed by a partner that supports you through every step of homeownership. Explore Plans.
©2026 Century 21 Real Estate LLC. All rights reserved. CENTURY 21®, the CENTURY 21 Logo and C21® are service marks owned by Century 21 Real Estate LLC. Century 21 Real Estate LLC fully supports the principles of the Fair Housing Act and the Equal Opportunity Act. Each office is independently owned and operated. Listing information is deemed reliable but not guaranteed accurate.