
3730 Cedar Hammock Trail, Saint Cloud, FL 34772
Local realty services provided by:CENTURY 21 Circle
Listed by: ali yche, abdul aitboukil
Office: southern prestige realty inc
MLS#:O6430853
Source:MFRMLS
Price summary
- Price:$490,000
- Price per sq. ft.:$124.05
- Monthly HOA dues:$67.33
About this home
BRAND NEW ROOF August 2026! Welcome home to this beautifully maintained one-story 4-bedroom, 2-bath home offering 2,746 square feet in established Stevens Plantation. From the moment you arrive, mature oak trees, lush tropical landscaping, and a charming covered entry set the tone. Inside, fresh neutral paint and wood-look flooring flow through an open, light-filled layout with formal living and dining areas plus a spacious family room. The kitchen features abundant 42-inch cabinetry with crown molding, a large center island with breakfast bar, recessed lighting, closet pantry, and a sunny eat-in nook. Step out to the show-stopping covered and screened lanai — an expansive tiled outdoor living space with ceiling fans overlooking a private backyard with no direct rear neighbors. Vacant and easy to show. Low HOA, minutes to Canoe Creek Road, Royal St. Cloud Golf Links, and the Florida Turnpike for an easy commute to Lake Nona Medical City and Orlando International Airport. Zoned for St. Cloud schools. Schedule your showing today!...
Contact an agent
Home facts
- Year built:2007
- Subdivision & Development:STEVENS PLANTATION
- Listing ID #:O6430853
- Added:1 day(s) ago
- Updated:August 06, 2026 at 12:33 PM
Rooms and interior
- Bedrooms:4
- Total bathrooms:2
- Full bathrooms:2
- Flooring:Carpet, Ceramic Tile, Laminate
- Dining Description:Eat In Kitchen, Living Room/Dining Room Combo
- Kitchen Description:Dishwasher, Eat-in Kitchen, Kitchen/Family Room Combo, Microwave, Range, Refrigerator
- Basement Description:Block
- Living area:2,746 sq. ft.
Heating and cooling
- Cooling:Central Air
- Heating:Central
- Central air:Yes
Structure and exterior
- Roof:Shingle
- Year built:2007
- Building area:2,746 sq. ft.
- Lot area:0.22 Acres
- Architectural Style:Traditional
- Construction Materials:Block, Stucco
- Exterior Features:Covered Porch/Patio, Enclosed, Porch, Private Mailbox, Rear Porch, Sidewalk
- Foundation Description:Block
- Levels:1 Story
Schools
- High school:St. Cloud High School
- Middle school:St. Cloud Middle (6-8)
- Elementary school:St Cloud Elem
Utilities
- Water:Public, Water Connected
- Sewer:Public Sewer, Sewer Connected
Finances and disclosures
- Price:$490,000
- Price per sq. ft.:$124.05
- Tax amount:$9,336 (2025)
Features and amenities
- Appliances:Dishwasher, Electric Water Heater, Irrigation Equipment, Microwave, Range, Refrigerator, Washer
- Laundry features:Laundry Room, Washer
- Amenities:BB/HS Internet Available, Cable Available, Eat-in Kitchen, Irrigation Equipment, Kitchen/Family Room Combo, Living Room/Dining Room Combo, Phone Available
- Pool features:Public Pool
Parking
- Parking description:Attached Garage
- Garage:Yes
- Garage spaces:2
 The information being provided by Stellar Mls is for the consumer's personal, non-commercial use and may not be used for any purpose other than to identify prospective properties consumer may be interested in purchasing. Any information relating to real estate for sale referenced on this web site comes from the Internet Data Exchange (IDX) program of the Stellar Mls. CENTURY 21 Circle is not a Multiple Listing Service (MLS), nor does it offer MLS access. This website is a service of CENTURY 21 Circle, a broker participant of Stellar Mls. This web site may reference real estate listing(s) held by a brokerage firm other than the broker and/or agent who owns this web site.
The accuracy of all information, regardless of source, including but not limited to open house information, square footages and lot sizes, is deemed reliable but not guaranteed and should be personally verified through personal inspection by and/or with the appropriate professionals. The data contained herein is copyrighted by Stellar Mls and is protected by all applicable copyright laws. Any unauthorized dissemination of this information is in violation of copyright laws and is strictly prohibited.
Properties in listings may have been sold or may no longer be available.
Copyright 2026 Stellar Mls. All rights reserved.
The information being provided by Stellar Mls is for the consumer's personal, non-commercial use and may not be used for any purpose other than to identify prospective properties consumer may be interested in purchasing. Any information relating to real estate for sale referenced on this web site comes from the Internet Data Exchange (IDX) program of the Stellar Mls. CENTURY 21 Circle is not a Multiple Listing Service (MLS), nor does it offer MLS access. This website is a service of CENTURY 21 Circle, a broker participant of Stellar Mls. This web site may reference real estate listing(s) held by a brokerage firm other than the broker and/or agent who owns this web site.
The accuracy of all information, regardless of source, including but not limited to open house information, square footages and lot sizes, is deemed reliable but not guaranteed and should be personally verified through personal inspection by and/or with the appropriate professionals. The data contained herein is copyrighted by Stellar Mls and is protected by all applicable copyright laws. Any unauthorized dissemination of this information is in violation of copyright laws and is strictly prohibited.
Properties in listings may have been sold or may no longer be available.
Copyright 2026 Stellar Mls. All rights reserved.New listings near 3730 Cedar Hammock Trail
- New
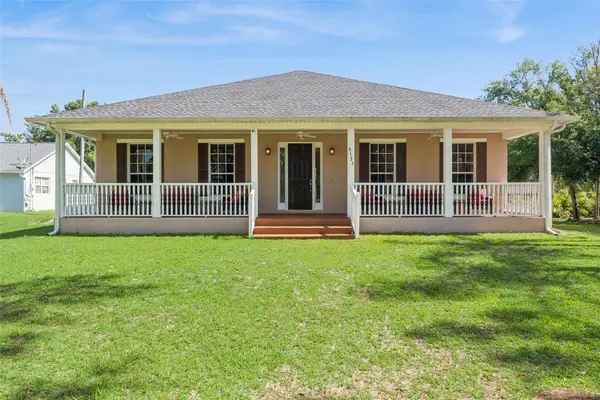 $485,000Active3 beds 2 baths1,792 sq. ft.
5121 Moore Street, ST CLOUD, FL 34771
MLS# O6430499Listed by: CREEGAN GROUP - New
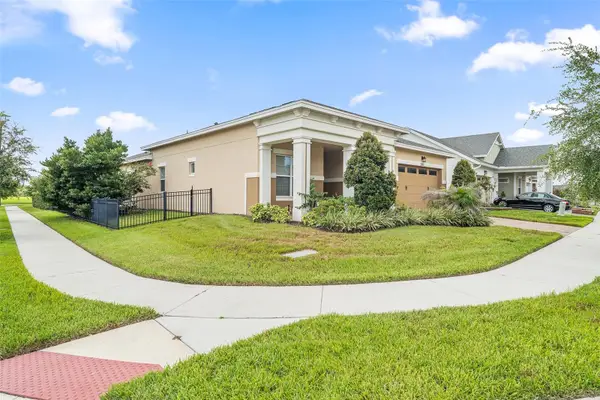 $460,000Active3 beds 3 baths2,208 sq. ft.
2757 Southland Street, ST CLOUD, FL 34772
MLS# S5152678Listed by: CORCORAN CONNECT LLC - New
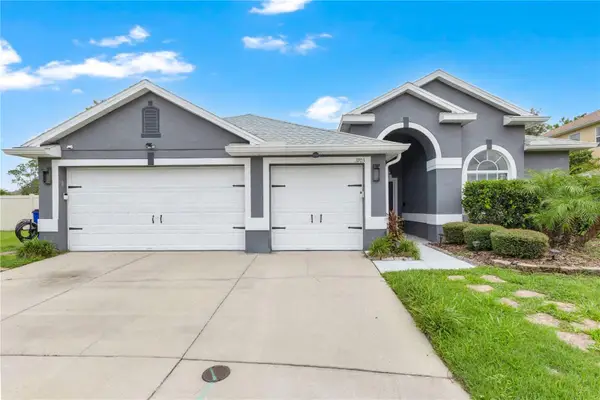 $425,000Active4 beds 3 baths2,190 sq. ft.
3703 Moon Dancer Place, ST CLOUD, FL 34772
MLS# S5154771Listed by: EXP REALTY LLC - New
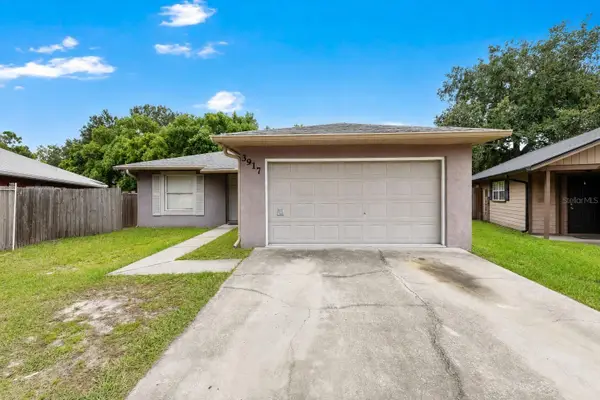 $250,000Active4 beds 2 baths1,248 sq. ft.
3917 Natchez Trace Drive, ST CLOUD, FL 34769
MLS# S5154928Listed by: EXP REALTY LLC 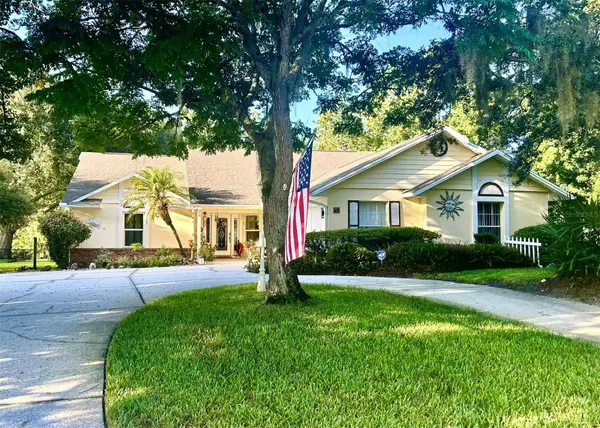 $549,000Active3 beds 2 baths2,229 sq. ft.
6590 Bay Shore Drive, ST CLOUD, FL 34771
MLS# S5154229Listed by: GOLDEN PALMS REALTY OF FLORIDA- $549,000Active3 beds 2 baths2,229 sq. ft.
6590 Bay Shore Drive, ST CLOUD, FL 34771
MLS# S5154229Listed by: GOLDEN PALMS REALTY OF FLORIDA - $549,000Active3 beds 2 baths2,229 sq. ft.
6590 Bay Shore Drive, ST CLOUD, FL 34771
MLS# S5154229Listed by: GOLDEN PALMS REALTY OF FLORIDA - $549,000Active3 beds 2 baths2,229 sq. ft.
6590 Bay Shore Drive, ST CLOUD, FL 34771
MLS# S5154229Listed by: GOLDEN PALMS REALTY OF FLORIDA - New
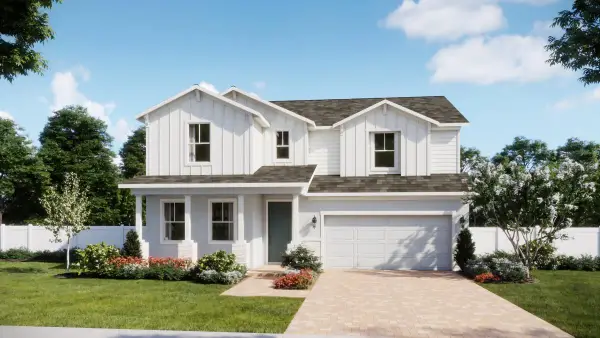 $533,990Active4 beds 4 baths2,560 sq. ft.
1807 Lattice Way, ST CLOUD, FL 34771
MLS# O6431210Listed by: RISEWELL HOMES FLORIDA LLC


Protect your home and budget from life's surprises with an Assurant Home Warranty, backed by a partner that supports you through every step of homeownership. Explore Plans.
©2026 Century 21 Real Estate LLC. All rights reserved. CENTURY 21®, the CENTURY 21 Logo and C21® are service marks owned by Century 21 Real Estate LLC. Century 21 Real Estate LLC fully supports the principles of the Fair Housing Act and the Equal Opportunity Act. Each office is independently owned and operated. Listing information is deemed reliable but not guaranteed accurate.