
3920 Cabo Rojo Drive, Saint Cloud, FL 34772
Local realty services provided by:CENTURY 21 SUNBELT REALTY
Upcoming open houses
- Sun, Nov 0801:00 pm - 03:00 pm
Listed by: melba bravo
Office: olympus executive realty inc
MLS#:S5160809
Source:MFRMLS
Price summary
- Price:$413,900
- Price per sq. ft.:$209.15
- Monthly HOA dues:$99
About this home
WELCOME HOME! Thoughtfully upgraded and beautifully maintained, this 4-bedroom, 2-bath home combines modern comfort, stylish finishes, and exceptional indoor-outdoor living.
At the heart of the home is an impressive chef-inspired kitchen designed for both everyday living and entertaining. Enjoy quartz countertops, a spacious center island, stainless steel appliances, two separate ovens, and a stylish backsplash. The kitchen flows seamlessly into the dining area and an EXTRA-WIDE living space, creating an open and inviting setting where everyone can gather. A wall-mounted Wayfair electric fireplace adds warmth, character, and an elegant finishing touch to the main living area.
Step through the sliding doors and discover one of the home's standout features—a beautifully upgraded COVERED LANAI EXTENDING THE FULL WIDTH OF THE HOME! Equipped with electrically operated screens, this versatile outdoor living area is perfect for morning coffee, relaxing evenings, dining outdoors, or entertaining family and friends throughout the year. An expansive paver area extends into the backyard, providing even more usable outdoor space.
Additional upgrades continue throughout the home, including an Aquafeel whole-house water purification system, upgraded flooring and closet features in the primary bathroom, and additional cabinetry in the laundry room.
With 4 bedrooms, 2 bathrooms, generous living and entertaining spaces, and upgrades both inside and out, this home offers much more than meets the eye.
Conveniently located near shopping, restaurants, grocery stores, and everyday conveniences, with easy access to Florida's Turnpike for commuting throughout Central Florida.
So many of this home's special features are best appreciated in person—schedule your private showing and come see what makes this property stand out!...
Contact an agent
Home facts
- Year built:2018
- Subdivision & Development:WHALEYS CREEK PH 2
- Listing ID #:S5160809
- Added:1 day(s) ago
- Updated:November 05, 2026 at 05:40 PM
Rooms and interior
- Bedrooms:4
- Total bathrooms:2
- Full bathrooms:2
- Flooring:Carpet, Ceramic Tile
- Kitchen Description:Dishwasher, Microwave, Range, Refrigerator
- Bedroom Description:High Ceilings
- Basement Description:Block
- Living area:1,979 sq. ft.
Heating and cooling
- Cooling:Central Air
- Heating:Central
- Central air:Yes
Structure and exterior
- Roof:Shingle
- Year built:2018
- Building area:1,979 sq. ft.
- Lot area:0.15 Acres
- Lot Features:Landscaped
- Construction Materials:Block
- Foundation Description:Block
- Levels:1 Story
Schools
- High school:St. Cloud High School
- Middle school:Canoe Creek K-8
- Elementary school:Canoe Creek K-8
Utilities
- Water:Public
- Sewer:Public, Public Sewer
Finances and disclosures
- Price:$413,900
- Price per sq. ft.:$209.15
- Tax amount:$3,632 (2025)
Features and amenities
- Appliances:Dishwasher, Microwave, Range, Refrigerator
- Laundry features:Inside
- Amenities:Ceiling Fans(s), High Ceilings
- Pool features:Public Pool
Parking
- Parking description:Attached Garage
- Garage:Yes
 The information being provided by Stellar Mls is for the consumer's personal, non-commercial use and may not be used for any purpose other than to identify prospective properties consumer may be interested in purchasing. Any information relating to real estate for sale referenced on this web site comes from the Internet Data Exchange (IDX) program of the Stellar Mls. CENTURY 21 SUNBELT REALTY is not a Multiple Listing Service (MLS), nor does it offer MLS access. This website is a service of CENTURY 21 SUNBELT REALTY, a broker participant of Stellar Mls. This web site may reference real estate listing(s) held by a brokerage firm other than the broker and/or agent who owns this web site.
The accuracy of all information, regardless of source, including but not limited to open house information, square footages and lot sizes, is deemed reliable but not guaranteed and should be personally verified through personal inspection by and/or with the appropriate professionals. The data contained herein is copyrighted by Stellar Mls and is protected by all applicable copyright laws. Any unauthorized dissemination of this information is in violation of copyright laws and is strictly prohibited.
Properties in listings may have been sold or may no longer be available.
Copyright 2026 Stellar Mls. All rights reserved. MFRMLS Member Broker: Jim Fischer
New listings near 3920 Cabo Rojo Drive
- Coming Soon
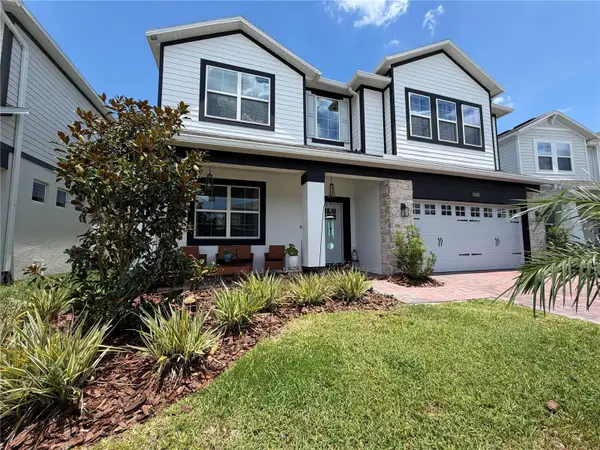 $627,900Coming Soon5 beds 4 baths3,571 sq. ft.
Address Withheld By Seller, ST CLOUD, FL 34772
MLS# S5160591Listed by: LA ROSA REALTY LLC - Coming Soon
 $524,990Coming Soon3 beds 2 baths2,199 sq. ft.
5645 Settlingstone Lane, ST CLOUD, FL 34771
MLS# O6453511Listed by: PULTE REALTY OF NORTH FLORIDA LLC - Coming Soon
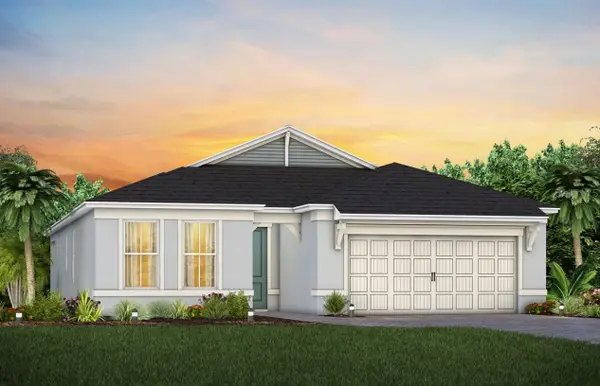 $442,850Coming Soon3 beds 2 baths1,670 sq. ft.
2698 Midsweet Avenue, ST CLOUD, FL 34772
MLS# O6452406Listed by: PULTE REALTY OF NORTH FLORIDA LLC - Coming Soon
 $494,150Coming Soon2 beds 2 baths1,889 sq. ft.
2762 Midsweet Avenue, ST CLOUD, FL 34772
MLS# O6452425Listed by: PULTE REALTY OF NORTH FLORIDA LLC - Coming Soon
 $325,940Coming Soon2 beds 2 baths1,321 sq. ft.
2767 Buckeye Lane, ST CLOUD, FL 34772
MLS# O6452443Listed by: PULTE REALTY OF NORTH FLORIDA LLC - Coming Soon
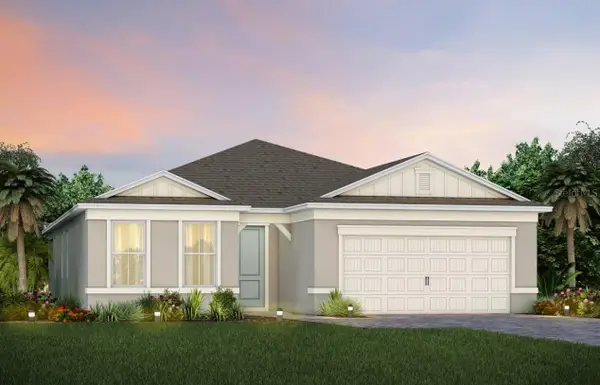 $538,520Coming Soon2 beds 2 baths1,889 sq. ft.
6282 Snow Tree Lane, ST CLOUD, FL 34771
MLS# O6452470Listed by: PULTE REALTY OF NORTH FLORIDA LLC - New
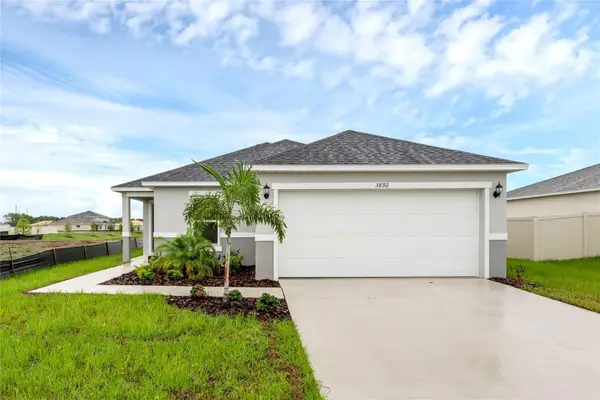 $388,000Active3 beds 2 baths1,385 sq. ft.
3892 Axis Valley Place, ST CLOUD, FL 34772
MLS# O6455190Listed by: KELLER WILLIAMS ADVANTAGE III - New
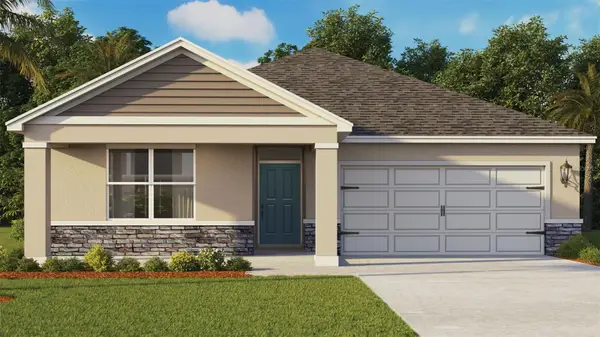 $494,790Active5 beds 3 baths2,077 sq. ft.
1916 Southbury Drive, KISSIMMEE, FL 34744
MLS# O6455139Listed by: DR HORTON REALTY OF CENTRAL FLORIDA LLC - New
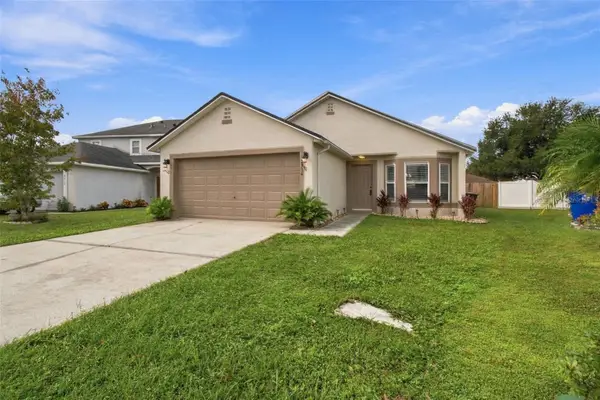 $329,000Active3 beds 2 baths1,424 sq. ft.
2914 Noah Circle, ST CLOUD, FL 34772
MLS# O6454626Listed by: CHARLES RUTENBERG REALTY ORLANDO


Protect your home and budget from life's surprises with an Assurant Home Warranty, backed by a partner that supports you through every step of homeownership. Explore Plans.
©2026 Century 21 Real Estate LLC. All rights reserved. CENTURY 21®, the CENTURY 21 Logo and C21® are service marks owned by Century 21 Real Estate LLC. Century 21 Real Estate LLC fully supports the principles of the Fair Housing Act and the Equal Opportunity Act. Each office is independently owned and operated. Listing information is deemed reliable but not guaranteed accurate.