
4061 Asheville Lane, Saint Cloud, FL 34772
Local realty services provided by:CENTURY 21 Link Realty, Inc.
Listed by: jarrett west
Office: great western realty
MLS#:TB8513255
Source:MFRMLS
Price summary
- Price:$399,990
- Price per sq. ft.:$118.27
- Monthly HOA dues:$67.33
About this home
Sellers LENDER will contribute $4,000 to buyers closing costs or rate buy down. Located in the beautiful and serene oak tree lined streets of the Verandah Lakes community of Stevens Plantation, this home is an entertainers dream! This beautiful 3/2 is as spacious and open as can be. Upon entering, the stunning architectural features are apparent, from the rounded portico with circular coffered ceiling, straight through to the custom French Doors, prepare to be amazed! The formal living and dining rooms are open & separated from the family room and kitchen with distinct columns and tray ceilings. The deep family room and kitchen are divided and connected by a long, granite breakfast bar which pulls the space together. An adjacent eat in kitchen overlooks the back yard thru bay windows adding to the exceptional natural light flooding the entire home. The kitchen boasts 42 inch cherry cabinets with plenty of storage and stainless steel appliances.
The generously sized primary suite features ceramic tile flooring and a private en-suite bathroom complete with dual vanities, a soaking tub, separate walk-in shower, private water closet, and a walk-in closet. Bedrooms two and three offer comfortable accommodations with cozy carpet flooring and walk-in closets. The guest bathroom includes a vanity, toilet, and tub/shower combination, highlighted by a beautiful deep-set picture window that fills the space with natural light. A dedicated laundry room accommodates a full-size washer and dryer for added convenience. If a 4th bedroom is needed, the oversized garage offers 23 X 12 space which could easily be converted into a 4th bedroom, under air, increasing the sqft of the home by 10-15% of living space and potentially increasing the value by 25% at minimal cost. Or use it for up to three vehicles or a customized workshop or additional storage area.
Significant recent updates provide peace of mind, including a new roof installed in November 2024, exterior repainting completed in 2024, a new air conditioning system installed in 2024, and a regularly maintained water heater. Combining comfort, functionality, and an exceptional location, this move-in-ready home presents a wonderful opportunity to enjoy the best of Central Florida living including spectacular views of rocket launches from your back porch, proximity to lakes, nature and wildlife in addition to all the world class attractions central Florida has to offer! This exceptional residence offers unparalleled luxury and convenience, situated close to major roads, shopping, dining, and professional and medical offices. Don’t miss your chance to make this stunning home yours. Schedule your showing today!...
Contact an agent
Home facts
- Year built:2008
- Subdivision & Development:STEVENS PLANTATION
- Listing ID #:TB8513255
- Added:61 day(s) ago
- Updated:July 31, 2026 at 02:53 PM
Rooms and interior
- Bedrooms:3
- Total bathrooms:2
- Full bathrooms:2
- Flooring:Ceramic Tile
- Kitchen Description:Dishwasher, Disposal, Microwave, Range, Range Hood, Refrigerator
- Living area:2,193 sq. ft.
Heating and cooling
- Cooling:Central Air
- Heating:Heat Pump
- Central air:Yes
Structure and exterior
- Roof:Shingle
- Year built:2008
- Building area:2,193 sq. ft.
- Lot area:0.22 Acres
- Construction Materials:Concrete, Stucco
- Foundation Description:Slab
- Levels:1 Story
Utilities
- Water:Public
- Sewer:Public, Public Sewer
Finances and disclosures
- Price:$399,990
- Price per sq. ft.:$118.27
- Tax amount:$3,624 (2025)
Features and amenities
- Appliances:Dishwasher, Disposal, Dryer, Electric Water Heater, Microwave, Range, Range Hood, Refrigerator
- Laundry features:Dryer, Laundry Room
- Amenities:Built-In Features, Cable TV, Ceiling Fans(s), Coffered Ceiling(s), Fire Hydrant, Open Floorplan, Tray Ceiling(s)
- Pool features:Public Pool
Parking
- Parking description:Attached Garage
- Garage:Yes
- Garage spaces:3
 The information being provided by Stellar Mls is for the consumer's personal, non-commercial use and may not be used for any purpose other than to identify prospective properties consumer may be interested in purchasing. Any information relating to real estate for sale referenced on this web site comes from the Internet Data Exchange (IDX) program of the Stellar Mls. CENTURY 21 Link Realty, Inc. is not a Multiple Listing Service (MLS), nor does it offer MLS access. This website is a service of CENTURY 21 Link Realty, Inc., a broker participant of Stellar Mls. This web site may reference real estate listing(s) held by a brokerage firm other than the broker and/or agent who owns this web site.
The accuracy of all information, regardless of source, including but not limited to open house information, square footages and lot sizes, is deemed reliable but not guaranteed and should be personally verified through personal inspection by and/or with the appropriate professionals. The data contained herein is copyrighted by Stellar Mls and is protected by all applicable copyright laws. Any unauthorized dissemination of this information is in violation of copyright laws and is strictly prohibited.
Properties in listings may have been sold or may no longer be available.
Copyright 2026 Stellar Mls. All rights reserved. MFRMLS Member Broker: Danielle DeCarbo
The information being provided by Stellar Mls is for the consumer's personal, non-commercial use and may not be used for any purpose other than to identify prospective properties consumer may be interested in purchasing. Any information relating to real estate for sale referenced on this web site comes from the Internet Data Exchange (IDX) program of the Stellar Mls. CENTURY 21 Link Realty, Inc. is not a Multiple Listing Service (MLS), nor does it offer MLS access. This website is a service of CENTURY 21 Link Realty, Inc., a broker participant of Stellar Mls. This web site may reference real estate listing(s) held by a brokerage firm other than the broker and/or agent who owns this web site.
The accuracy of all information, regardless of source, including but not limited to open house information, square footages and lot sizes, is deemed reliable but not guaranteed and should be personally verified through personal inspection by and/or with the appropriate professionals. The data contained herein is copyrighted by Stellar Mls and is protected by all applicable copyright laws. Any unauthorized dissemination of this information is in violation of copyright laws and is strictly prohibited.
Properties in listings may have been sold or may no longer be available.
Copyright 2026 Stellar Mls. All rights reserved. MFRMLS Member Broker: Danielle DeCarboNew listings near 4061 Asheville Lane
- New
 $330,000Active2 beds 2 baths1,351 sq. ft.
2315 Datura Loop, ST CLOUD, FL 34772
MLS# O6428802Listed by: ORLANDO PROPERTY ADVISORS - New
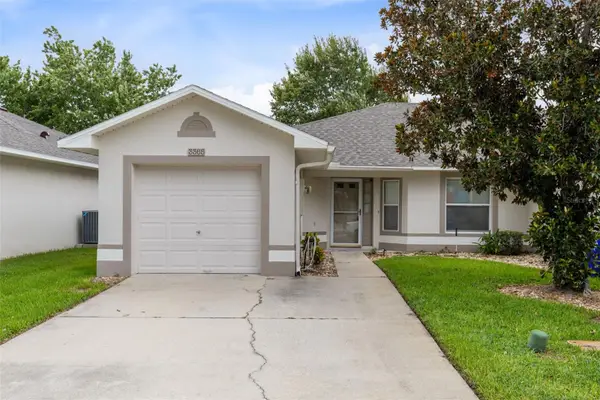 $279,000Active3 beds 2 baths1,372 sq. ft.
3365 Celena Circle, ST CLOUD, FL 34769
MLS# S5154616Listed by: IRON VALLEY REAL ESTATE OSCEOLA - New
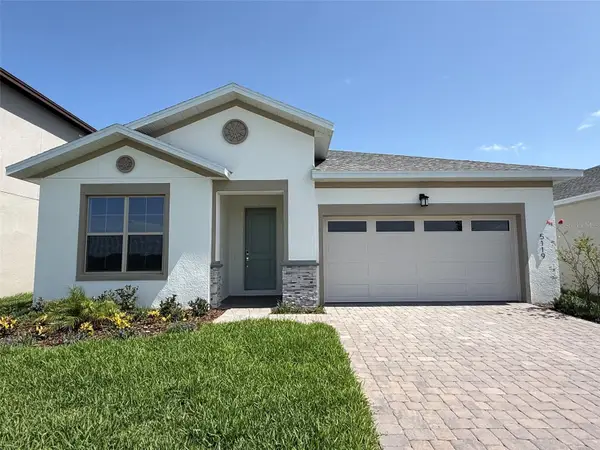 $509,956Active4 beds 2 baths1,893 sq. ft.
5119 Buttonsage Drive, ST CLOUD, FL 34772
MLS# O6428758Listed by: ORLANDO PROPERTY ADVISORS - New
 $677,990Active5 beds 3 baths2,939 sq. ft.
5242 Buttonsage Drive, ST CLOUD, FL 34772
MLS# O6428760Listed by: ORLANDO PROPERTY ADVISORS - New
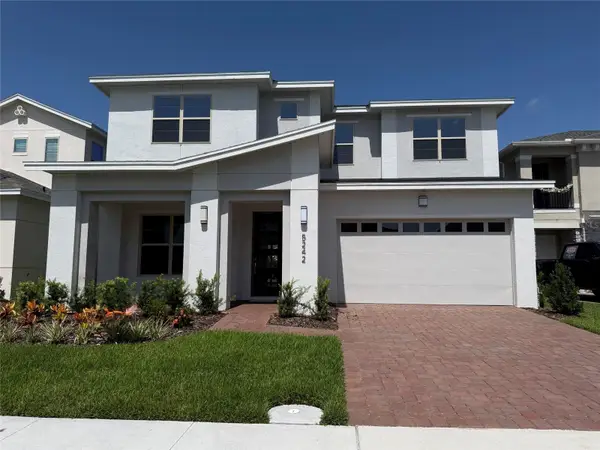 $757,670Active4 beds 3 baths3,367 sq. ft.
5279 Buttonsage Drive, ST CLOUD, FL 34772
MLS# O6428761Listed by: ORLANDO PROPERTY ADVISORS - New
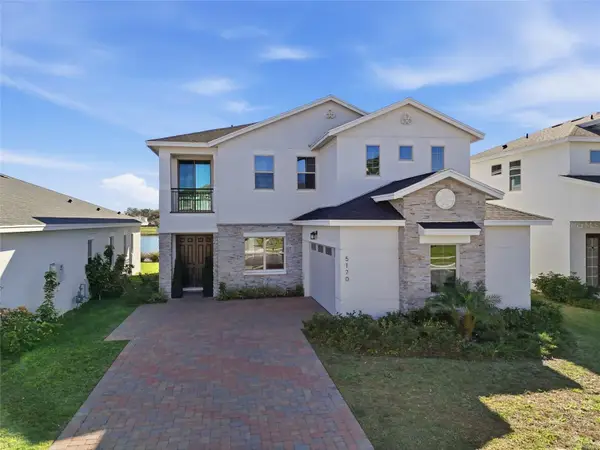 $820,000Active5 beds 4 baths3,408 sq. ft.
5170 Buttonsage, ST CLOUD, FL 34772
MLS# O6429606Listed by: LOKATION - New
 $464,999Active5 beds 3 baths2,626 sq. ft.
2786 Harmonia Hammock Road, ST CLOUD, FL 34773
MLS# S5154542Listed by: THE FIRM RE - New
 $774,990Active4 beds 5 baths3,167 sq. ft.
2972 Garden Trail Bend Street, ST CLOUD, FL 34771
MLS# G5115818Listed by: OLYMPUS EXECUTIVE REALTY INC - New
 $749,990Active4 beds 3 baths2,957 sq. ft.
2960 Garden Trail Bend Street, ST CLOUD, FL 34771
MLS# G5115819Listed by: OLYMPUS EXECUTIVE REALTY INC - New
 $619,990Active3 beds 3 baths2,352 sq. ft.
6677 Wake Street, ST CLOUD, FL 34771
MLS# G5115817Listed by: OLYMPUS EXECUTIVE REALTY INC


Protect your home and budget from life's surprises with an Assurant Home Warranty, backed by a partner that supports you through every step of homeownership. Explore Plans.
©2026 Century 21 Real Estate LLC. All rights reserved. CENTURY 21®, the CENTURY 21 Logo and C21® are service marks owned by Century 21 Real Estate LLC. Century 21 Real Estate LLC fully supports the principles of the Fair Housing Act and the Equal Opportunity Act. Each office is independently owned and operated. Listing information is deemed reliable but not guaranteed accurate.