
4221 Holstein Street, Saint Cloud, FL 34772
Local realty services provided by:CENTURY 21 North East
4221 Holstein Street,St Cloud, FL 34772
$435,000
- 4 Beds
- 3 Baths
- - sq. ft.
- Single family
- Sold
Listed by: rafael ortiz pena
Office: keller williams legacy realty
MLS#:S5146833
Source:MFRMLS
Sorry, we are unable to map this address
Price summary
- Price:$435,000
- Monthly HOA dues:$60
About this home
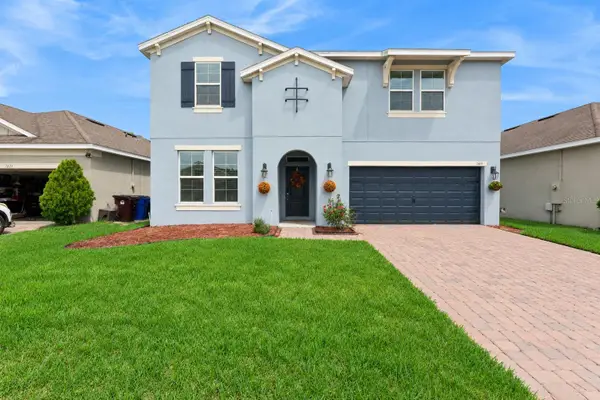
Welcome to 4221 Holstein St, St. Cloud, FL!
A beautifully maintained smart home situated on a premium wooded homesite overlooking a protected wetland conservation area in one of St. Cloud's fastest-growing and most desirable communities. Lovingly cared for and thoughtfully upgraded, this move-in-ready home offers the perfect blend of modern comfort, energy efficiency, and exceptional outdoor living.
Step inside to discover a bright, open floor plan enhanced by upgraded 42-inch cabinetry and stylish flooring, creating a warm and inviting atmosphere throughout. Natural light fills the living spaces, making the home ideal for both everyday living and entertaining. Smart home features and an energy-efficient solar system help keep utility costs low while providing today's modern conveniences.
The outdoor living space is truly the highlight of this property. Backing to a protected wetland conservation area with peaceful wooded views and no rear neighbors, you'll enjoy exceptional privacy while relaxing or entertaining. An extended paver patio creates the perfect setting for outdoor dining, weekend barbecues, and enjoying Florida's beautiful weather. The above-ground pool offers a refreshing retreat during the summer months, and a brand-new spare pool liner is included and conveniently stored inside the home.
The screened-in lanai provides the perfect place to enjoy your morning coffee or unwind year-round while remaining protected from the elements. The shade sails, decorative lighting, and birdhouses will all remain with the home, adding charm and ambiance to the backyard. Nearly all patio furniture is also included, making this outdoor oasis ready to enjoy from day one (excluding the fire pit coffee table, grills, and grill station).
The fully irrigated yard is serviced by an automatic sprinkler system, and the backyard extends approximately 10 feet beyond the existing fence, providing additional outdoor space. The gutter downspouts and pool drainage have also been thoughtfully routed outside the fenced yard for improved drainage.
Following the 2024 hailstorm, the home received several valuable updates, including a new roof, new gutters, and professionally cleaned and updated solar panels, offering peace of mind for years to come.
Additional highlights include:
Premium homesite overlooking a protected wetland conservation area
Upgraded 42-inch cabinetry and stylish flooring
Energy-efficient solar system with low monthly electric bills
Smart home technology throughout
SimpliSafe security system included
All kitchen and laundry appliances convey
Fully irrigated yard with automatic sprinkler system
Lovingly maintained and truly move-in ready
Beyond the home itself, you'll enjoy outstanding community amenities, including a community swimming pool, tot lot/playground, and dog park, offering recreation and fun for the whole family.
Conveniently located near schools, shopping, dining, parks, and major roadways, this home combines everyday convenience with an exceptional lifestyle in one of Central Florida's most desirable and rapidly growing communities.
If you're looking for a move-in-ready home that offers modern upgrades, energy efficiency, a private conservation setting, and an incredible backyard designed for entertaining, 4221 Holstein St is one you won't want to miss.
Schedule your private showing today and experience everything this exceptional property has to offer!...
Contact an agent
Home facts
- Year built:2020
- Subdivision & Development:OLD HICKORY 60S
- Listing ID #:S5146833
- Added:160 day(s) ago
- Updated:September 07, 2026 at 07:27 AM
Rooms and interior
- Bedrooms:4
- Total bathrooms:3
- Full bathrooms:2
- Half bathrooms:1
- Flooring:Carpet, Ceramic Tile
- Kitchen Description:Dishwasher, Disposal, Microwave, Range, Refrigerator, Solid Surface Counters, Solid Wood Cabinets
- Bedroom Description:Walk-In Closet(s)
Heating and cooling
- Cooling:Central Air
- Heating:Central, Solar
- Central air:Yes
Structure and exterior
- Roof:Shingle
- Year built:2020
- Lot Features:Paved
- Construction Materials:Block, Stucco
- Exterior Features:Covered Porch/Patio, Porch
- Foundation Description:Slab
- Levels:1 Story
Schools
- High school:Harmony High
- Middle school:St. Cloud Middle (6-8)
- Elementary school:Hickory Tree Elem
Utilities
- Water:Public, Water Connected
- Sewer:Public, Public Sewer, Sewer Connected
Finances and disclosures
- Price:$435,000
- Tax amount:$739,155 (2025)
Features and amenities
- Appliances:Dishwasher, Disposal, Dryer, Electric Water Heater, Irrigation Equipment, Microwave, Range, Refrigerator, Washer
- Laundry features:Dryer, Inside, Washer
- Amenities:Cable Available, In Wall Pest System, Irrigation Equipment, Open Floorplan, Park, Playground, Pool, Solid Surface Counters, Solid Wood Cabinets, Thermostat, Underground Utilities, Walk-In Closet(s)
- Pool features:Above Ground, Fiberglass, Pool, Private Pool
- Smart home:Yes
Parking
- Parking description:Attached Garage, Driveway, Garage Door Opener
- Garage:Yes
- Garage spaces:3
 The information being provided by Stellar Mls is for the consumer's personal, non-commercial use and may not be used for any purpose other than to identify prospective properties consumer may be interested in purchasing. Any information relating to real estate for sale referenced on this web site comes from the Internet Data Exchange (IDX) program of the Stellar Mls. CENTURY 21 North East is not a Multiple Listing Service (MLS), nor does it offer MLS access. This website is a service of CENTURY 21 North East, a broker participant of Stellar Mls. This web site may reference real estate listing(s) held by a brokerage firm other than the broker and/or agent who owns this web site.
The accuracy of all information, regardless of source, including but not limited to open house information, square footages and lot sizes, is deemed reliable but not guaranteed and should be personally verified through personal inspection by and/or with the appropriate professionals. The data contained herein is copyrighted by Stellar Mls and is protected by all applicable copyright laws. Any unauthorized dissemination of this information is in violation of copyright laws and is strictly prohibited.
Properties in listings may have been sold or may no longer be available.
Copyright 2026 Stellar Mls. All rights reserved. MFRMLS Member Broker: Jim D’Amico
The information being provided by Stellar Mls is for the consumer's personal, non-commercial use and may not be used for any purpose other than to identify prospective properties consumer may be interested in purchasing. Any information relating to real estate for sale referenced on this web site comes from the Internet Data Exchange (IDX) program of the Stellar Mls. CENTURY 21 North East is not a Multiple Listing Service (MLS), nor does it offer MLS access. This website is a service of CENTURY 21 North East, a broker participant of Stellar Mls. This web site may reference real estate listing(s) held by a brokerage firm other than the broker and/or agent who owns this web site.
The accuracy of all information, regardless of source, including but not limited to open house information, square footages and lot sizes, is deemed reliable but not guaranteed and should be personally verified through personal inspection by and/or with the appropriate professionals. The data contained herein is copyrighted by Stellar Mls and is protected by all applicable copyright laws. Any unauthorized dissemination of this information is in violation of copyright laws and is strictly prohibited.
Properties in listings may have been sold or may no longer be available.
Copyright 2026 Stellar Mls. All rights reserved. MFRMLS Member Broker: Jim D’AmicoNew listings near 4221 Holstein Street
- Coming Soon
 $279,999Coming Soon3 beds 2 baths1,126 sq. ft.
2912 Prince Oak Court, ST CLOUD, FL 34769
MLS# O6439207Listed by: THE WILKINS WAY LLC - Coming Soon
 $350,000Coming Soon3 beds 2 baths1,556 sq. ft.
5820 Bovine Drive, ST CLOUD, FL 34771
MLS# O6433635Listed by: KELLER WILLIAMS ADVANTAGE REALTY - New
 $325,000Active3 beds 3 baths1,713 sq. ft.
2956 Fieldwood Circle, ST CLOUD, FL 34772
MLS# O6439332Listed by: PREFERRED REAL ESTATE BROKERS - New
 $599,000Active3 beds 2 baths2,084 sq. ft.
6117 Citrus Grove Court, ST CLOUD, FL 34771
MLS# O6439701Listed by: CHEVON EATON - New
 $269,000Active3 beds 3 baths1,855 sq. ft.
7105 Harmony Square Dr S #025C, ST CLOUD, FL 34773
MLS# S5156902Listed by: CORCORAN CONNECT LLC - New
 $25,000Active2.49 Acres
00 St Cloud Road, St. Cloud, FL 34771
MLS# 1086926Listed by: WHITE WATER REAL ESTATE - New
 $159,900Active2 beds 1 baths768 sq. ft.
1622 Tarpon Boulevard, St. Cloud, FL 34771
MLS# 1230505Listed by: ROBERT SLACK LLC - New
 $89,000Active0.32 Acres
Old Hickory Tree Road, ST CLOUD, FL 34772
MLS# S5156982Listed by: MCKINNEY REALTY CO - New
 $495,000Active4 beds 4 baths3,041 sq. ft.
1613 Leatherback Lane, ST CLOUD, FL 34771
MLS# O6438755Listed by: RE/MAX TOWN & COUNTRY REALTY - New
 $324,990Active3 beds 3 baths1,469 sq. ft.
6522 Horseshoe Lane Way, ST CLOUD, FL 34773
MLS# O6439528Listed by: DRB GROUP REALTY, LLC


Protect your home and budget from life's surprises with an Assurant Home Warranty, backed by a partner that supports you through every step of homeownership. Explore Plans.
©2026 Century 21 Real Estate LLC. All rights reserved. CENTURY 21®, the CENTURY 21 Logo and C21® are service marks owned by Century 21 Real Estate LLC. Century 21 Real Estate LLC fully supports the principles of the Fair Housing Act and the Equal Opportunity Act. Each office is independently owned and operated. Listing information is deemed reliable but not guaranteed accurate.