
4840 Revolutionary Way, Saint Cloud, FL 34769
Local realty services provided by:CENTURY 21 SUNBELT REALTY
4840 Revolutionary Way,St Cloud, FL 34769
$330,000
- 3 Beds
- 3 Baths
- 1,365 sq. ft.
- Townhouse
- Active
Listed by: kamla mcgregor crattic
Office: lpt realty, llc.
MLS#:S5150909
Source:MFRMLS
Price summary
- Price:$330,000
- Price per sq. ft.:$240.88
- Monthly HOA dues:$237
About this home
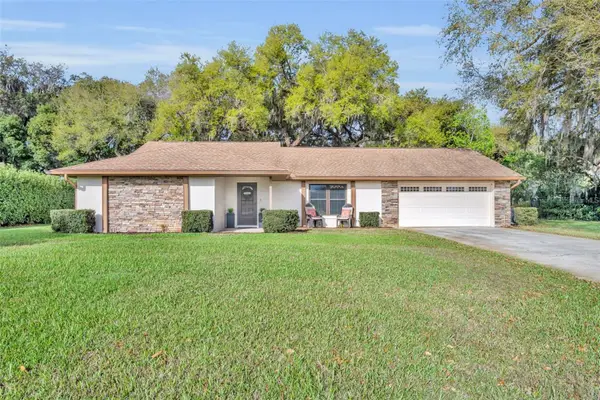
Stunning 3 bedroom 2.5 bath townhome located in St Cloud, Fl. Newly built in 2024 is available For Sale. All rooms are on the 2nd floor, the kitchen is immaculate with updated stainless steel appliances. All appliances are 1 year old. There is a one car garage with a private patio with lots of backyard space and no back neighbors. The laundry area is upstairs for added convenience. There is plenty of storage in this townhome with under stair storage, a large pantry, linen closet and 3 bedroom closets. Design highlights include: Tile on first floor, quartz counter tops, all appliances included, window treatments, and ring doorbell system. There is a community pool in a very quiet neighborhood along with a playground. Located 20 minutes from Lake Nona and 10 minutes from Highway 92 and lots of shopping and restaurants close by.
Contact an agent
Home facts
- Year built:2024
- Listing ID #:S5150909
- Added:1 day(s) ago
- Updated:May 30, 2026 at 02:41 PM
Rooms and interior
- Bedrooms:3
- Total bathrooms:3
- Full bathrooms:2
- Half bathrooms:1
- Flooring:Carpet, Ceramic Tile
- Dining Description:Living Room/Dining Room Combo
- Kitchen Description:Dishwasher, Microwave, Range, Refrigerator
- Bedroom Description:Split Bedroom, Walk-In Closet(s)
- Basement Description:Block
- Living area:1,365 sq. ft.
Heating and cooling
- Cooling:Central Air
- Heating:Central
- Central air:Yes
Structure and exterior
- Roof:Shingle
- Year built:2024
- Building area:1,365 sq. ft.
- Lot area:0.04 Acres
- Construction Materials:Stucco
- Exterior Features:Private Mailbox, Sidewalk
- Foundation Description:Block
- Levels:2 Story
Schools
- High school:St. Cloud High School
- Middle school:Neptune Middle (6-8)
- Elementary school:Neptune Elementary
Utilities
- Water:Public, Water Available, Water Connected
Finances and disclosures
- Price:$330,000
- Price per sq. ft.:$240.88
- Tax amount:$5,974 (2025)
Features and amenities
- Appliances:Dishwasher, Dryer, Microwave, Range, Refrigerator, Washer
- Laundry features:Dryer, Laundry Closet, Washer
- Amenities:Cable Available, Ceiling Fans(s), Electricity Available, Living Room/Dining Room Combo, Open Floorplan, Split Bedroom, Walk-In Closet(s)
- Pool features:Public Pool
Parking
- Parking description:Attached Garage
- Garage:Yes
- Garage spaces:1
 The information being provided by Stellar Mls is for the consumer's personal, non-commercial use and may not be used for any purpose other than to identify prospective properties consumer may be interested in purchasing. Any information relating to real estate for sale referenced on this web site comes from the Internet Data Exchange (IDX) program of the Stellar Mls. CENTURY 21 SUNBELT REALTY is not a Multiple Listing Service (MLS), nor does it offer MLS access. This website is a service of CENTURY 21 SUNBELT REALTY, a broker participant of Stellar Mls. This web site may reference real estate listing(s) held by a brokerage firm other than the broker and/or agent who owns this web site.
The accuracy of all information, regardless of source, including but not limited to open house information, square footages and lot sizes, is deemed reliable but not guaranteed and should be personally verified through personal inspection by and/or with the appropriate professionals. The data contained herein is copyrighted by Stellar Mls and is protected by all applicable copyright laws. Any unauthorized dissemination of this information is in violation of copyright laws and is strictly prohibited.
Properties in listings may have been sold or may no longer be available.
Copyright 2026 Stellar Mls. All rights reserved. MFRMLS Member Broker: Jim Fischer
The information being provided by Stellar Mls is for the consumer's personal, non-commercial use and may not be used for any purpose other than to identify prospective properties consumer may be interested in purchasing. Any information relating to real estate for sale referenced on this web site comes from the Internet Data Exchange (IDX) program of the Stellar Mls. CENTURY 21 SUNBELT REALTY is not a Multiple Listing Service (MLS), nor does it offer MLS access. This website is a service of CENTURY 21 SUNBELT REALTY, a broker participant of Stellar Mls. This web site may reference real estate listing(s) held by a brokerage firm other than the broker and/or agent who owns this web site.
The accuracy of all information, regardless of source, including but not limited to open house information, square footages and lot sizes, is deemed reliable but not guaranteed and should be personally verified through personal inspection by and/or with the appropriate professionals. The data contained herein is copyrighted by Stellar Mls and is protected by all applicable copyright laws. Any unauthorized dissemination of this information is in violation of copyright laws and is strictly prohibited.
Properties in listings may have been sold or may no longer be available.
Copyright 2026 Stellar Mls. All rights reserved. MFRMLS Member Broker: Jim FischerNew listings near 4840 Revolutionary Way
- New
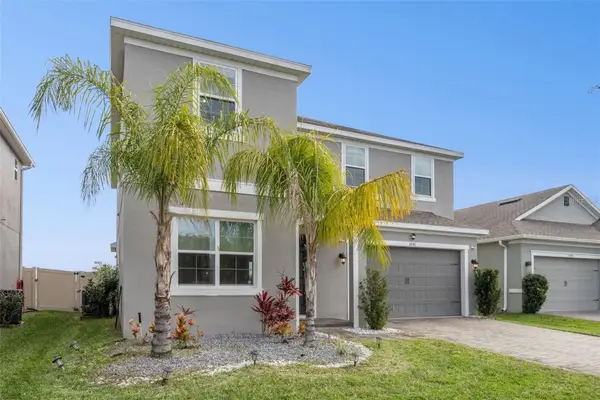 $490,000Active4 beds 4 baths2,963 sq. ft.
2091 Brillante Drive, ST CLOUD, FL 34771
MLS# O6411774Listed by: REALTY HUB - New
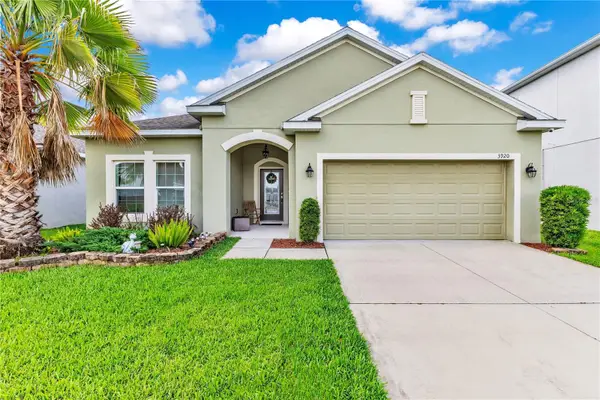 $409,000Active4 beds 2 baths1,979 sq. ft.
3920 Cabo Rojo Drive, ST CLOUD, FL 34772
MLS# S5150854Listed by: FAIRWAY REALTY INC - New
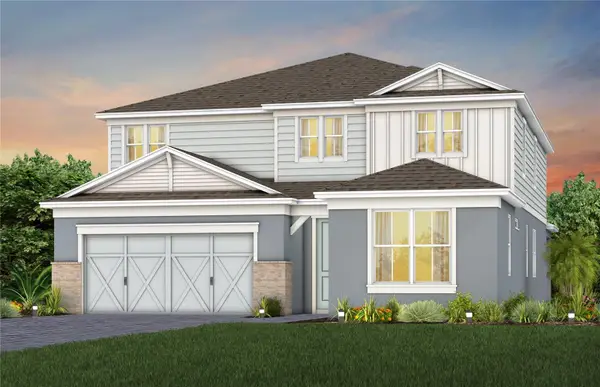 $627,110Active5 beds 4 baths3,598 sq. ft.
2627 Clear Night Avenue, KISSIMMEE, FL 34744
MLS# O6412075Listed by: PULTE REALTY OF NORTH FLORIDA LLC - New
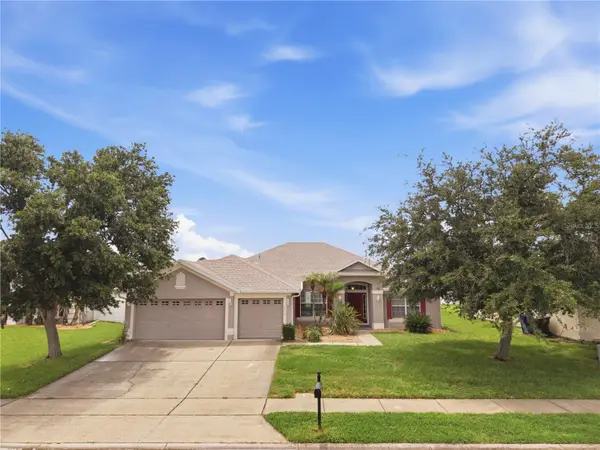 $450,000Active4 beds 3 baths2,284 sq. ft.
6008 Keystone Pointe Drive, ST CLOUD, FL 34772
MLS# S5150778Listed by: FLORIDA REALTY RESULTS LLC - New
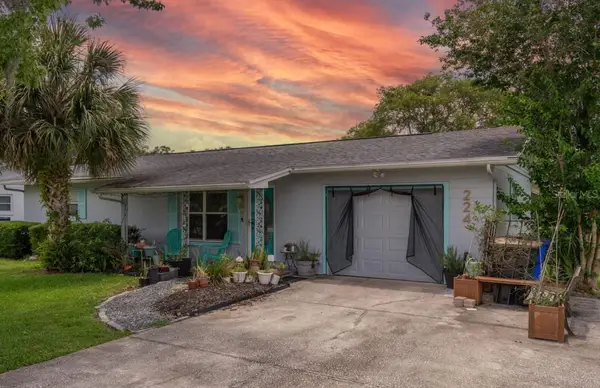 $325,000Active2 beds 1 baths1,382 sq. ft.
224 Michigan Avenue, ST CLOUD, FL 34769
MLS# S5150862Listed by: AGENT TRUST REALTY CORPORATION - New
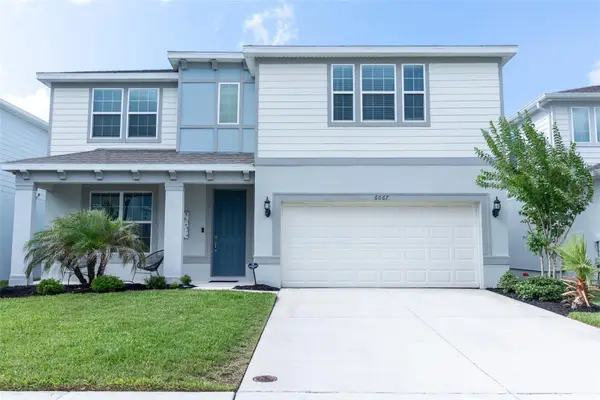 $524,900Active4 beds 4 baths2,821 sq. ft.
6067 Forest Perch Drive, ST CLOUD, FL 34771
MLS# TB8512533Listed by: HOMECOIN.COM - New
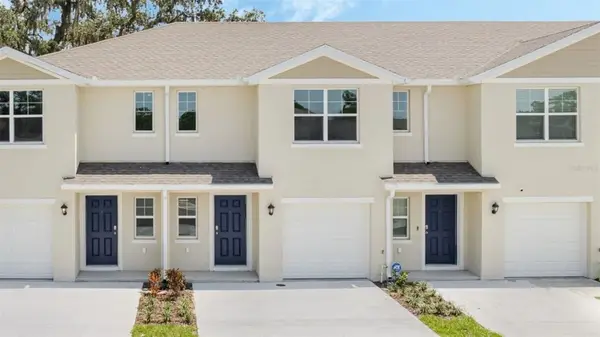 $319,990Active3 beds 3 baths1,463 sq. ft.
749 Preston Cove Drive, ST CLOUD, FL 34771
MLS# O6412014Listed by: DR HORTON REALTY OF CENTRAL FLORIDA LLC - Open Sat, 12 to 3pmNew
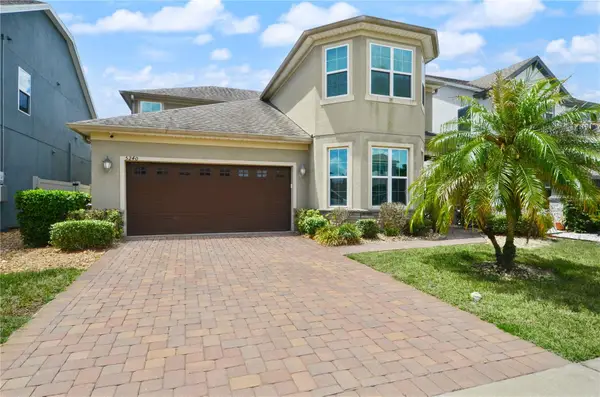 $575,000Active6 beds 5 baths3,573 sq. ft.
5240 Villa Rosa Avenue, ST CLOUD, FL 34771
MLS# O6410964Listed by: FANNIE HILLMAN & ASSOCIATES - New
 $575,000Active3 beds 2 baths2,081 sq. ft.
3158 Whisper Wind Drive, ST CLOUD, FL 34771
MLS# O6411240Listed by: COLDWELL BANKER REALTY


Protect your home and budget from life's surprises with an Assurant Home Warranty, backed by a partner that supports you through every step of homeownership. Explore Plans.
©2026 Century 21 Real Estate LLC. All rights reserved. CENTURY 21®, the CENTURY 21 Logo and C21® are service marks owned by Century 21 Real Estate LLC. Century 21 Real Estate LLC fully supports the principles of the Fair Housing Act and the Equal Opportunity Act. Each office is independently owned and operated. Listing information is deemed reliable but not guaranteed accurate.