
4899 Sparrow Drive, Saint Cloud, FL 34772
Local realty services provided by:CENTURY 21 Link Realty, Inc.
Listed by: rachel santos
Office: weichert realtors hallmark pro
MLS#:S5156368
Source:MFRMLS
Price summary
- Price:$525,000
- Price per sq. ft.:$143.05
About this home
Country charm meets Central Florida convenience in this one-of-a-kind two-story home! Set on a beautiful .61-acre corner lot in The Manor, this property offers space and flexibility that’s increasingly hard to find. With no HOA and no CDD, enjoy room to spread out, work on hobbies, and embrace a relaxed country lifestyle.
From the moment you arrive, this home feels different. The stone and vinyl exterior, paved driveway and walkway, mature trees, fenced yard, and adorable front porch create a welcoming setting. Enjoy morning coffee, tend a garden or greenhouse, keep chickens, or simply relax on your own piece of Florida.
Inside, the home offers an inviting sense of space with high ceilings in the living room and a wide staircase. Tile flooring runs through the main living areas, while the bedrooms and upstairs feature carpet.
One of the home’s most special features is the large downstairs bedroom, complete with crown molding and a massive walk-in closet. It could function as an additional primary bedroom and is ideal for multigenerational living, extended family, guests, or anyone wanting a spacious main-floor bedroom. A convenient half bath is also downstairs.
Upstairs, the primary bedroom offers a large walk-in closet and handicap-accessible bathroom. The home was thoughtfully pre-wired with Monster Cable for a 6.1 surround sound system, creating an opportunity for an impressive entertainment space.
The kitchen features granite countertops, stainless steel appliances, a spacious pantry, and a 2024 refrigerator. A Nest thermostat adds modern convenience.
Step outside, where the property really shines. The large screened-in back patio with ceiling fans provides a wonderful outdoor living area for relaxing, dining, entertaining, or enjoying the peaceful surroundings. The fenced yard is framed by beautiful trees and offers plenty of possibilities.
For the person who needs project space, the large woodshop has full power and water, including 120- and 240-volt electrical service. Whether woodworking is your passion or you simply need a dedicated workshop, this is a feature that’s difficult to replicate. There’s also an RV or boat canopy for covered storage.
The home includes an oversized 2½-car garage, attic, and laundry room with washer and dryer. Recent improvements include a new AC compressor in 2025, approximately 15 windows replaced in 2026, a 2018 roof, a new well installed in 2019, a well pump replaced in 2020, and the septic system drained in 2025. A water filtration system adds convenience.
For additional peace of mind, the seller will provide a one-year American Home Shield home warranty with a full-price offer.
Best of all, enjoy the feeling of getting away from it all without being far away. Shopping, dining, medical facilities, and the Florida Turnpike are nearby. You’re less than an hour from all the major Central Florida theme parks and approximately an hour from several beautiful Florida beaches.
If you’ve been searching for something that isn’t cookie-cutter, this may be the one. A little country, a lot of character, plenty of land, and room for the things that make life enjoyable. Bring your gardening plans, chickens, boat, RV, workshop projects, family, and ideas—this property has the space and flexibility to make them possible....
Contact an agent
Home facts
- Year built:1984
- Subdivision & Development:ST CLOUD MANOR VILLAGE
- Listing ID #:S5156368
- Added:1 day(s) ago
- Updated:August 27, 2026 at 12:30 AM
Rooms and interior
- Bedrooms:4
- Total bathrooms:3
- Full bathrooms:2
- Half bathrooms:1
- Flooring:Carpet, Tile
- Dining Description:Living Room/Dining Room Combo
- Kitchen Description:Convection Oven, Dishwasher, Microwave, Refrigerator, Water Filtration System, Water Softener
- Bedroom Description:High Ceilings, Primary Bedroom Upstairs, Walk-In Closet(s)
- Basement Description:Block
- Living area:2,498 sq. ft.
Heating and cooling
- Cooling:Central Air
- Heating:Central
- Central air:Yes
Structure and exterior
- Roof:Shingle
- Year built:1984
- Building area:2,498 sq. ft.
- Lot area:0.61 Acres
- Construction Materials:Frame, Stone, Vinyl Siding
- Foundation Description:Block
- Levels:2 Story
Utilities
- Water:Well
- Sewer:Septic Tank
Finances and disclosures
- Price:$525,000
- Price per sq. ft.:$143.05
- Tax amount:$1,880 (2025)
Features and amenities
- Appliances:Convection Oven, Dishwasher, Dryer, Electric Water Heater, Microwave, Refrigerator, Washer, Water Filtration System, Water Softener
- Laundry features:Dryer, Laundry Room, Washer
- Amenities:Cable Connected, Ceiling Fans(s), Fiber Optics, High Ceilings, Living Room/Dining Room Combo, Open Floorplan, Primary Bedroom Upstairs, Thermostat, Walk-In Closet(s)
- Pool features:Public Pool
Parking
- Parking description:Attached Garage
- Garage:Yes
- Garage spaces:2
 The information being provided by Stellar Mls is for the consumer's personal, non-commercial use and may not be used for any purpose other than to identify prospective properties consumer may be interested in purchasing. Any information relating to real estate for sale referenced on this web site comes from the Internet Data Exchange (IDX) program of the Stellar Mls. CENTURY 21 Link Realty, Inc. is not a Multiple Listing Service (MLS), nor does it offer MLS access. This website is a service of CENTURY 21 Link Realty, Inc., a broker participant of Stellar Mls. This web site may reference real estate listing(s) held by a brokerage firm other than the broker and/or agent who owns this web site.
The accuracy of all information, regardless of source, including but not limited to open house information, square footages and lot sizes, is deemed reliable but not guaranteed and should be personally verified through personal inspection by and/or with the appropriate professionals. The data contained herein is copyrighted by Stellar Mls and is protected by all applicable copyright laws. Any unauthorized dissemination of this information is in violation of copyright laws and is strictly prohibited.
Properties in listings may have been sold or may no longer be available.
Copyright 2026 Stellar Mls. All rights reserved. MFRMLS Member Broker: Danielle DeCarbo
The information being provided by Stellar Mls is for the consumer's personal, non-commercial use and may not be used for any purpose other than to identify prospective properties consumer may be interested in purchasing. Any information relating to real estate for sale referenced on this web site comes from the Internet Data Exchange (IDX) program of the Stellar Mls. CENTURY 21 Link Realty, Inc. is not a Multiple Listing Service (MLS), nor does it offer MLS access. This website is a service of CENTURY 21 Link Realty, Inc., a broker participant of Stellar Mls. This web site may reference real estate listing(s) held by a brokerage firm other than the broker and/or agent who owns this web site.
The accuracy of all information, regardless of source, including but not limited to open house information, square footages and lot sizes, is deemed reliable but not guaranteed and should be personally verified through personal inspection by and/or with the appropriate professionals. The data contained herein is copyrighted by Stellar Mls and is protected by all applicable copyright laws. Any unauthorized dissemination of this information is in violation of copyright laws and is strictly prohibited.
Properties in listings may have been sold or may no longer be available.
Copyright 2026 Stellar Mls. All rights reserved. MFRMLS Member Broker: Danielle DeCarboNew listings near 4899 Sparrow Drive
- Coming Soon
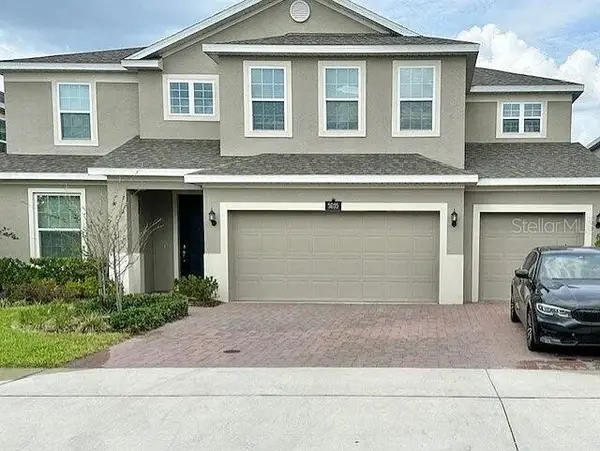 $639,000Coming Soon5 beds 4 baths3,846 sq. ft.
5035 Down Court, ST CLOUD, FL 34772
MLS# S5155859Listed by: ST. CLOUD REAL ESTATE - New
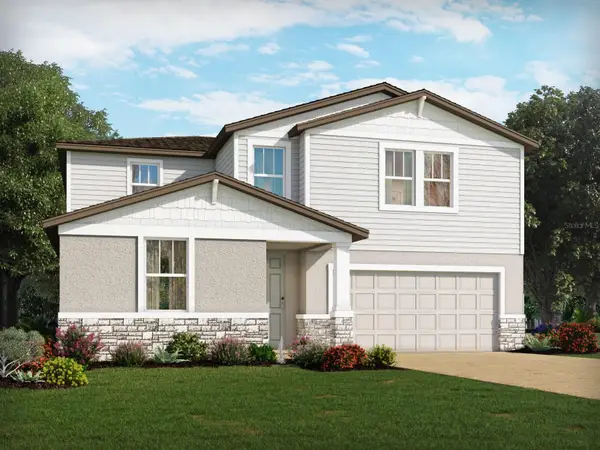 $452,000Active4 beds 3 baths2,631 sq. ft.
2876 Wild Olive Drive, ST CLOUD, FL 34772
MLS# TB8540684Listed by: MERITAGE HOMES OF FL REALTY - New
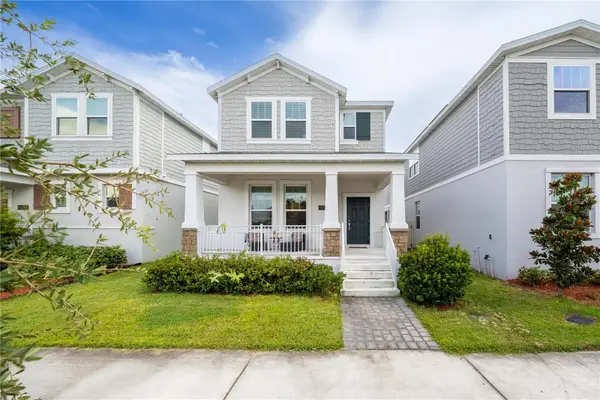 $399,900Active4 beds 3 baths2,044 sq. ft.
1596 Cross Prairie Parkway, KISSIMMEE, FL 34744
MLS# O6435436Listed by: EMPIRE NETWORK REALTY - New
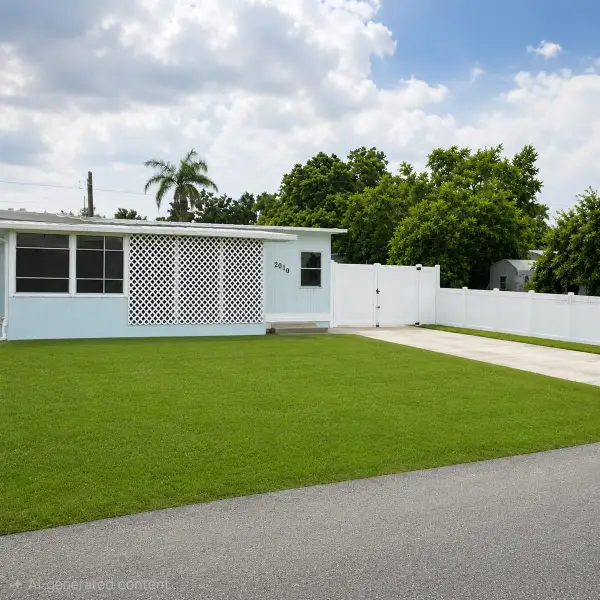 $220,000Active2 beds 1 baths672 sq. ft.
2010 Oak Street, ST CLOUD, FL 34769
MLS# S5156380Listed by: FLORIDA FANTASY REAL ESTATE INC - New
 $519,990Active4 beds 3 baths2,667 sq. ft.
5592 Vigo Loop, ST CLOUD, FL 34771
MLS# O6429826Listed by: COLDWELL BANKER REALTY - New
 $165,000Active2 beds 1 baths784 sq. ft.
694 Michigan Court #2, St Cloud, FL 34769
MLS# B26068609Listed by: TREASURE PROPERTY GROUP LLC - Open Sat, 12 to 2pmNew
 $502,848Active3 beds 2 baths1,626 sq. ft.
3219 Voyager Avenue, ST CLOUD, FL 34771
MLS# TB8542638Listed by: WEEKLEY HOMES REALTY COMPANY - New
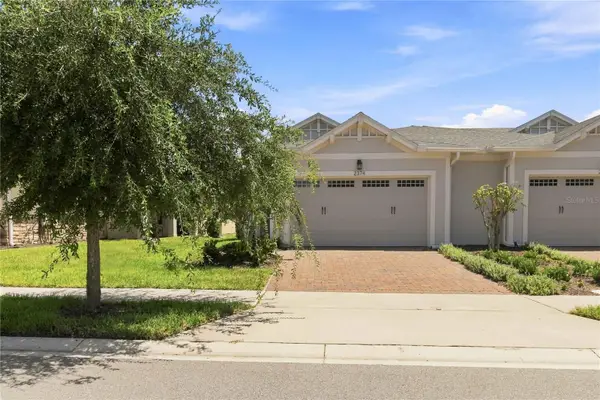 $308,999Active2 beds 2 baths1,464 sq. ft.
2374 Datura Loop, ST CLOUD, FL 34772
MLS# S5156184Listed by: WEICHERT REALTORS HALLMARK PRO  $380,385Pending4 beds 2 baths1,819 sq. ft.
5573 Cedar Crest Way, ST CLOUD, FL 34772
MLS# L4964564Listed by: CAMBRIDGE REALTY OF CENTRAL FL


Protect your home and budget from life's surprises with an Assurant Home Warranty, backed by a partner that supports you through every step of homeownership. Explore Plans.
©2026 Century 21 Real Estate LLC. All rights reserved. CENTURY 21®, the CENTURY 21 Logo and C21® are service marks owned by Century 21 Real Estate LLC. Century 21 Real Estate LLC fully supports the principles of the Fair Housing Act and the Equal Opportunity Act. Each office is independently owned and operated. Listing information is deemed reliable but not guaranteed accurate.