
4908 Terrapin Boulevard, Saint Cloud, FL 34771
Local realty services provided by:CENTURY 21 Circle
Listed by: javier angulo
Office: home wise realty group, inc.
MLS#:O6348207
Source:MFRMLS
Price summary
- Price:$225,000
- Price per sq. ft.:$134.01
- Monthly HOA dues:$291
About this home
This beautiful townhouse welcomes you with a stone-accented porch and an impressive 8-foot glass entry door. The interior, formerly a model home, features a range of high-quality upgrades, including custom trim work, 42-inch wood cabinets in the kitchen, stainless steel appliances, granite countertops in both the kitchen and bathrooms, custom bedroom closets, ceramic tile flooring on the first level, and attractive wood laminate flooring upstairs. Residents can enjoy a private courtyard that leads directly to a two-car garage. Community amenities comprise two swimming pools, a dog park, a playground, and walking paths adjacent to the scenic Lake Runnymede conservation area. Conveniently located minutes from Lake Nona/Medical City, retail shopping, restaurants, major expressways, and just a 45-minute drive from the nearest beach. Must Sell!
Contact an agent
Home facts
- Year built:2007
- Subdivision & Development:TURTLE CREEK PH 1A
- Listing ID #:O6348207
- Added:352 day(s) ago
- Updated:September 16, 2026 at 10:08 PM
Rooms and interior
- Bedrooms:2
- Total bathrooms:3
- Full bathrooms:2
- Half bathrooms:1
- Flooring:Laminate, Tile
- Kitchen Description:Dishwasher, Disposal, Microwave, Range, Refrigerator
- Bedroom Description:Primary Bedroom Upstairs, Walk-In Closet(s)
- Basement Description:Block
- Living area:1,450 sq. ft.
Heating and cooling
- Cooling:Central Air
- Heating:Central, Electric
- Central air:Yes
Structure and exterior
- Roof:Shingle
- Year built:2007
- Building area:1,450 sq. ft.
- Lot area:0.08 Acres
- Architectural Style:Craftsman
- Construction Materials:Block, Stucco
- Exterior Features:Courtyard, Front Porch, Patio
- Foundation Description:Block
- Levels:2 Story
Schools
- High school:Harmony High
- Middle school:Narcoossee Middle
- Elementary school:Lakeview Elem (K 5)
Utilities
- Water:Public
- Sewer:Public Sewer
Finances and disclosures
- Price:$225,000
- Price per sq. ft.:$134.01
- Tax amount:$3,161 (2024)
Features and amenities
- Appliances:Dishwasher, Disposal, Irrigation Equipment, Microwave, Range, Refrigerator
- Laundry features:Electric Dryer Hookup, Inside, Laundry Closet
- Amenities:Cable Available, Ceiling Fans(s), Electricity Available, Irrigation Equipment, Primary Bedroom Upstairs, Walk-In Closet(s)
- Pool features:Public Pool
Parking
- Parking description:Driveway, Garage Door Opener, Garage Faces Rear
- Garage:Yes
- Garage spaces:2
 The information being provided by Stellar Mls is for the consumer's personal, non-commercial use and may not be used for any purpose other than to identify prospective properties consumer may be interested in purchasing. Any information relating to real estate for sale referenced on this web site comes from the Internet Data Exchange (IDX) program of the Stellar Mls. CENTURY 21 Circle is not a Multiple Listing Service (MLS), nor does it offer MLS access. This website is a service of CENTURY 21 Circle, a broker participant of Stellar Mls. This web site may reference real estate listing(s) held by a brokerage firm other than the broker and/or agent who owns this web site.
The accuracy of all information, regardless of source, including but not limited to open house information, square footages and lot sizes, is deemed reliable but not guaranteed and should be personally verified through personal inspection by and/or with the appropriate professionals. The data contained herein is copyrighted by Stellar Mls and is protected by all applicable copyright laws. Any unauthorized dissemination of this information is in violation of copyright laws and is strictly prohibited.
Properties in listings may have been sold or may no longer be available.
Copyright 2026 Stellar Mls. All rights reserved.
The information being provided by Stellar Mls is for the consumer's personal, non-commercial use and may not be used for any purpose other than to identify prospective properties consumer may be interested in purchasing. Any information relating to real estate for sale referenced on this web site comes from the Internet Data Exchange (IDX) program of the Stellar Mls. CENTURY 21 Circle is not a Multiple Listing Service (MLS), nor does it offer MLS access. This website is a service of CENTURY 21 Circle, a broker participant of Stellar Mls. This web site may reference real estate listing(s) held by a brokerage firm other than the broker and/or agent who owns this web site.
The accuracy of all information, regardless of source, including but not limited to open house information, square footages and lot sizes, is deemed reliable but not guaranteed and should be personally verified through personal inspection by and/or with the appropriate professionals. The data contained herein is copyrighted by Stellar Mls and is protected by all applicable copyright laws. Any unauthorized dissemination of this information is in violation of copyright laws and is strictly prohibited.
Properties in listings may have been sold or may no longer be available.
Copyright 2026 Stellar Mls. All rights reserved.New listings near 4908 Terrapin Boulevard
- Coming Soon
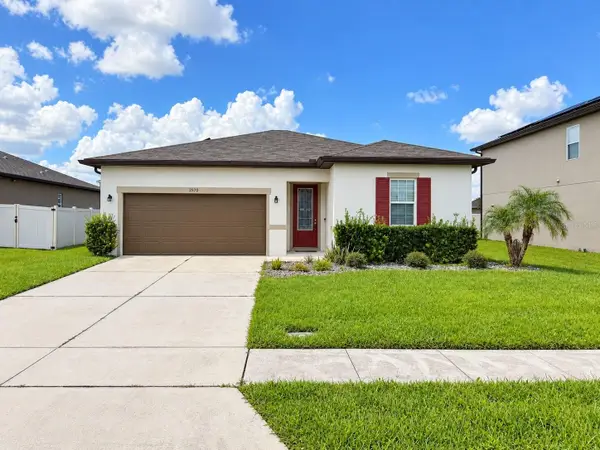 $345,000Coming Soon3 beds 2 baths1,479 sq. ft.
2570 Wadeview Loop, ST CLOUD, FL 34769
MLS# O6441494Listed by: KELLER WILLIAMS ADVANTAGE III - Coming Soon
 $719,000Coming Soon4 beds 3 baths2,532 sq. ft.
6507 Cottage Lane, ST CLOUD, FL 34771
MLS# O6440997Listed by: KELLER WILLIAMS ADVANTAGE REALTY - Coming Soon
 $475,000Coming Soon4 beds 3 baths2,151 sq. ft.
1874 Flourish Avenue, KISSIMMEE, FL 34744
MLS# O6440575Listed by: RE/MAX INNOVATION - Coming Soon
 $1,050,000Coming Soon4 beds 4 baths3,559 sq. ft.
6100 Sandy Springs Court, ST CLOUD, FL 34771
MLS# O6440168Listed by: KELLER WILLIAMS ADVANTAGE III - New
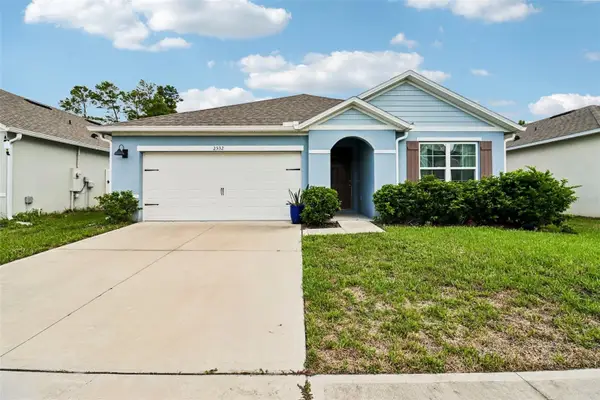 $360,000Active3 beds 2 baths1,676 sq. ft.
2532 Harmonia Hammock Road, ST CLOUD, FL 34773
MLS# O6438697Listed by: REDFIN CORPORATION - New
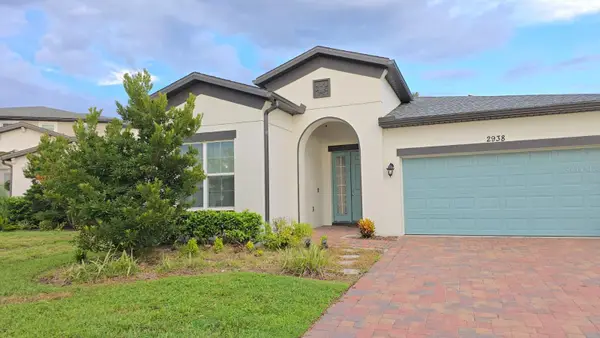 $430,000Active4 beds 3 baths1,854 sq. ft.
2938 Scarlett Drive, ST CLOUD, FL 34772
MLS# O6442370Listed by: FORTEX REALTY INC - New
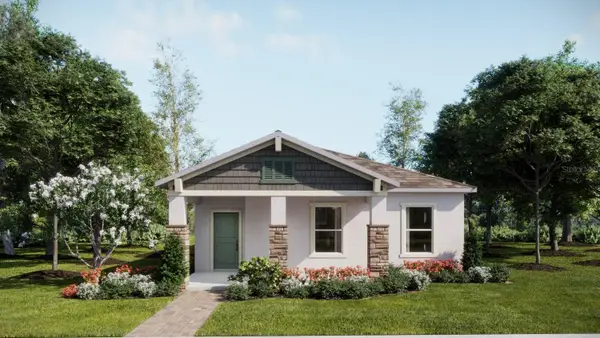 $405,740Active3 beds 2 baths1,659 sq. ft.
5574 Ronin Drive, ST CLOUD, FL 34771
MLS# O6442387Listed by: LENNAR REALTY - New
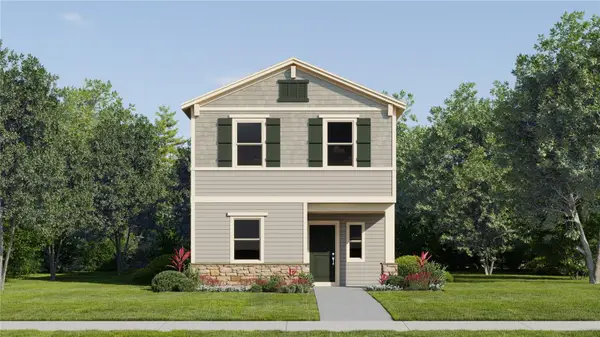 $369,190Active4 beds 3 baths2,071 sq. ft.
5152 Natalia Drive, ST CLOUD, FL 34772
MLS# O6442395Listed by: LENNAR REALTY - New
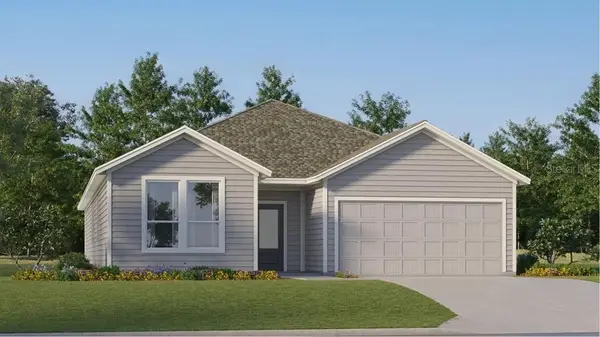 $430,390Active4 beds 2 baths2,175 sq. ft.
4427 Seagrape Avenue, ST CLOUD, FL 34772
MLS# O6442408Listed by: LENNAR REALTY - New
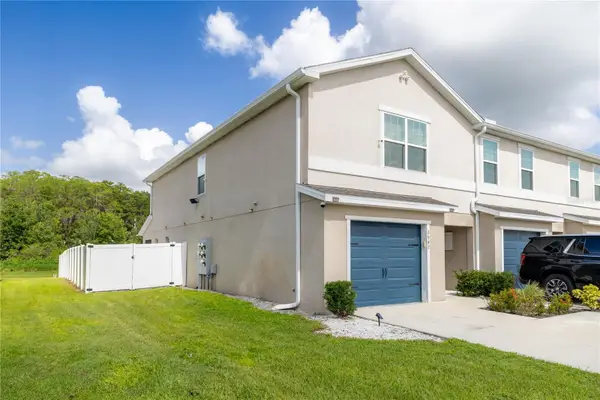 $344,900Active3 beds 3 baths1,884 sq. ft.
2942 Fieldwood Circle, ST CLOUD, FL 34772
MLS# S5157663Listed by: EXP REALTY LLC


Protect your home and budget from life's surprises with an Assurant Home Warranty, backed by a partner that supports you through every step of homeownership. Explore Plans.
©2026 Century 21 Real Estate LLC. All rights reserved. CENTURY 21®, the CENTURY 21 Logo and C21® are service marks owned by Century 21 Real Estate LLC. Century 21 Real Estate LLC fully supports the principles of the Fair Housing Act and the Equal Opportunity Act. Each office is independently owned and operated. Listing information is deemed reliable but not guaranteed accurate.