
4923 Drawdy Court, Saint Cloud, FL 34772
Local realty services provided by:CENTURY 21 North East
Listed by: chris creegan, sylvana minnetto
Office: creegan group
MLS#:O6448918
Source:MFRMLS
Price summary
- Price:$559,000
- Price per sq. ft.:$162.69
- Monthly HOA dues:$358
About this home
Welcome to 4923 Drawdy Court in St. Cloud! Offering 3 bedrooms, 2.5 bathrooms, and 2,448 square feet of thoughtfully designed living space, this beautiful home combines comfort, elegance, and convenience within the desirable gated Twin Lakes 55+ community. From the moment you enter, you'll appreciate the oversized foyer, soaring tray ceilings, and crown molding throughout, creating an inviting and sophisticated atmosphere.
The spacious primary suite is a true retreat, featuring an oversized layout with tray ceilings, crown molding, a separate sitting area, remote-controlled window blinds, and a ceiling fan. The luxurious primary bathroom offers dual granite vanities, a large walk-in shower, tile flooring, and an exceptionally spacious walk-in closet with built-in organization and convenient direct access to the laundry room. The oversized laundry room is equally impressive, featuring additional cabinetry, granite countertops, a utility sink, and plenty of extra storage.
The kitchen is designed for both everyday living and entertaining, featuring granite countertops, a gas range, microwave, abundant cabinetry, a large pantry, and a spacious island with additional storage and a gas cooktop. The open living area showcases crown molding and oversized sliding glass doors that create a seamless connection to the outdoor living space. All windows and sliding glass doors have been updated with newer hurricane-resistant construction, offering added protection and peace of mind. The large sliders also feature remote-controlled retractable screens, allowing you to enjoy the indoor-outdoor living experience with ease.
Additional flexible living space includes a bedroom with a built-in Murphy bed, making it ideal for a home office or guest retreat, complete with a standard closet and ceiling fan. Another generously sized bedroom features a walk-in closet and convenient room-darkening shades.
The oversized tandem-style garage offers approximately 2.5 to 3-car capacity, providing additional room for a golf cart, recreational equipment, or extra storage.
Enjoy the exceptional lifestyle Twin Lakes has to offer, featuring a 20,000+ square-foot clubhouse, fitness center, resort-style and lap pools, tennis and pickleball courts, scenic lakefront walking trails, and kayaking. A full-time lifestyle director coordinates an active social calendar filled with opportunities to connect and enjoy the community. Adding to the appeal, this home offers beautiful pond and fountain views from the front and open green space behind, providing no immediate rear neighbors. Conveniently located within walking distance of community amenities.
Combining spacious living, elegant finishes, thoughtful upgrades, and an incredible resort-style lifestyle, this home is a wonderful opportunity to enjoy the best of Twin Lakes living!...
Contact an agent
Home facts
- Year built:2016
- Subdivision & Development:TWIN LAKES PH 1
- Listing ID #:O6448918
- Added:3 day(s) ago
- Updated:November 12, 2026 at 07:03 PM
Rooms and interior
- Bedrooms:3
- Total bathrooms:3
- Full bathrooms:2
- Half bathrooms:1
- Flooring:Carpet, Tile
- Kitchen Description:Dishwasher, Disposal, Microwave, Range, Refrigerator, Solid Wood Cabinets, Stone Counters
- Bedroom Description:High Ceilings, Primary Bedroom Main Floor, Split Bedroom, Walk-In Closet(s)
- Living area:2,448 sq. ft.
Heating and cooling
- Cooling:Central Air
- Heating:Central
- Central air:Yes
Structure and exterior
- Roof:Shingle
- Year built:2016
- Building area:2,448 sq. ft.
- Lot area:0.25 Acres
- Construction Materials:Block
- Exterior Features:Outdoor Grill, Sidewalk
- Foundation Description:Slab
- Levels:1 Story
Utilities
- Water:Public, Water Connected
- Sewer:Public Sewer, Sewer Connected
Finances and disclosures
- Price:$559,000
- Price per sq. ft.:$162.69
- Tax amount:$7,893 (2025)
Features and amenities
- Appliances:Dishwasher, Disposal, Irrigation Equipment, Microwave, Range, Refrigerator
- Laundry features:Laundry Room
- Amenities:Cable Connected, Ceiling Fans(s), Clubhouse, Crown Molding, Fitness Center, High Ceilings, Irrigation Equipment, Open Floorplan, Park, Playground, Pool, Primary Bedroom Main Floor, Solid Wood Cabinets, Split Bedroom, Stone Counters, Tennis Court(s), Thermostat, Tray Ceiling(s), Walk-In Closet(s), Window Treatments
- Pool features:Pool, Public Pool
Parking
- Parking description:Attached Garage, Garage Door Opener, Golf Cart Parking, Tandem
- Garage:Yes
- Garage spaces:3
 The information being provided by Stellar Mls is for the consumer's personal, non-commercial use and may not be used for any purpose other than to identify prospective properties consumer may be interested in purchasing. Any information relating to real estate for sale referenced on this web site comes from the Internet Data Exchange (IDX) program of the Stellar Mls. CENTURY 21 North East is not a Multiple Listing Service (MLS), nor does it offer MLS access. This website is a service of CENTURY 21 North East, a broker participant of Stellar Mls. This web site may reference real estate listing(s) held by a brokerage firm other than the broker and/or agent who owns this web site.
The accuracy of all information, regardless of source, including but not limited to open house information, square footages and lot sizes, is deemed reliable but not guaranteed and should be personally verified through personal inspection by and/or with the appropriate professionals. The data contained herein is copyrighted by Stellar Mls and is protected by all applicable copyright laws. Any unauthorized dissemination of this information is in violation of copyright laws and is strictly prohibited.
Properties in listings may have been sold or may no longer be available.
Copyright 2026 Stellar Mls. All rights reserved. MFRMLS Member Broker: Jim D’Amico
New listings near 4923 Drawdy Court
- Coming Soon
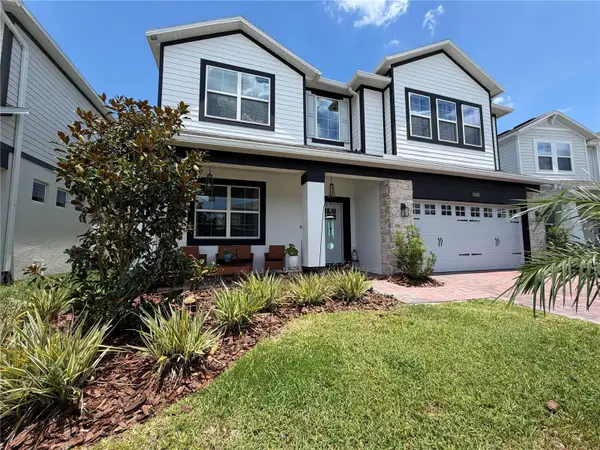 $627,900Coming Soon5 beds 4 baths3,571 sq. ft.
Address Withheld By Seller, ST CLOUD, FL 34772
MLS# S5160591Listed by: LA ROSA REALTY LLC - New
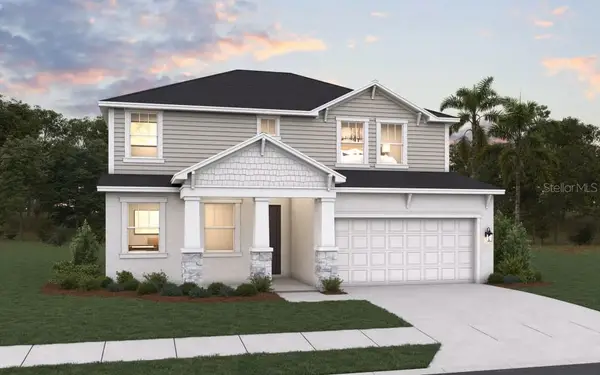 $599,990Active5 beds 4 baths2,693 sq. ft.
Address Withheld By Seller, ST CLOUD, FL 34771
MLS# G5120140Listed by: OLYMPUS EXECUTIVE REALTY INC - New
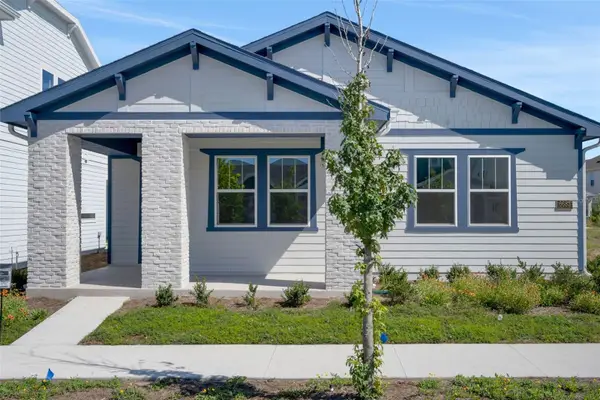 $565,990Active4 beds 3 baths2,001 sq. ft.
6648 Wake Street, ST CLOUD, FL 34771
MLS# G5120143Listed by: OLYMPUS EXECUTIVE REALTY INC - New
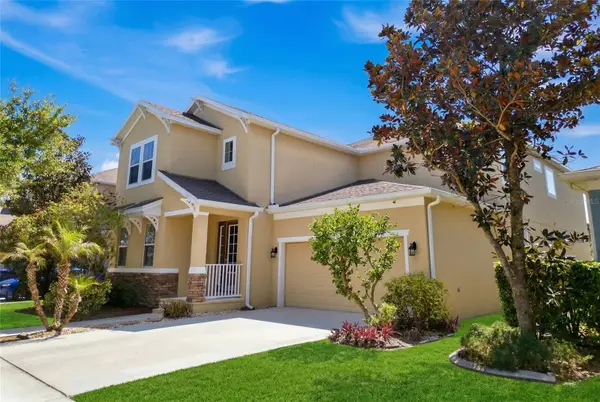 $585,000Active6 beds 4 baths3,766 sq. ft.
6818 Goldflower Avenue, ST CLOUD, FL 34773
MLS# O6456794Listed by: LPT REALTY, LLC 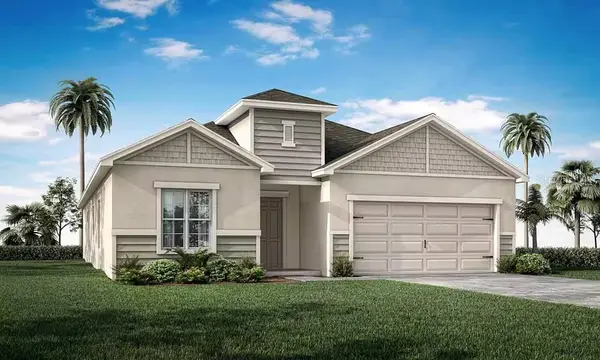 $410,885Pending4 beds 3 baths2,029 sq. ft.
5591 Cedar Crest Way, ST CLOUD, FL 34772
MLS# L4966437Listed by: CAMBRIDGE REALTY OF CENTRAL FL- $410,885Pending4 beds 3 baths2,029 sq. ft.
5591 Cedar Crest Way, ST CLOUD, FL 34772
MLS# L4966437Listed by: CAMBRIDGE REALTY OF CENTRAL FL - $410,885Pending4 beds 3 baths2,029 sq. ft.
5591 Cedar Crest Way, ST CLOUD, FL 34772
MLS# L4966437Listed by: CAMBRIDGE REALTY OF CENTRAL FL - $410,885Pending4 beds 3 baths2,029 sq. ft.
5591 Cedar Crest Way, ST CLOUD, FL 34772
MLS# L4966437Listed by: CAMBRIDGE REALTY OF CENTRAL FL - New
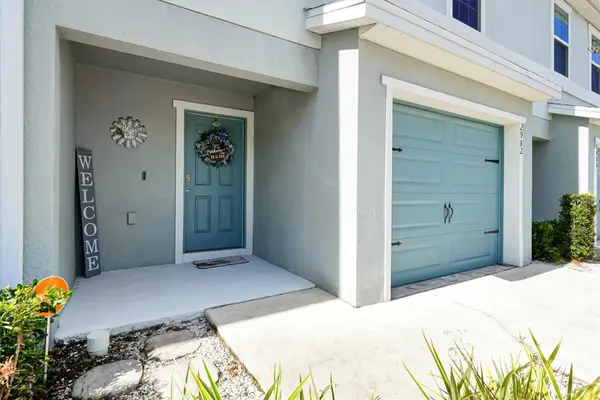 $315,000Active3 beds 3 baths1,713 sq. ft.
2982 Fieldwood Circle, ST CLOUD, FL 34772
MLS# O6456863Listed by: PREFERRED REAL ESTATE BROKERS - New
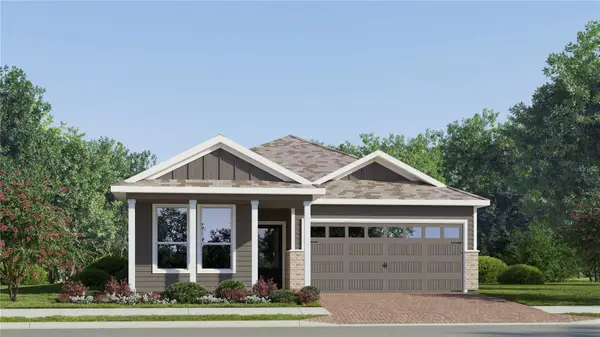 $376,240Active4 beds 3 baths2,089 sq. ft.
4553 Forge Road, ST CLOUD, FL 34772
MLS# O6456800Listed by: LENNAR REALTY


Protect your home and budget from life's surprises with an Assurant Home Warranty, backed by a partner that supports you through every step of homeownership. Explore Plans.
©2026 Century 21 Real Estate LLC. All rights reserved. CENTURY 21®, the CENTURY 21 Logo and C21® are service marks owned by Century 21 Real Estate LLC. Century 21 Real Estate LLC fully supports the principles of the Fair Housing Act and the Equal Opportunity Act. Each office is independently owned and operated. Listing information is deemed reliable but not guaranteed accurate.