
5059 Tibet Court, Saint Cloud, FL 34772
Local realty services provided by:CENTURY 21 Circle
5059 Tibet Court,St Cloud, FL 34772
$399,000
- 4 Beds
- 2 Baths
- - sq. ft.
- Single family
- Sold
Listed by: barrett spray, aaron pratt
Office: keller williams advantage realty
MLS#:O6428404
Source:MFRMLS
Sorry, we are unable to map this address
Price summary
- Price:$399,000
- Monthly HOA dues:$110
About this home
Welcome home to this four bedroom two bathroom waterfront home in the desirable community of Hanover Lakes. Designed with an open floor plan, the living spaces flow effortlessly together while large windows fill the home with natural light. The kitchen overlooks the main living area and features an island with breakfast bar seating, tile backsplash, stainless steel appliances, and a casual dining space. The private primary suite offers a spacious walk-in closet and an en suite bathroom with dual sinks and a large walk-in shower. Three additional bedrooms share a full bathroom, providing plenty of room for family or guests. Enjoy waterfront living with access to the community's private boat dock leading to Alligator Lake and the Alligator Chain of Lakes, offering approximately 5,500 acres for boating, fishing, and exploring. Residents also enjoy a community pool and playground. Conveniently located in the growing city of St. Cloud, you'll appreciate the peaceful setting while being just minutes from shopping, dining, and everyday conveniences....
Contact an agent
Home facts
- Year built:2022
- Subdivision & Development:HANOVER LAKES PH 4
- Listing ID #:O6428404
- Added:48 day(s) ago
- Updated:September 15, 2026 at 08:44 PM
Rooms and interior
- Bedrooms:4
- Total bathrooms:2
- Full bathrooms:2
- Flooring:Carpet, Tile
- Kitchen Description:Dishwasher, Disposal, Microwave, Range, Refrigerator
- Bedroom Description:Walk-In Closet(s)
Heating and cooling
- Cooling:Central Air
- Heating:Central, Electric
- Central air:Yes
Structure and exterior
- Roof:Shingle
- Year built:2022
- Construction Materials:Block, Stucco
- Exterior Features:Covered Porch/Patio, Rear Porch
- Foundation Description:Slab
- Levels:1 Story
Schools
- High school:Harmony High
- Middle school:Harmony Middle
- Elementary school:Hickory Tree Elem
Utilities
- Water:Public, Water Connected
- Sewer:Public, Public Sewer, Sewer Connected
Finances and disclosures
- Price:$399,000
- Tax amount:$8,740 (2025)
Features and amenities
- Appliances:Dishwasher, Disposal, Electric Water Heater, Microwave, Range, Refrigerator
- Laundry features:Electric Dryer Hookup, Laundry Room, Washer Hookup
- Amenities:Cable Available, Ceiling Fans(s), Walk-In Closet(s)
- Pool features:Public Pool
Parking
- Parking description:Attached Garage, Driveway, Garage Door Opener
- Garage:Yes
- Garage spaces:2
 The information being provided by Stellar Mls is for the consumer's personal, non-commercial use and may not be used for any purpose other than to identify prospective properties consumer may be interested in purchasing. Any information relating to real estate for sale referenced on this web site comes from the Internet Data Exchange (IDX) program of the Stellar Mls. CENTURY 21 Circle is not a Multiple Listing Service (MLS), nor does it offer MLS access. This website is a service of CENTURY 21 Circle, a broker participant of Stellar Mls. This web site may reference real estate listing(s) held by a brokerage firm other than the broker and/or agent who owns this web site.
The accuracy of all information, regardless of source, including but not limited to open house information, square footages and lot sizes, is deemed reliable but not guaranteed and should be personally verified through personal inspection by and/or with the appropriate professionals. The data contained herein is copyrighted by Stellar Mls and is protected by all applicable copyright laws. Any unauthorized dissemination of this information is in violation of copyright laws and is strictly prohibited.
Properties in listings may have been sold or may no longer be available.
Copyright 2026 Stellar Mls. All rights reserved.
The information being provided by Stellar Mls is for the consumer's personal, non-commercial use and may not be used for any purpose other than to identify prospective properties consumer may be interested in purchasing. Any information relating to real estate for sale referenced on this web site comes from the Internet Data Exchange (IDX) program of the Stellar Mls. CENTURY 21 Circle is not a Multiple Listing Service (MLS), nor does it offer MLS access. This website is a service of CENTURY 21 Circle, a broker participant of Stellar Mls. This web site may reference real estate listing(s) held by a brokerage firm other than the broker and/or agent who owns this web site.
The accuracy of all information, regardless of source, including but not limited to open house information, square footages and lot sizes, is deemed reliable but not guaranteed and should be personally verified through personal inspection by and/or with the appropriate professionals. The data contained herein is copyrighted by Stellar Mls and is protected by all applicable copyright laws. Any unauthorized dissemination of this information is in violation of copyright laws and is strictly prohibited.
Properties in listings may have been sold or may no longer be available.
Copyright 2026 Stellar Mls. All rights reserved.New listings near 5059 Tibet Court
- Coming Soon
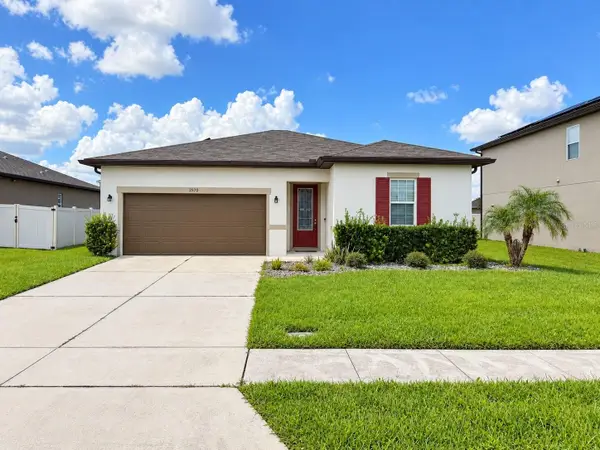 $345,000Coming Soon3 beds 2 baths1,479 sq. ft.
2570 Wadeview Loop, ST CLOUD, FL 34769
MLS# O6441494Listed by: KELLER WILLIAMS ADVANTAGE III - Coming Soon
 $719,000Coming Soon4 beds 3 baths2,532 sq. ft.
6507 Cottage Lane, ST CLOUD, FL 34771
MLS# O6440997Listed by: KELLER WILLIAMS ADVANTAGE REALTY - Coming Soon
 $475,000Coming Soon4 beds 3 baths2,151 sq. ft.
1874 Flourish Avenue, KISSIMMEE, FL 34744
MLS# O6440575Listed by: RE/MAX INNOVATION - Coming Soon
 $1,050,000Coming Soon4 beds 4 baths3,559 sq. ft.
6100 Sandy Springs Court, ST CLOUD, FL 34771
MLS# O6440168Listed by: KELLER WILLIAMS ADVANTAGE III - New
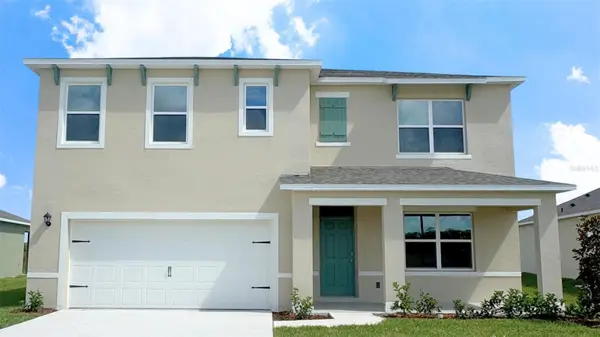 $444,245Active5 beds 3 baths2,601 sq. ft.
3229 House Finch Road, ST CLOUD, FL 34773
MLS# O6442014Listed by: DR HORTON REALTY OF CENTRAL FLORIDA LLC - New
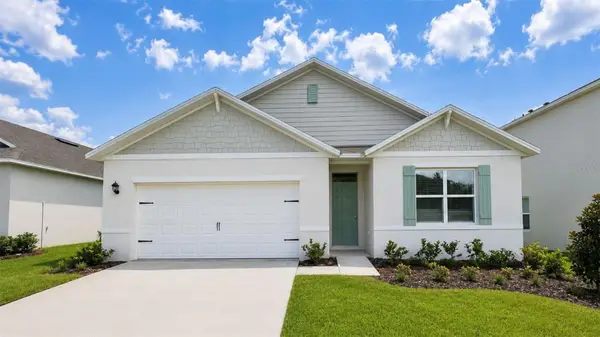 $410,990Active4 beds 2 baths1,828 sq. ft.
3169 House Finch Road, ST CLOUD, FL 34773
MLS# O6442086Listed by: DR HORTON REALTY OF CENTRAL FLORIDA LLC - New
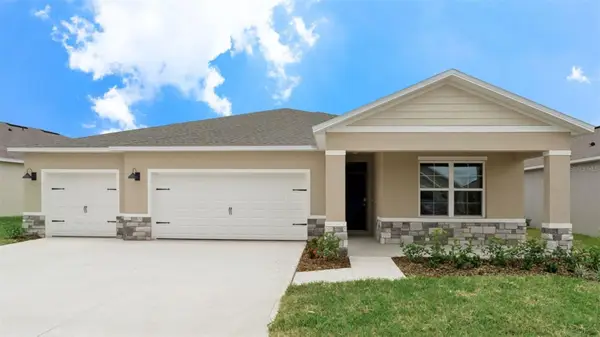 $462,990Active4 beds 3 baths2,336 sq. ft.
2837 Elio Hammock Drive, ST CLOUD, FL 34773
MLS# O6442106Listed by: DR HORTON REALTY OF CENTRAL FLORIDA LLC - New
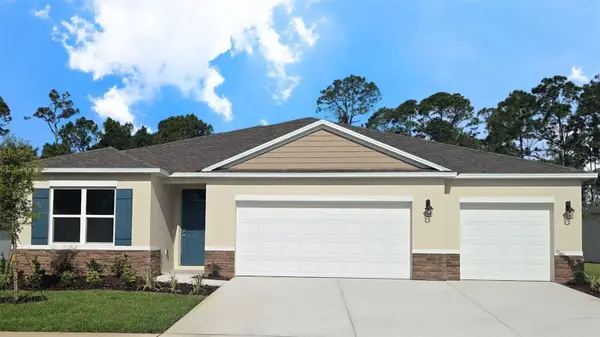 $451,990Active4 beds 3 baths2,336 sq. ft.
2825 Elio Hammock Drive, ST CLOUD, FL 34773
MLS# O6442112Listed by: DR HORTON REALTY OF CENTRAL FLORIDA LLC - New
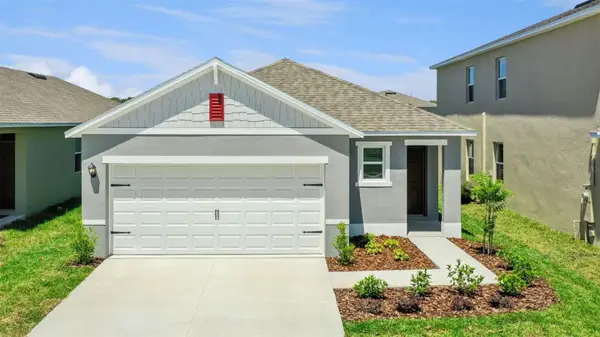 $359,654Active3 beds 2 baths1,504 sq. ft.
3071 Grey Moss Drive, ST CLOUD, FL 34773
MLS# O6442128Listed by: DR HORTON REALTY OF CENTRAL FLORIDA LLC - New
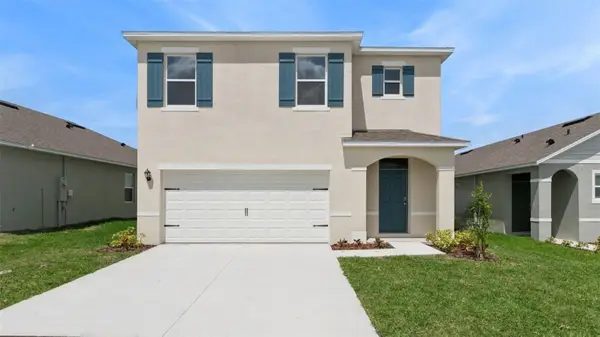 $407,914Active5 beds 3 baths2,447 sq. ft.
3053 Grey Moss Drive, ST CLOUD, FL 34773
MLS# O6442141Listed by: DR HORTON REALTY OF CENTRAL FLORIDA LLC


Protect your home and budget from life's surprises with an Assurant Home Warranty, backed by a partner that supports you through every step of homeownership. Explore Plans.
©2026 Century 21 Real Estate LLC. All rights reserved. CENTURY 21®, the CENTURY 21 Logo and C21® are service marks owned by Century 21 Real Estate LLC. Century 21 Real Estate LLC fully supports the principles of the Fair Housing Act and the Equal Opportunity Act. Each office is independently owned and operated. Listing information is deemed reliable but not guaranteed accurate.