
5064 Oak Seed Way, Saint Cloud, FL 34771
Local realty services provided by:CENTURY 21 North East
Listed by: adrienne escott
Office: pulte realty of north florida llc.
MLS#:O6451645
Source:MFRMLS
Price summary
- Price:$470,890
- Price per sq. ft.:$180.9
- Monthly HOA dues:$115
About this home
Explore The Landings at Live Oak Lake, a new single-family home community blending city charm with a distinct identity, all without a CDD. Situated between downtown St. Cloud and Lake Nona, it offers private amenities such as a pool & cabana, playground, trails, and playfield amidst serene ponds and conservation homesites.
Introducing the Talbot bungalow, a luxurious new construction former model home that masterfully blends modern design with everyday convenience. This home offers 5 bedrooms, 3 bathrooms, a loft, a covered lanai, and a 2-car rear-load garage—creating a space that is both stylish and functional. As you enter, a stunning wrap-around staircase sets the tone, leading into an open-concept living area designed for effortless flow. A private hallway off the foyer features a guest bedroom and full bath, providing a perfect space for visitors. The heart of the home is an expansive kitchen, café, and gathering room, all with seamless access to the covered lanai, ideal for indoor-outdoor living. The chef’s kitchen is a standout with its large center island, corner walk-in pantry, and Whirlpool stainless steel appliances, including a vented microwave and refrigerator. Elkin white cabinetry, a decorative tile backsplash, and quartz countertops add sophistication and practicality to the space. Upstairs, the luxurious owner’s suite is tucked away at the front of the home for ultimate privacy. The spa-inspired en suite bathroom features a glass-enclosed shower, a quartz-topped dual vanity, and a spacious walk-in closet, offering a true sanctuary. Three additional bedrooms, located down their own private hallway, share a full bathroom, ensuring comfort and privacy. The second floor also boasts two linen closets, a laundry room, and a large loft area, perfect for flexible living. Thoughtful luxury touches throughout the home include tile flooring on the first floor (except for the first-floor bedroom, which is carpeted with plush, stain-resistant Shaw brand carpet), carpeting in the loft and second-floor bedrooms, a washer and dryer, 2” faux wood blinds, and pre-wiring for pendant lighting. Smart home features like a smart thermostat, smart doorbell, and additional LED downlights make this home as connected as it is beautiful. With its combination of luxury, convenience, and modern design, the Talbot bungalow is the perfect place to live and unwind in style....
Contact an agent
Home facts
- Year built:2024
- Subdivision & Development:THE LANDING'S AT LIVE OAK
- Listing ID #:O6451645
- Added:1 day(s) ago
- Updated:October 23, 2026 at 01:28 AM
Rooms and interior
- Bedrooms:5
- Total bathrooms:3
- Full bathrooms:3
- Flooring:Carpet, Tile
- Dining Description:Eat In Kitchen, Living Room/Dining Room Combo
- Kitchen Description:Dishwasher, Disposal, Eat-in Kitchen, Kitchen/Family Room Combo, Microwave, Range, Refrigerator, Stone Counters
- Bedroom Description:Primary Bedroom Upstairs, Split Bedroom, Walk-In Closet(s)
- Living area:2,603 sq. ft.
Heating and cooling
- Cooling:Central Air
- Heating:Central, Electric, Heat Pump
- Central air:Yes
Structure and exterior
- Roof:Shingle
- Year built:2024
- Building area:2,603 sq. ft.
- Lot area:0.1 Acres
- Lot Features:Cleared, Landscaped, Paved, Sidewalk
- Architectural Style:Bungalow, Mid-Century Modern
- Construction Materials:Block, Frame, Hardi Plank Type, Stucco
- Exterior Features:Covered Porch/Patio, Front Porch, Lighting, Rear Porch, Sidewalk
- Foundation Description:Slab
- Levels:2 Story
Schools
- High school:Harmony High
- Middle school:Harmony Middle
- Elementary school:Hickory Tree Elem
Utilities
- Water:Public, Water Connected
- Sewer:Public, Public Sewer, Sewer Connected
Finances and disclosures
- Price:$470,890
- Price per sq. ft.:$180.9
- Tax amount:$6,649 (2025)
Features and amenities
- Appliances:Dishwasher, Disposal, Dryer, Electric Water Heater, Irrigation Equipment, Microwave, Range, Refrigerator, Washer
- Laundry features:Dryer, Inside, Laundry Room, Laundry Upper Level, Washer
- Amenities:Cable Connected, Eat-in Kitchen, Irrigation Equipment, Kitchen/Family Room Combo, Living Room/Dining Room Combo, Open Floorplan, Pest Guard System, Playground, Pool, Primary Bedroom Upstairs, Recreation Facilities, Smart Home, Split Bedroom, Stone Counters, Thermostat, Trail(s), Underground Utilities, Walk-In Closet(s)
- Pool features:Pool, Public Pool
- Smart home:Yes
Parking
- Parking description:Alley Access, Attached Garage, Driveway, Garage Door Opener, Garage Faces Rear
- Garage:Yes
- Garage spaces:2
 The information being provided by Stellar Mls is for the consumer's personal, non-commercial use and may not be used for any purpose other than to identify prospective properties consumer may be interested in purchasing. Any information relating to real estate for sale referenced on this web site comes from the Internet Data Exchange (IDX) program of the Stellar Mls. CENTURY 21 North East is not a Multiple Listing Service (MLS), nor does it offer MLS access. This website is a service of CENTURY 21 North East, a broker participant of Stellar Mls. This web site may reference real estate listing(s) held by a brokerage firm other than the broker and/or agent who owns this web site.
The accuracy of all information, regardless of source, including but not limited to open house information, square footages and lot sizes, is deemed reliable but not guaranteed and should be personally verified through personal inspection by and/or with the appropriate professionals. The data contained herein is copyrighted by Stellar Mls and is protected by all applicable copyright laws. Any unauthorized dissemination of this information is in violation of copyright laws and is strictly prohibited.
Properties in listings may have been sold or may no longer be available.
Copyright 2026 Stellar Mls. All rights reserved. MFRMLS Member Broker: Jim D’Amico
New listings near 5064 Oak Seed Way
- Coming Soon
 $314,900Coming Soon3 beds 2 baths1,134 sq. ft.
2939 Cialella Pass, ST CLOUD, FL 34772
MLS# S5159814Listed by: LARIMAR REALTY - Coming Soon
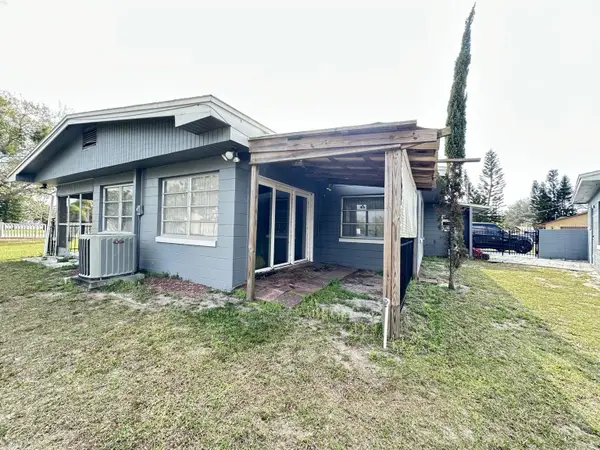 $299,900Coming Soon2 beds 1 baths1,242 sq. ft.
127 Lakeview Drive, ST CLOUD, FL 34769
MLS# S5158340Listed by: FLORIDA LUX LISTINGS, LLC - Coming Soon
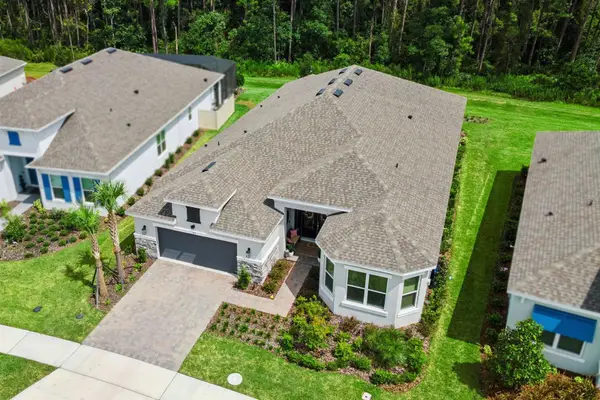 $875,000Coming Soon4 beds 3 baths3,268 sq. ft.
973 Tassleflower Trail, ST CLOUD, FL 34771
MLS# O6441624Listed by: UPWELL REALTY LLC - New
 $399,000Active4 beds 3 baths1,856 sq. ft.
1982 Education Street, ST CLOUD, FL 34771
MLS# O6452126Listed by: DALTON WADE INC - Open Sat, 10am to 4pmNew
 $957,060Active6 beds 5 baths4,385 sq. ft.
5599 Banyan Bay Road, ST CLOUD, FL 34771
MLS# O6452122Listed by: PULTE REALTY OF NORTH FLORIDA LLC - New
 $275,000Active2 beds 1 baths733 sq. ft.
1818 17, St Cloud, FL 34769
MLS# A12111336Listed by: EQUITABLE COMPANY REALTORS - New
 $367,993Active3 beds 2 baths1,501 sq. ft.
7083 Mottled Duck Drive, ST CLOUD, FL 34773
MLS# O6452022Listed by: KELLER WILLIAMS LEGACY REALTY - New
 $269,900Active3 beds 3 baths1,695 sq. ft.
1628 Hawksbill Lane, St. Cloud, FL 34771
MLS# 1090631Listed by: RE/MAX SIGNATURE - New
 $640,000Active0.84 Acres
6301 Amera Trail #7H, ST CLOUD, FL 34773
MLS# O6444182Listed by: COMPASS FLORIDA, LLC


Protect your home and budget from life's surprises with an Assurant Home Warranty, backed by a partner that supports you through every step of homeownership. Explore Plans.
©2026 Century 21 Real Estate LLC. All rights reserved. CENTURY 21®, the CENTURY 21 Logo and C21® are service marks owned by Century 21 Real Estate LLC. Century 21 Real Estate LLC fully supports the principles of the Fair Housing Act and the Equal Opportunity Act. Each office is independently owned and operated. Listing information is deemed reliable but not guaranteed accurate.