
5087 Twin Lakes Boulevard, Saint Cloud, FL 34772
Local realty services provided by:CENTURY 21 SUNBELT REALTY
Listed by: ally beloat
Office: orange slice properties
MLS#:O6426759
Source:MFRMLS
Price summary
- Price:$412,500
- Price per sq. ft.:$141.27
- Monthly HOA dues:$310
About this home
Built in 2021 and meticulously maintained, this pristine, move-in ready 3-bedroom, 2-bath home offers the perfect private retreat. Beyond the front door, you’ll enjoy the vibrant resort-style lifestyle that makes Del Webb Twin Lakes one of Central Florida’s premier 55+ communities. Key features include: BRAND NEW AC, (2026), $6k wired Sonos speaker system throughout the living room and patio, fresh interior paint (2026), tankless water heater, stainless steel appliances, open floor plan, gas line, outdoor kitchen, built in wine fridge, large screened in patio with outdoor kitchen. Stepping inside this Captiva floor plan and through the foyer, it boasts a spacious, open floor plan with split bedrooms. The kitchen/living room area is the heart of the home and makes entertaining feel easy with extensive granite countertops/cabinetry, a large island ,a built in wine fridge, a fully wired $6k Sonos speaker system, and sliding panoramic doors to the screened in lanai that opens all the way up for premier entertaining. The oversized laundry room has plenty of counter space, a utility sink, and more than enough cabinets. The primary suite is spacious with tall, tray ceilings and leads directly to a spacious bathroom that will surely be your oasis. Dual sinks with plenty of counter space, and a large dual head shower. Through the bathroom is the oversized, walk in closet. Two additional bedrooms work well for guests, hobbies, or a quiet workspace, plus a two-car garage. Don’t be surprised if you spend most of your time on the patio. Sliding doors open all the way to a large screened-in lanai with an outdoor kitchen, made for easy mornings and Florida evenings. Out back, a large yard is wrapped in perimeter privacy hedges. Professional landscaping all around the exterior of the home add to its serene feel.
All of this sits in Twin Lakes, St. Cloud's gated 55+ community on Live Oak Lake. This community really is a whole lifestyle with 40+ clubs and social events/activities to join! Enjoy a resort-style lifestyle with a lap pool and resort pool, jacuzzi, cabanas and grilling area, gym, saunas, meeting/event space, massive luxury clubhouse, pickleball court, tennis courts, putting greens, walking trails, and a community dock on Live Oak Lake with lake access, a shared pontoon boat, kayaks, fishing and MORE! Located near major roads and highways, the airport and just minutes from downtown St. Cloud. This home is a must see! Book your showing today!...
Contact an agent
Home facts
- Year built:2021
- Subdivision & Development:TWIN LAKES PH 2A-2B
- Listing ID #:O6426759
- Added:53 day(s) ago
- Updated:September 15, 2026 at 04:02 PM
Rooms and interior
- Bedrooms:3
- Total bathrooms:2
- Full bathrooms:2
- Flooring:Carpet, Ceramic Tile, Tile
- Dining Description:Eat In Kitchen
- Kitchen Description:Dishwasher, Disposal, Eat-in Kitchen, Kitchen/Family Room Combo, Microwave, Range, Range Hood, Refrigerator, Wine Refrigerator
- Bedroom Description:High Ceilings, Primary Bedroom Main Floor, Split Bedroom, Walk-In Closet(s)
- Living area:1,863 sq. ft.
Heating and cooling
- Cooling:Central Air
- Heating:Central
- Central air:Yes
Structure and exterior
- Roof:Shingle
- Year built:2021
- Building area:1,863 sq. ft.
- Lot area:0.14 Acres
- Construction Materials:Block, Stucco
- Exterior Features:Covered Porch/Patio, Enclosed, Front Porch, Outdoor Grill, Outdoor Kitchen, Patio, Sidewalk
- Foundation Description:Slab
- Levels:1 Story
Utilities
- Water:Public, Water Available
- Sewer:Public Sewer, Sewer Available
Finances and disclosures
- Price:$412,500
- Price per sq. ft.:$141.27
- Tax amount:$1,570 (2025)
Features and amenities
- Appliances:Dishwasher, Disposal, Dryer, Irrigation Equipment, Microwave, Range, Range Hood, Refrigerator, Tankless Water Heater, Washer, Wine Refrigerator
- Laundry features:Dryer, Inside, Laundry Room, Washer
- Amenities:BB/HS Internet Available, Basketball Court, Ceiling Fans(s), Clubhouse, Eat-in Kitchen, Electricity Available, Fitness Center, Gated, High Ceilings, Irrigation Equipment, Kitchen/Family Room Combo, Natural Gas Available, Open Floorplan, Pickleball Court(s), Pool, Primary Bedroom Main Floor, Sauna, Spa/Hot Tub, Split Bedroom, Tennis Court(s), Tray Ceiling(s), Walk-In Closet(s)
- Pool features:Pool, Public Pool
Parking
- Parking description:Attached Garage
- Garage:Yes
- Garage spaces:2
 The information being provided by Stellar Mls is for the consumer's personal, non-commercial use and may not be used for any purpose other than to identify prospective properties consumer may be interested in purchasing. Any information relating to real estate for sale referenced on this web site comes from the Internet Data Exchange (IDX) program of the Stellar Mls. CENTURY 21 SUNBELT REALTY is not a Multiple Listing Service (MLS), nor does it offer MLS access. This website is a service of CENTURY 21 SUNBELT REALTY, a broker participant of Stellar Mls. This web site may reference real estate listing(s) held by a brokerage firm other than the broker and/or agent who owns this web site.
The accuracy of all information, regardless of source, including but not limited to open house information, square footages and lot sizes, is deemed reliable but not guaranteed and should be personally verified through personal inspection by and/or with the appropriate professionals. The data contained herein is copyrighted by Stellar Mls and is protected by all applicable copyright laws. Any unauthorized dissemination of this information is in violation of copyright laws and is strictly prohibited.
Properties in listings may have been sold or may no longer be available.
Copyright 2026 Stellar Mls. All rights reserved. MFRMLS Member Broker: Jim Fischer
The information being provided by Stellar Mls is for the consumer's personal, non-commercial use and may not be used for any purpose other than to identify prospective properties consumer may be interested in purchasing. Any information relating to real estate for sale referenced on this web site comes from the Internet Data Exchange (IDX) program of the Stellar Mls. CENTURY 21 SUNBELT REALTY is not a Multiple Listing Service (MLS), nor does it offer MLS access. This website is a service of CENTURY 21 SUNBELT REALTY, a broker participant of Stellar Mls. This web site may reference real estate listing(s) held by a brokerage firm other than the broker and/or agent who owns this web site.
The accuracy of all information, regardless of source, including but not limited to open house information, square footages and lot sizes, is deemed reliable but not guaranteed and should be personally verified through personal inspection by and/or with the appropriate professionals. The data contained herein is copyrighted by Stellar Mls and is protected by all applicable copyright laws. Any unauthorized dissemination of this information is in violation of copyright laws and is strictly prohibited.
Properties in listings may have been sold or may no longer be available.
Copyright 2026 Stellar Mls. All rights reserved. MFRMLS Member Broker: Jim FischerNew listings near 5087 Twin Lakes Boulevard
- Coming Soon
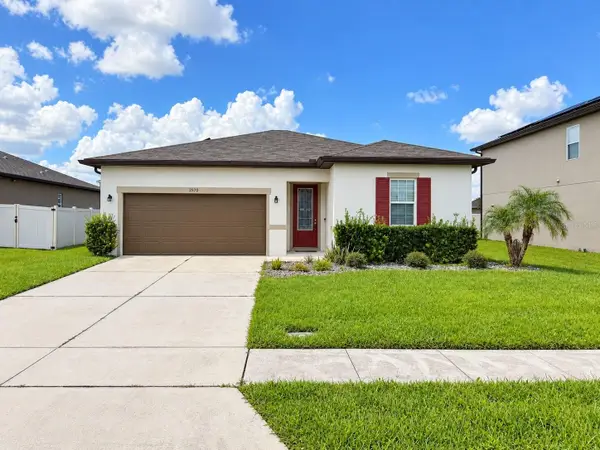 $345,000Coming Soon3 beds 2 baths1,479 sq. ft.
2570 Wadeview Loop, ST CLOUD, FL 34769
MLS# O6441494Listed by: KELLER WILLIAMS ADVANTAGE III - Coming Soon
 $719,000Coming Soon4 beds 3 baths2,532 sq. ft.
6507 Cottage Lane, ST CLOUD, FL 34771
MLS# O6440997Listed by: KELLER WILLIAMS ADVANTAGE REALTY - Coming Soon
 $475,000Coming Soon4 beds 3 baths2,151 sq. ft.
1874 Flourish Avenue, KISSIMMEE, FL 34744
MLS# O6440575Listed by: RE/MAX INNOVATION - Coming Soon
 $1,050,000Coming Soon4 beds 4 baths3,559 sq. ft.
6100 Sandy Springs Court, ST CLOUD, FL 34771
MLS# O6440168Listed by: KELLER WILLIAMS ADVANTAGE III - New
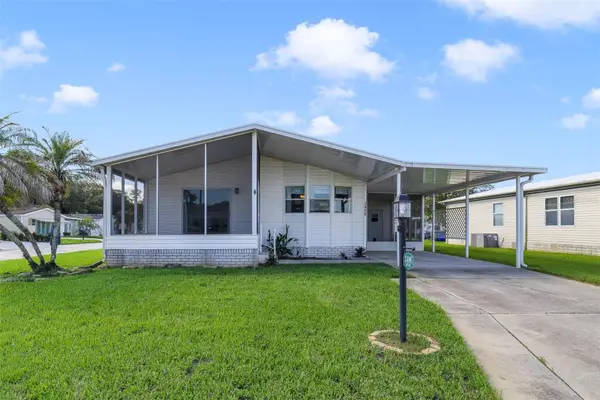 $195,000Active2 beds 2 baths1,141 sq. ft.
2486 Independence Lane, ST CLOUD, FL 34772
MLS# O6440569Listed by: WEMERT GROUP REALTY LLC - New
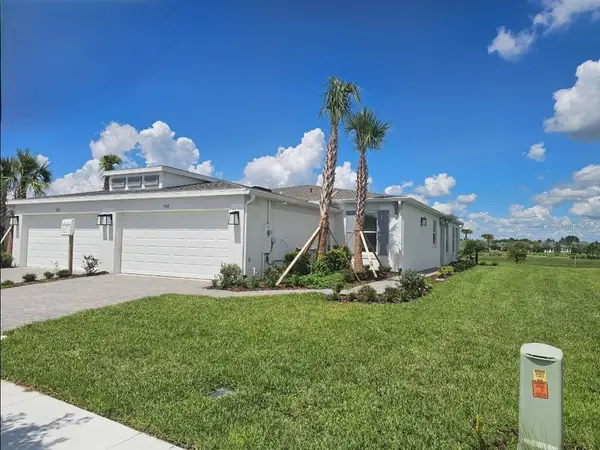 $315,000Active2 beds 2 baths1,515 sq. ft.
5388 Spoonflower Court, ST CLOUD, FL 34771
MLS# O6441995Listed by: TAYLOR MORRISON REALTY OF FLORIDA INC - New
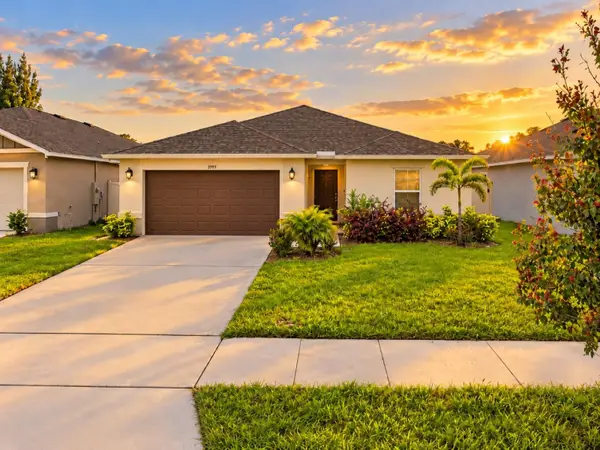 $395,000Active4 beds 2 baths1,983 sq. ft.
3799 Whitetail Court, ST CLOUD, FL 34772
MLS# S5157608Listed by: DALTON WADE INC 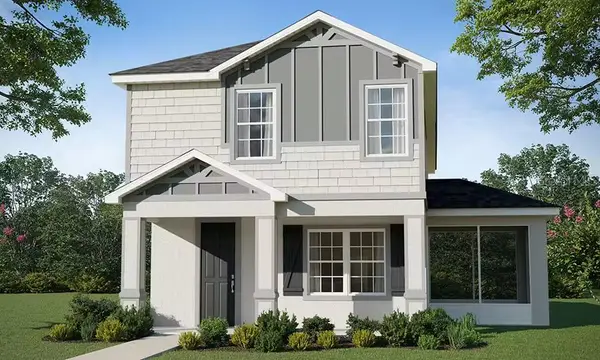 $401,970Pending5 beds 4 baths2,335 sq. ft.
4019 Waving Hickory Boulevard, ST CLOUD, FL 34772
MLS# L4965078Listed by: CAMBRIDGE REALTY OF CENTRAL FL- New
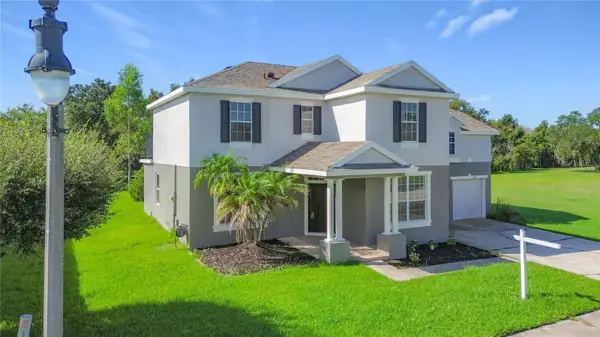 $419,900Active4 beds 3 baths2,219 sq. ft.
2124 Continental Street, ST CLOUD, FL 34769
MLS# S5157304Listed by: GODWIN REALTY GROUP - New
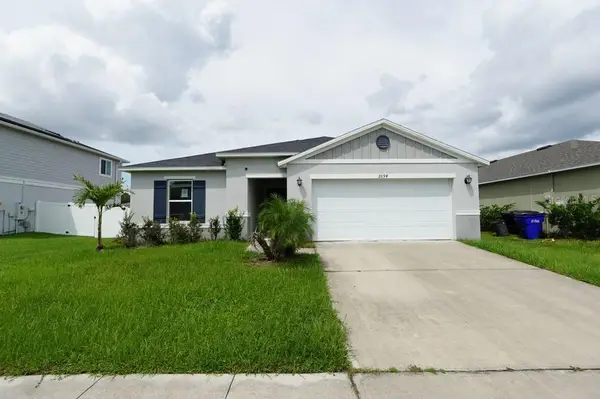 $334,000Active4 beds 2 baths1,707 sq. ft.
2894 Mosshire Circle, ST CLOUD, FL 34772
MLS# S5157598Listed by: JMP REALTY, INC.


Protect your home and budget from life's surprises with an Assurant Home Warranty, backed by a partner that supports you through every step of homeownership. Explore Plans.
©2026 Century 21 Real Estate LLC. All rights reserved. CENTURY 21®, the CENTURY 21 Logo and C21® are service marks owned by Century 21 Real Estate LLC. Century 21 Real Estate LLC fully supports the principles of the Fair Housing Act and the Equal Opportunity Act. Each office is independently owned and operated. Listing information is deemed reliable but not guaranteed accurate.