
5631 Flame Vine Way, Saint Cloud, FL 34771
Local realty services provided by:CENTURY 21 Selling Paradise
Listed by: adrienne escott
Office: pulte realty of north florida llc.
MLS#:O6411651
Source:MFRMLS
Price summary
- Price:$734,990
- Price per sq. ft.:$192.91
- Monthly HOA dues:$154
About this home
Welcome to Bridgewalk, a new construction community offering single-family homes. Experience the charm and secluded ambiance of this boating community and relish in the ease of reaching Lake Nona's celebrated shopping, dining, and entertainment. Offering a variety of amenities including sports courts, a private boat launch, and more.
Step into a world of elegance and practicality in this stunning 5-bedroom, 4.5-bathroom home, designed with every modern convenience in mind. The Scarlett offers a seamless blend of sophistication and comfort, ensuring that you can enjoy the luxury of space, natural light, and thoughtful design. The open-concept design flows effortlessly, creating an airy, spacious atmosphere that feels both welcoming and luxurious. On the first floor, you'll find an en suite bedroom, complete with a walk-in closet, linen closet, and elegant quartz countertops in the bathroom—perfect for guests who value privacy and convenience. The nearby enclosed flex room, spanning 17’ by 10’, offers endless possibilities as a workout room, home office, or creative space. Additionally, a second open flex room, located adjacent to the gathering room, allows natural light to flood the space, offering the ideal setting for relaxation or entertainment. The heart of the home is the gourmet kitchen, where stunning 42” soft-close cabinetry meets luxurious quartz countertops. Thoughtful touches like soft-close drawers, easy-reach cabinets, and built-in Whirlpool stainless steel appliances – including a refrigerator – elevate both form and function. The chef-inspired space flows into the café and gathering room, where a pocket sliding glass door leads to the covered lanai, pre-plumbed for an outdoor kitchen—perfect for enjoying indoor-outdoor living. Upstairs, the serene owner’s suite is a private retreat, featuring a spacious walk-in closet, dual vanity sinks, and a spa-like en suite bathroom with a walk-in shower with a rain shower head. Relax in the spacious loft, an ideal spot for a cozy evening or watching a movie. The second floor is completed with 3 additional bedrooms, 2 bathrooms (one of which is an en suite), and a conveniently located laundry room, making day-to-day living effortless. The laundry room itself offers both style and convenience with built-in cabinets for additional storage, Whirlpool washer and dryer, and a utility sink trimmed in quartz, adding a touch of elegance to everyday tasks. Designer-curated finishes elevate every corner of this home, including the matte black hardware finishes, wrought iron balusters with oak handrail, 2” faux wood blinds, and Sherwin Williams City Loft interior paint add both style and ease to daily living. Every inch of the Yorkshire home has been meticulously curated to offer the perfect balance of style, comfort, and practicality. Schedule a tour today and see firsthand how this beautiful home can fit your lifestyle....
Contact an agent
Home facts
- Year built:2026
- Listing ID #:O6411651
- Added:62 day(s) ago
- Updated:July 30, 2026 at 08:34 AM
Rooms and interior
- Bedrooms:5
- Total bathrooms:5
- Full bathrooms:4
- Half bathrooms:1
- Flooring:Luxury Vinyl, Tile
- Dining Description:Eat In Kitchen
- Kitchen Description:Built-In Oven, Cooktop, Dishwasher, Disposal, Eat-in Kitchen, Kitchen/Family Room Combo, Microwave, Range Hood, Refrigerator, Stone Counters
- Bedroom Description:Primary Bedroom Upstairs, Split Bedroom, Walk-In Closet(s)
- Living area:3,810 sq. ft.
Heating and cooling
- Cooling:Central Air
- Heating:Central, Electric, Heat Pump
- Central air:Yes
Structure and exterior
- Roof:Shingle
- Year built:2026
- Building area:3,810 sq. ft.
- Lot area:0.14 Acres
- Lot Features:Cleared, Landscaped, Paved, Sidewalk
- Architectural Style:Coastal
- Construction Materials:Block, Frame, Hardi Plank Type, Stucco
- Exterior Features:Covered Porch/Patio, Lighting, Rain Gutters, Rear Porch, Sidewalk
- Foundation Description:Slab
- Levels:2 Story
Schools
- High school:Tohopekaliga High School
- Middle school:VOYAGER K-8
- Elementary school:VOYAGER K-8
Utilities
- Water:Public, Water Connected
- Sewer:Public, Public Sewer, Sewer Connected
Finances and disclosures
- Price:$734,990
- Price per sq. ft.:$192.91
- Tax amount:$3,639 (2025)
Features and amenities
- Appliances:Built-in Oven, Cooktop, Dishwasher, Disposal, Dryer, Electric Water Heater, Irrigation Equipment, Microwave, Range Hood, Refrigerator, Washer
- Laundry features:Dryer, Inside, Laundry Room, Laundry Upper Level, Washer
- Amenities:BB/HS Internet Available, Cable Available, Clubhouse, Eat-in Kitchen, Fitness Center, Irrigation Equipment, Kitchen/Family Room Combo, Open Floorplan, Phone Available, Pool, Primary Bedroom Upstairs, Recreation Facilities, Smart Home, Split Bedroom, Stone Counters, Thermostat, Trail(s), Underground Utilities, Walk-In Closet(s)
- Pool features:Pool, Public Pool
Parking
- Parking description:Attached Garage, Driveway, Garage Door Opener
- Garage:Yes
- Garage spaces:2
 The information being provided by Stellar Mls is for the consumer's personal, non-commercial use and may not be used for any purpose other than to identify prospective properties consumer may be interested in purchasing. Any information relating to real estate for sale referenced on this web site comes from the Internet Data Exchange (IDX) program of the Stellar Mls. CENTURY 21 Selling Paradise is not a Multiple Listing Service (MLS), nor does it offer MLS access. This website is a service of CENTURY 21 Selling Paradise, a broker participant of Stellar Mls. This web site may reference real estate listing(s) held by a brokerage firm other than the broker and/or agent who owns this web site.
The accuracy of all information, regardless of source, including but not limited to open house information, square footages and lot sizes, is deemed reliable but not guaranteed and should be personally verified through personal inspection by and/or with the appropriate professionals. The data contained herein is copyrighted by Stellar Mls and is protected by all applicable copyright laws. Any unauthorized dissemination of this information is in violation of copyright laws and is strictly prohibited.
Properties in listings may have been sold or may no longer be available.
Copyright 2026 Stellar Mls. All rights reserved. MFRMLS Member Broker: Robert Mahan
The information being provided by Stellar Mls is for the consumer's personal, non-commercial use and may not be used for any purpose other than to identify prospective properties consumer may be interested in purchasing. Any information relating to real estate for sale referenced on this web site comes from the Internet Data Exchange (IDX) program of the Stellar Mls. CENTURY 21 Selling Paradise is not a Multiple Listing Service (MLS), nor does it offer MLS access. This website is a service of CENTURY 21 Selling Paradise, a broker participant of Stellar Mls. This web site may reference real estate listing(s) held by a brokerage firm other than the broker and/or agent who owns this web site.
The accuracy of all information, regardless of source, including but not limited to open house information, square footages and lot sizes, is deemed reliable but not guaranteed and should be personally verified through personal inspection by and/or with the appropriate professionals. The data contained herein is copyrighted by Stellar Mls and is protected by all applicable copyright laws. Any unauthorized dissemination of this information is in violation of copyright laws and is strictly prohibited.
Properties in listings may have been sold or may no longer be available.
Copyright 2026 Stellar Mls. All rights reserved. MFRMLS Member Broker: Robert MahanNew listings near 5631 Flame Vine Way
- New
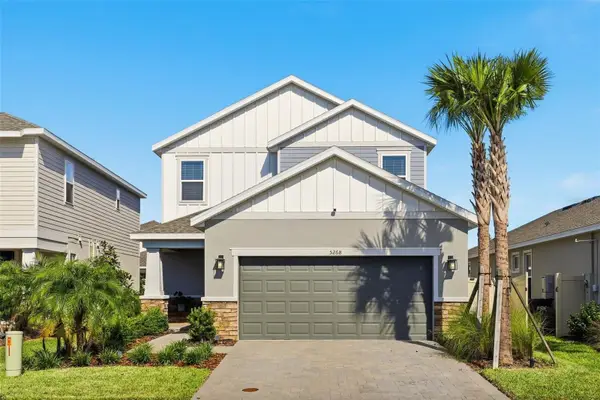 $529,990Active4 beds 4 baths2,597 sq. ft.
5268 Kildare Place, ST CLOUD, FL 34771
MLS# O6429025Listed by: LPT REALTY, LLC - New
 $370,000Active4 beds 2 baths1,859 sq. ft.
3969 Eternity Circle, ST CLOUD, FL 34772
MLS# S5154335Listed by: KELLER WILLIAMS LEGACY REALTY - New
 $484,990Active3 beds 2 baths1,608 sq. ft.
6430 Rover Way, ST CLOUD, FL 34771
MLS# S5154563Listed by: LA ROSA REALTY KISSIMMEE - New
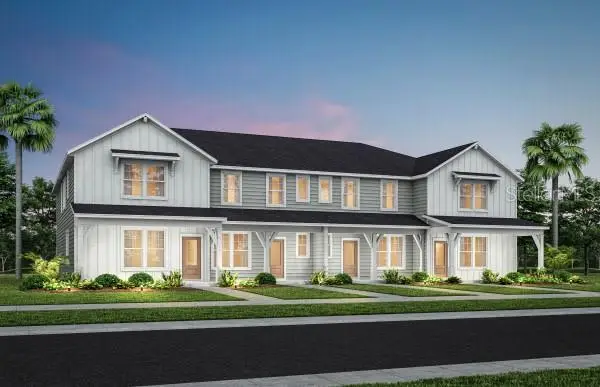 $324,190Active3 beds 3 baths1,553 sq. ft.
2118 Southbury Drive, KISSIMMEE, FL 34744
MLS# O6429218Listed by: PULTE REALTY OF NORTH FLORIDA LLC 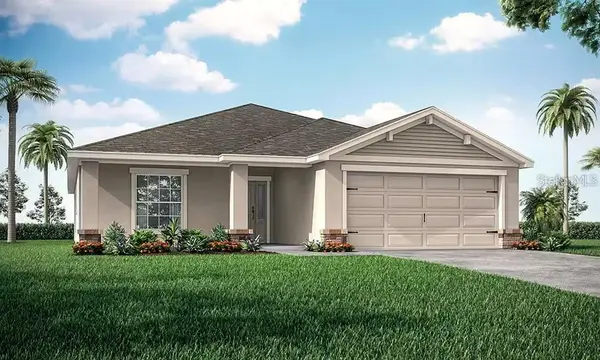 $375,675Pending4 beds 2 baths1,819 sq. ft.
5538 Buckeye Bend Drive, ST CLOUD, FL 34772
MLS# L4963900Listed by: CAMBRIDGE REALTY OF CENTRAL FL- New
 $409,990Active4 beds 2 baths1,828 sq. ft.
2891 Common Crane Court, ST CLOUD, FL 34773
MLS# O6429212Listed by: DR HORTON REALTY OF CENTRAL FLORIDA LLC - New
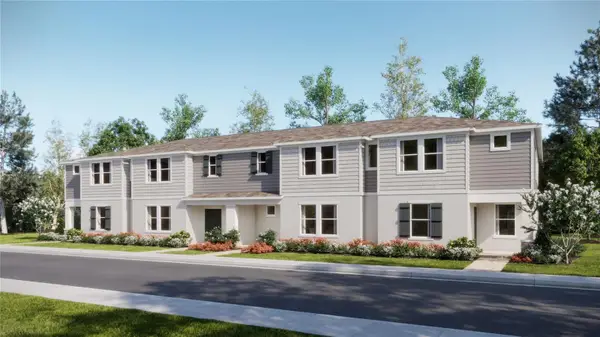 $322,000Active3 beds 3 baths1,823 sq. ft.
4461 Elliots Astor Boulevard, ST CLOUD, FL 34772
MLS# O6429200Listed by: LENNAR REALTY - New
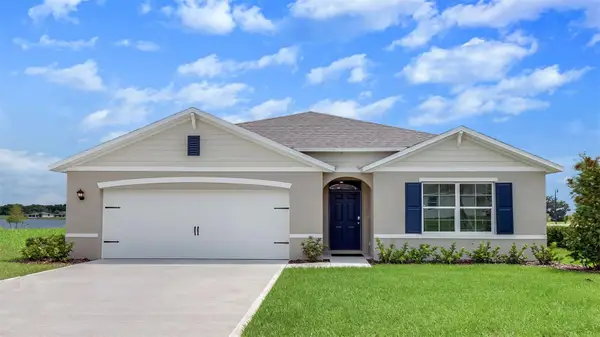 $399,990Active4 beds 2 baths1,828 sq. ft.
3150 Grey Moss Drive, ST CLOUD, FL 34773
MLS# O6429203Listed by: DR HORTON REALTY OF CENTRAL FLORIDA LLC - New
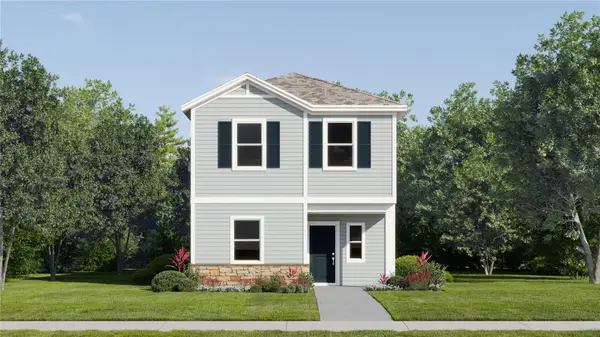 $366,490Active4 beds 3 baths2,071 sq. ft.
5140 Natalia Drive, ST CLOUD, FL 34772
MLS# O6429210Listed by: LENNAR REALTY - Open Sat, 12 to 4pmNew
 $435,000Active4 beds 3 baths2,280 sq. ft.
1813 Ashton Drive E, St Cloud, FL 34771
MLS# B26057875Listed by: EMPIRE NETWORK REALTY


Protect your home and budget from life's surprises with an Assurant Home Warranty, backed by a partner that supports you through every step of homeownership. Explore Plans.
©2026 Century 21 Real Estate LLC. All rights reserved. CENTURY 21®, the CENTURY 21 Logo and C21® are service marks owned by Century 21 Real Estate LLC. Century 21 Real Estate LLC fully supports the principles of the Fair Housing Act and the Equal Opportunity Act. Each office is independently owned and operated. Listing information is deemed reliable but not guaranteed accurate.