
5785 Wallis Lane, Saint Cloud, FL 34771
Local realty services provided by:CENTURY 21 Carioti
Listed by:
 Sheila Muniz(407) 712 - 0221CENTURY 21 Carioti
Office: century 21 carioti
MLS#:O6426004
Source:MFRMLS
Price summary
- Price:$560,000
- Price per sq. ft.:$207.72
- Monthly HOA dues:$160
About this home
Some homes are built. Others are curated. Welcome to one of Prairie Oaks' most exceptional residences, where over $160,000 in thoughtfully selected builder and post-construction upgrades create a home that's as intelligent as it is beautiful. Built in 2024 by Cardel Homes and located in the now sold-out Prairie Oaks community, this highly upgraded Cypress model offers everything buyers love about new construction without the wait, uncertainty, or endless upgrade decisions. Designed for both everyday living and effortless entertaining, the open-concept floor plan centers around a stunning gourmet kitchen featuring *premium JENNAIR APPLIANCES*, an induction cooktop, built-in microwave and wall oven, *CAMBRIA QUARTZ COUNTERTOPS*, custom cabinetry, designer backsplash, oversized island, and spacious walk-in pantry. Every finish was intentionally selected to elevate both style and function. Beyond its impressive design, this home embraces the future of modern living. Solar panels, TWO dedicated EV charging stations, whole-home Kinetico water filtration, *UPGRADED* insulation, built-in whole-home speakers, premium AV enhancements, fiber-optic internet included via the HOA, and nearly $20,000 in motorized Nano Shades combine to deliver exceptional comfort, efficiency, and convenience. The private owner's suite offers a true retreat with a spa-inspired bath featuring upgraded tile, frameless glass shower enclosure, luxury finishes, and an oversized walk-in closet. Three additional bedrooms provide flexibility for family, guests, or a home office. Step outside to the screened covered lanai and enjoy Florida living year-round. Conveniently located directly across from the community pool and playground, you'll also appreciate quick access to Lake Nona, Medical City, SR-417, SR-528, US-192, the Florida Turnpike, Orlando International Airport, shopping, dining, and entertainment. *Luxury isn't just what you see. It's what you don't have to do!* Bring all reasonable offers!...
Contact an agent
Home facts
- Year built:2024
- Listing ID #:O6426004
- Added:7 day(s) ago
- Updated:July 27, 2026 at 04:10 PM
Rooms and interior
- Bedrooms:4
- Total bathrooms:2
- Full bathrooms:2
- Flooring:Carpet, Tile
- Dining Description:Living Room/Dining Room Combo
- Kitchen Description:Cooktop, Dishwasher, Disposal, Microwave, Range Hood, Refrigerator, Solid Surface Counters
- Bedroom Description:High Ceilings, Primary Bedroom Main Floor, Split Bedroom, Walk-In Closet(s)
- Living area:2,006 sq. ft.
Heating and cooling
- Cooling:Central Air
- Heating:Central, Electric, Solar
- Central air:Yes
Structure and exterior
- Roof:Shingle
- Year built:2024
- Building area:2,006 sq. ft.
- Lot area:0.2 Acres
- Lot Features:Landscaped, Level, Paved, Sidewalk, Unincorporated
- Architectural Style:Traditional
- Construction Materials:Block, Stucco
- Exterior Features:Covered Porch/Patio, Front Porch, Porch, Rain Gutters, Rear Porch, Sidewalk
- Foundation Description:Slab
- Levels:1 Story
Schools
- High school:Tohopekaliga High School
- Middle school:Narcoossee Middle
- Elementary school:VOYAGER K-8
Utilities
- Water:Public, Water Connected
- Sewer:Public, Public Sewer, Sewer Connected
Finances and disclosures
- Price:$560,000
- Price per sq. ft.:$207.72
- Tax amount:$6,070 (2025)
Features and amenities
- Appliances:Cooktop, Dishwasher, Disposal, Dryer, Electric Water Heater, Microwave, Range Hood, Refrigerator, Washer
- Laundry features:Dryer, Inside, Laundry Room, Washer, Washer Hookup
- Amenities:Cable Available, Fiber Optics, High Ceilings, Living Room/Dining Room Combo, Open Floorplan, Playground, Pool, Primary Bedroom Main Floor, Solid Surface Counters, Split Bedroom, Thermostat, Underground Utilities, Walk-In Closet(s)
- Pool features:Pool, Public Pool
Parking
- Parking description:Attached Garage, Driveway, Garage Door Opener, Ground Level
- Garage:Yes
- Garage spaces:2
The information being provided by Stellar Mls is for the consumer's personal, non-commercial use and may not be used for any purpose other than to identify prospective properties consumer may be interested in purchasing. Any information relating to real estate for sale referenced on this web site comes from the Internet Data Exchange (IDX) program of the Stellar Mls. CENTURY 21 Carioti is not a Multiple Listing Service (MLS), nor does it offer MLS access. This website is a service of CENTURY 21 Carioti, a broker participant of Stellar Mls. This web site may reference real estate listing(s) held by a brokerage firm other than the broker and/or agent who owns this web site.
The accuracy of all information, regardless of source, including but not limited to open house information, square footages and lot sizes, is deemed reliable but not guaranteed and should be personally verified through personal inspection by and/or with the appropriate professionals. The data contained herein is copyrighted by Stellar Mls and is protected by all applicable copyright laws. Any unauthorized dissemination of this information is in violation of copyright laws and is strictly prohibited.
Properties in listings may have been sold or may no longer be available.
Copyright 2026 Stellar Mls. All rights reserved.New listings near 5785 Wallis Lane
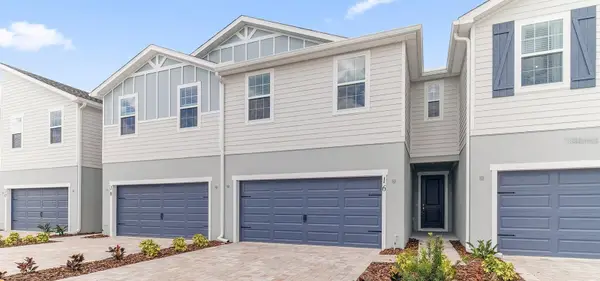 $369,900Pending3 beds 3 baths2,213 sq. ft.
34 Sunset Haven Loop, ST CLOUD, FL 34771
MLS# L4963835Listed by: CAMBRIDGE REALTY OF CENTRAL FL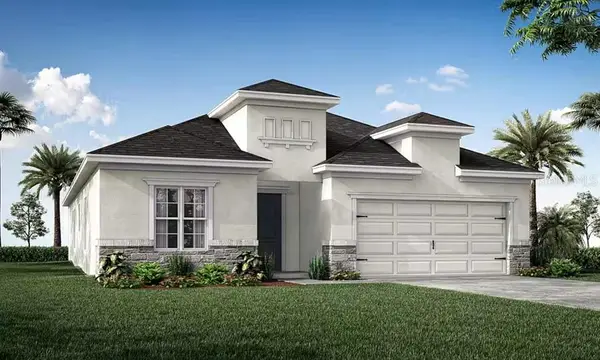 $459,065Pending4 beds 3 baths2,029 sq. ft.
958 Cypress Creek Run, ST CLOUD, FL 34771
MLS# L4963830Listed by: CAMBRIDGE REALTY OF CENTRAL FL- New
 $439,990Active5 beds 3 baths2,601 sq. ft.
3480 Malawi Trail, ST CLOUD, FL 34772
MLS# O6428458Listed by: DR HORTON REALTY OF CENTRAL FLORIDA LLC - New
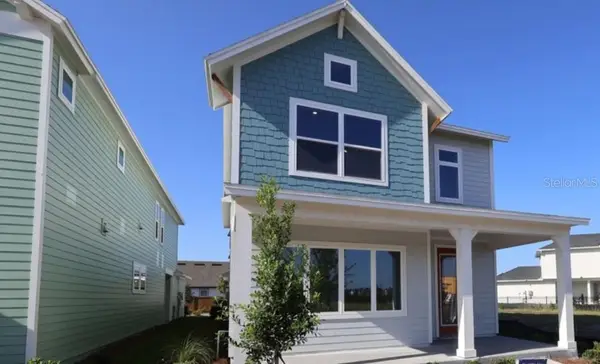 $590,024Active3 beds 3 baths2,309 sq. ft.
6716 Fountain Grove Pass, ST CLOUD, FL 34771
MLS# TB8533088Listed by: WEEKLEY HOMES REALTY COMPANY 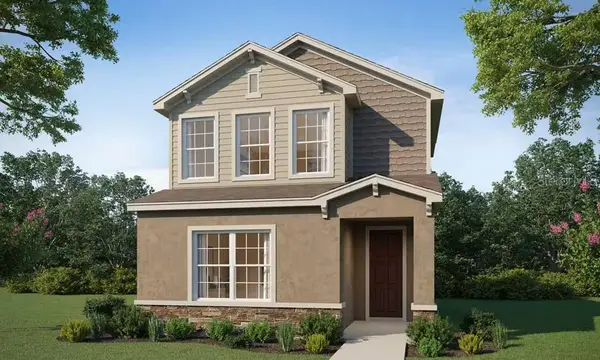 $376,220Pending4 beds 3 baths2,066 sq. ft.
4060 Waving Hickory Boulevard, ST CLOUD, FL 34772
MLS# L4963817Listed by: CAMBRIDGE REALTY OF CENTRAL FL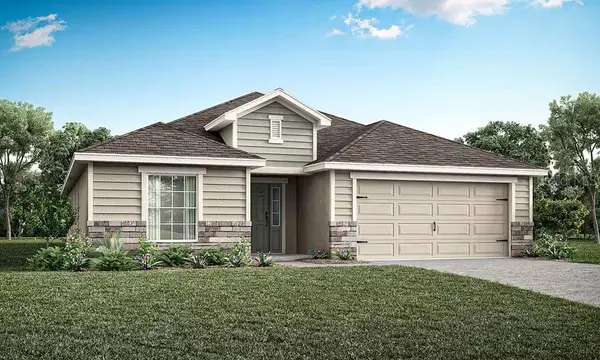 $441,285Pending3 beds 2 baths2,005 sq. ft.
968 Cypress Creek Run, ST CLOUD, FL 34771
MLS# L4963819Listed by: CAMBRIDGE REALTY OF CENTRAL FL- New
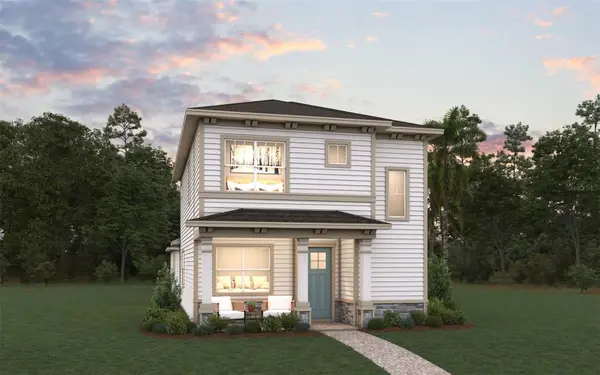 $525,394Active3 beds 3 baths1,789 sq. ft.
2954 Sailboat Drive, ST CLOUD, FL 34771
MLS# G5115582Listed by: OLYMPUS EXECUTIVE REALTY INC - New
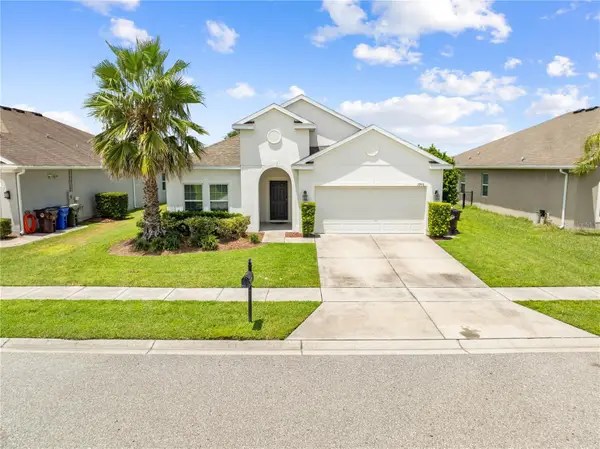 $370,000Active4 beds 2 baths1,859 sq. ft.
3906 Eternity Circle, ST CLOUD, FL 34772
MLS# S5153809Listed by: FLORIDA REALTY RESULTS LLC - New
 $269,000Active2 beds 2 baths1,261 sq. ft.
2419 Datura Loop, ST CLOUD, FL 34772
MLS# S5154275Listed by: WEICHERT REALTORS HALLMARK PRO - Open Sat, 11am to 2pmNew
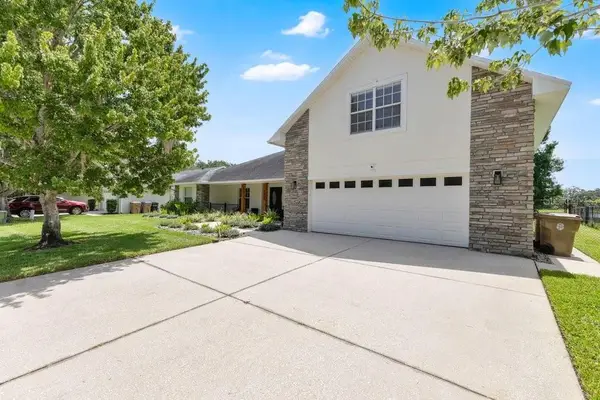 $699,999Active4 beds 4 baths3,053 sq. ft.
4839 Calasans Avenue, ST CLOUD, FL 34771
MLS# O6426906Listed by: LPT REALTY, LLC


Protect your home and budget from life's surprises with an Assurant Home Warranty, backed by a partner that supports you through every step of homeownership. Explore Plans.
©2026 Century 21 Real Estate LLC. All rights reserved. CENTURY 21®, the CENTURY 21 Logo and C21® are service marks owned by Century 21 Real Estate LLC. Century 21 Real Estate LLC fully supports the principles of the Fair Housing Act and the Equal Opportunity Act. Each office is independently owned and operated. Listing information is deemed reliable but not guaranteed accurate.