
6776 Huntleigh Hammock Road, Saint Cloud, FL 34773
Local realty services provided by:CENTURY 21 Myers Rose Realty
Listed by: martha grasty, jason cox
Office: exp realty llc.
MLS#:O6447567
Source:MFRMLS
Price summary
- Price:$355,000
- Price per sq. ft.:$162.1
- Monthly HOA dues:$44.33
About this home
*** ASSUMABLE VA LOAN 4.75%*** Step into the effortless style of this beautifully appointed 2022-built home in the desirable Villages at Harmony. From the moment you enter, the bright, airy interior & open-concept design create an inviting atmosphere that truly feels like a model home with tile throughout. The split-bedroom floor plan offers both privacy and functionality, while the spacious kitchen takes center stage with a large island, stainless steel appliances and generous walk-in pantry—perfect for everyday living and entertaining. Outside will you enjoy your own private retreat featuring an expansive brick-paver patio with pergola, upgraded landscaping and irrigation, creating the perfect setting for morning coffee, outdoor dining or entertaining guests. A 2-car garage has a portion of the garage that is converted to an enclosed bonus room w/ ac that can be an office, man-cave, or can even be reverted back easily. Residents of the Villages at Harmony enjoy an impressive array of amenities, including a large clubhouse, community pool with splash pad, playground, pavilion and more. Furnishings are negotiable, offering the opportunity for a truly turnkey purchase. Adding even more value is the opportunity to assume the existing VA loan at an attractive 4.75% interest rate, subject to lender approval and buyer eligibility. The property also has SOLAR PANELS that have a balance but a low monthly payment with a super low utility bill is $22/month. Beautifully maintained, thoughtfully designed and move-in ready—this Harmony home is one you won't want to miss!...
Contact an agent
Home facts
- Year built:2022
- Subdivision & Development:VILLAGES AT HARMONY PH 1C-1 & 1D
- Listing ID #:O6447567
- Added:1 day(s) ago
- Updated:October 08, 2026 at 10:37 PM
Rooms and interior
- Bedrooms:3
- Total bathrooms:2
- Full bathrooms:2
- Flooring:Ceramic Tile
- Dining Description:Eat In Kitchen
- Kitchen Description:Dishwasher, Disposal, Eat-in Kitchen, Kitchen/Family Room Combo, Microwave, Range, Refrigerator
- Bedroom Description:Split Bedroom, Walk-In Closet(s)
- Living area:1,649 sq. ft.
Heating and cooling
- Cooling:Central Air
- Heating:Central
- Central air:Yes
Structure and exterior
- Roof:Shingle
- Year built:2022
- Building area:1,649 sq. ft.
- Lot area:0.11 Acres
- Lot Features:Landscaped, Paved, Sidewalk
- Architectural Style:Contemporary
- Construction Materials:Block, Stucco
- Exterior Features:Covered Porch/Patio, Lighting, Patio
- Foundation Description:Slab
- Levels:1 Story
Utilities
- Water:Public
- Sewer:Public, Public Sewer
Finances and disclosures
- Price:$355,000
- Price per sq. ft.:$162.1
- Tax amount:$2,605 (2025)
Features and amenities
- Appliances:Dishwasher, Disposal, Dryer, Irrigation Equipment, Microwave, Range, Refrigerator, Washer
- Laundry features:Dryer, Inside, Laundry Room, Washer
- Amenities:BB/HS Internet Available, Cable Available, Ceiling Fans(s), Clubhouse, Eat-in Kitchen, Fire Hydrant, Irrigation Equipment, Kitchen/Family Room Combo, Open Floorplan, Playground, Pool, Split Bedroom, Underground Utilities, Walk-In Closet(s), Window Treatments
- Pool features:Pool, Public Pool
Parking
- Parking description:Attached Garage
- Garage:Yes
 The information being provided by Stellar Mls is for the consumer's personal, non-commercial use and may not be used for any purpose other than to identify prospective properties consumer may be interested in purchasing. Any information relating to real estate for sale referenced on this web site comes from the Internet Data Exchange (IDX) program of the Stellar Mls. CENTURY 21 Myers Rose Realty is not a Multiple Listing Service (MLS), nor does it offer MLS access. This website is a service of CENTURY 21 Myers Rose Realty, a broker participant of Stellar Mls. This web site may reference real estate listing(s) held by a brokerage firm other than the broker and/or agent who owns this web site.
The accuracy of all information, regardless of source, including but not limited to open house information, square footages and lot sizes, is deemed reliable but not guaranteed and should be personally verified through personal inspection by and/or with the appropriate professionals. The data contained herein is copyrighted by Stellar Mls and is protected by all applicable copyright laws. Any unauthorized dissemination of this information is in violation of copyright laws and is strictly prohibited.
Properties in listings may have been sold or may no longer be available.
Copyright 2026 Stellar Mls. All rights reserved. MFRMLS Member Broker: Gretchen Rose-Zagame
The information being provided by Stellar Mls is for the consumer's personal, non-commercial use and may not be used for any purpose other than to identify prospective properties consumer may be interested in purchasing. Any information relating to real estate for sale referenced on this web site comes from the Internet Data Exchange (IDX) program of the Stellar Mls. CENTURY 21 Myers Rose Realty is not a Multiple Listing Service (MLS), nor does it offer MLS access. This website is a service of CENTURY 21 Myers Rose Realty, a broker participant of Stellar Mls. This web site may reference real estate listing(s) held by a brokerage firm other than the broker and/or agent who owns this web site.
The accuracy of all information, regardless of source, including but not limited to open house information, square footages and lot sizes, is deemed reliable but not guaranteed and should be personally verified through personal inspection by and/or with the appropriate professionals. The data contained herein is copyrighted by Stellar Mls and is protected by all applicable copyright laws. Any unauthorized dissemination of this information is in violation of copyright laws and is strictly prohibited.
Properties in listings may have been sold or may no longer be available.
Copyright 2026 Stellar Mls. All rights reserved. MFRMLS Member Broker: Gretchen Rose-ZagameNew listings near 6776 Huntleigh Hammock Road
- Coming Soon
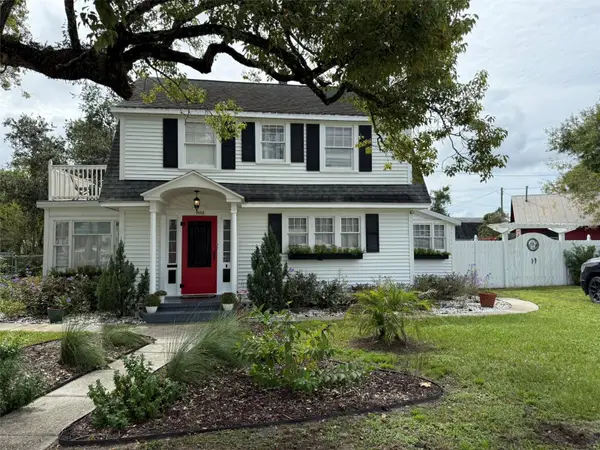 $375,000Coming Soon2 beds 2 baths1,698 sq. ft.
1901 10th Street, ST CLOUD, FL 34769
MLS# O6448102Listed by: THE WILKINS WAY LLC - Coming Soon
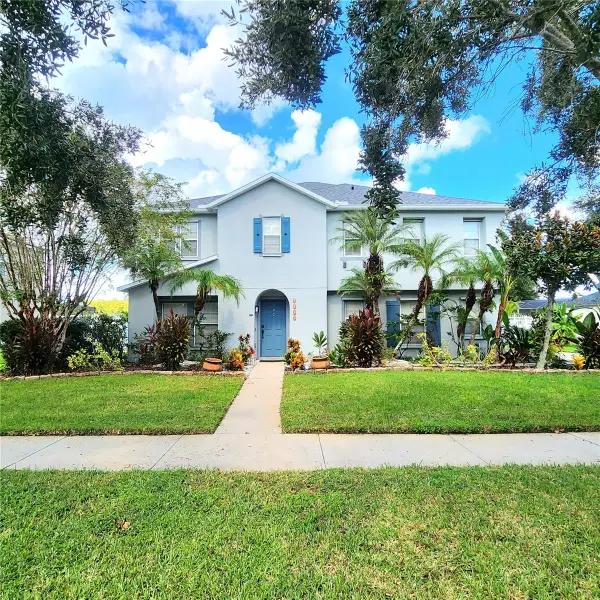 $565,000Coming Soon5 beds 4 baths3,257 sq. ft.
3899 Cedar Hammock Trail, ST CLOUD, FL 34772
MLS# O6447689Listed by: ERA GRIZZARD REAL ESTATE - Coming Soon
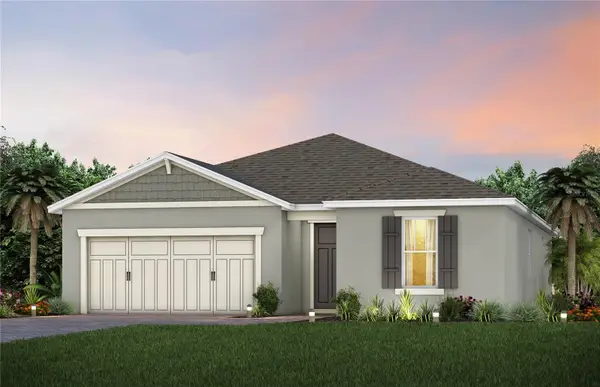 $514,100Coming Soon3 beds 2 baths1,943 sq. ft.
2579 Clear Night Avenue, KISSIMMEE, FL 34744
MLS# O6447499Listed by: PULTE REALTY OF NORTH FLORIDA LLC - Coming Soon
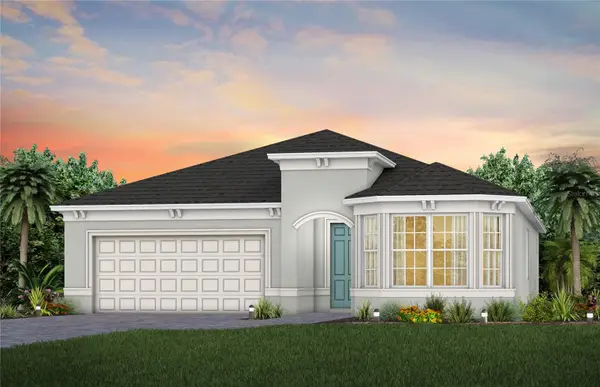 $514,900Coming Soon2 beds 3 baths2,107 sq. ft.
5094 Sunfalls Avenue, ST CLOUD, FL 34772
MLS# O6444904Listed by: PULTE REALTY OF NORTH FLORIDA LLC - Coming Soon
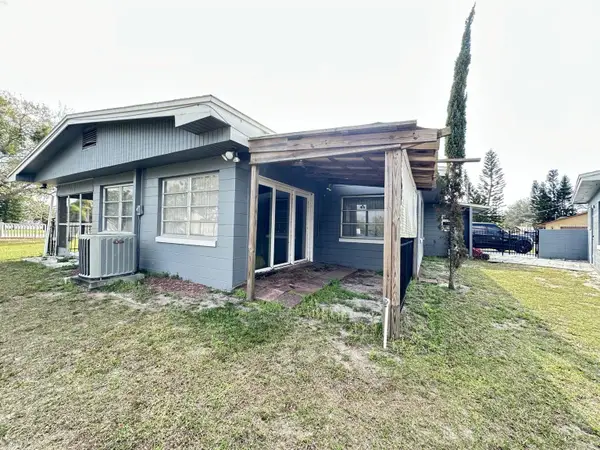 $299,900Coming Soon2 beds 1 baths1,242 sq. ft.
127 Lakeview Drive, ST CLOUD, FL 34769
MLS# S5158340Listed by: FLORIDA LUX LISTINGS, LLC - Coming Soon
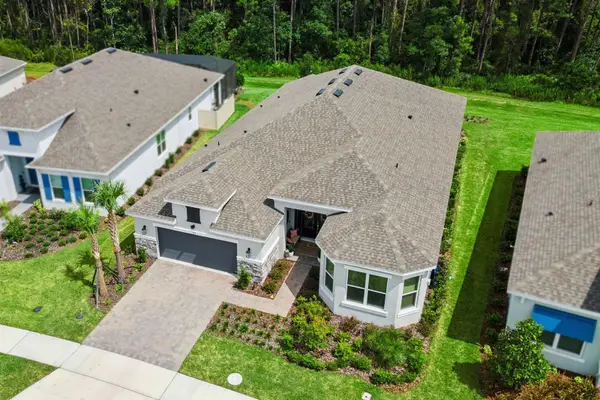 $875,000Coming Soon4 beds 3 baths3,268 sq. ft.
973 Tassleflower Trail, ST CLOUD, FL 34771
MLS# O6441624Listed by: UPWELL REALTY LLC - New
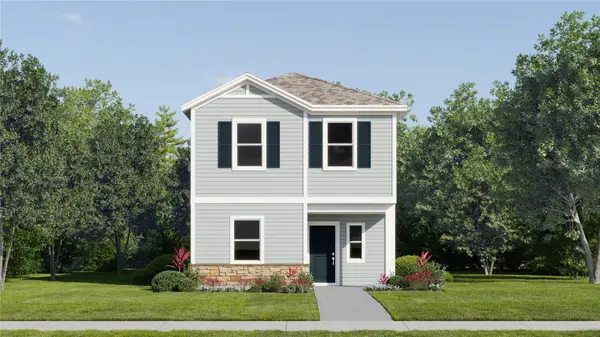 $350,290Active4 beds 3 baths2,071 sq. ft.
5120 Natalia Drive, ST CLOUD, FL 34772
MLS# O6448487Listed by: LENNAR REALTY - New
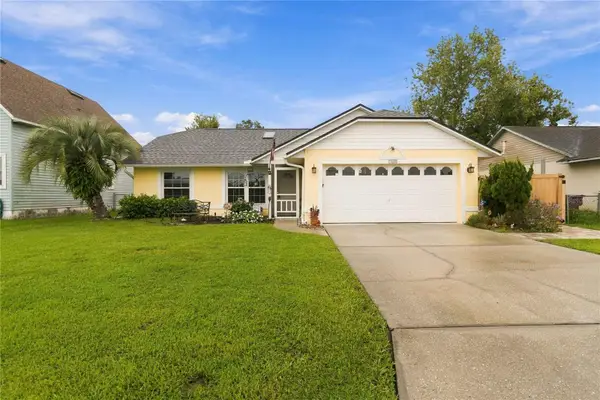 $379,900Active3 beds 2 baths1,662 sq. ft.
405 Columbia Avenue, ST CLOUD, FL 34769
MLS# S5159117Listed by: WEICHERT REALTORS HALLMARK PRO - New
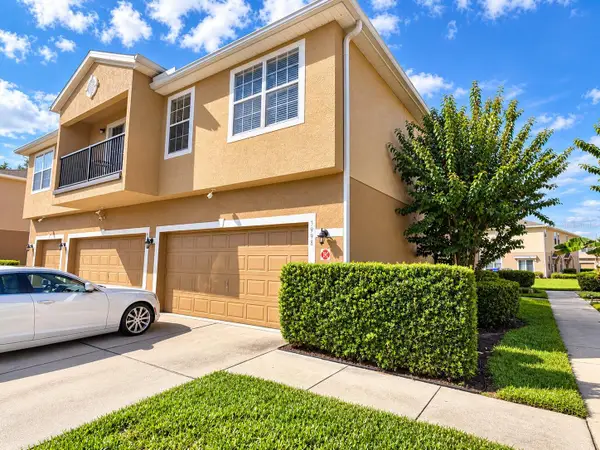 $279,900Active3 beds 3 baths1,768 sq. ft.
3998 Pemberly Pines Circle, ST CLOUD, FL 34769
MLS# S5159153Listed by: HOMESMART


Protect your home and budget from life's surprises with an Assurant Home Warranty, backed by a partner that supports you through every step of homeownership. Explore Plans.
©2026 Century 21 Real Estate LLC. All rights reserved. CENTURY 21®, the CENTURY 21 Logo and C21® are service marks owned by Century 21 Real Estate LLC. Century 21 Real Estate LLC fully supports the principles of the Fair Housing Act and the Equal Opportunity Act. Each office is independently owned and operated. Listing information is deemed reliable but not guaranteed accurate.