
7065 Branch Court, Saint Cloud, FL 34771
Local realty services provided by:CENTURY 21 Affiliates
Listed by: ralph harvey
Office: listwithfreedom.com
MLS#:W7888027
Source:MFRMLS
Price summary
- Price:$899,999
- Price per sq. ft.:$177.44
About this home
Freshly updated custom West Indies-inspired estate on over 1 acre with no HOA or CDD fees. Privately set and designed for effortless Florida living, this immaculate 5-bedroom, 4-bath residence offers more than 3,700 square feet of beautifully designed living space on a fully fenced acre.
Recent updates include new designer carpet with luxury padding, a professionally painted interior, new Café appliances, an upgraded water softener system, and thoughtful custom finishes throughout. Mature palms, lush professional landscaping, tropical architectural details, custom balcony handrails, a barrel tile roof, irrigation, and a pondless water feature create exceptional curb appeal and a true private-estate setting.
Inside, spacious, light-filled living areas feature custom tile flooring throughout the main living spaces and bathrooms. The elegant, functional layout offers flexibility for entertaining, everyday living, multigenerational needs, working from home, or hosting gatherings.
The chef’s kitchen is designed to impress with dual islands, quartz countertops, designer lighting, new high-end Café appliances, a Bosch induction/convection range, a walk-in pantry, and abundant prep and gathering space. The open-concept family room features a custom fireplace, built-in shelving, and a striking media wall.
The primary suite is a luxurious retreat with a freestanding soaking tub, dual vanities, and an expansive rainfall shower with dual shower heads, body jets, and a hand sprayer. The private water closet includes a Toto Washlet bidet with heated seat and dryer, while dual walk-in closets provide exceptional storage.
A second private suite offers its own entrance from the rear patio, making it ideal for everyone. It includes a custom-tiled shower with glass enclosure and peaceful separation from the main living areas. Two additional main-level bedrooms share a beautifully appointed bath.
Upstairs, a massive private suite lives like its own apartment with a balcony, two walk-in closets, and a full custom bath with glass shower. This versatile space is perfect for everyone, a studio, home office, bonus room, or private retreat.
Outdoor living includes more than 1,200 square feet of paver patio, a therapeutic hot tub with waterfall, and a spacious backyard enclosed by a 6-foot privacy fence. There is ample room to add a resort-style pool, detached garage, guest casita, outdoor kitchen, garden, play area, or additional entertaining space.
The oversized 2.5-car garage offers generous room for vehicles, storage, tools, hobbies, or a workshop. Additional features include a whole-house endless hot-water system, upgraded water softener, designer laundry room with built-in cabinetry and quartz countertop, walk-in pantry, irrigation, professional landscaping, and exceptional privacy.
With multiple suites, flexible living areas, expansive outdoor space, and no HOA restrictions, this one-of-a-kind estate offers a rare combination of luxury, function, privacy, and freedom. Move-in ready and ideally located approximately 30 minutes from Lake Nona Medical City, 30 minutes from Melbourne, and 45 minutes from Disney....
Contact an agent
Home facts
- Year built:2018
- Subdivision & Development:BAY LAKE RANCH UNIT THREE
- Listing ID #:W7888027
- Added:45 day(s) ago
- Updated:September 14, 2026 at 03:53 PM
Rooms and interior
- Bedrooms:5
- Total bathrooms:4
- Full bathrooms:4
- Flooring:Carpet, Tile
- Dining Description:Eat In Kitchen
- Kitchen Description:Dishwasher, Disposal, Eat-in Kitchen, Kitchen/Family Room Combo, Microwave, Refrigerator, Wine Refrigerator
- Bedroom Description:Primary Bedroom Main Floor, Walk-In Closet(s)
- Living area:3,717 sq. ft.
Heating and cooling
- Cooling:Central Air
- Heating:Electric
- Central air:Yes
Structure and exterior
- Year built:2018
- Building area:3,717 sq. ft.
- Lot area:1 Acres
- Lot Features:Landscaped, Oversized
- Architectural Style:Traditional
- Construction Materials:Block, Concrete, Stucco
- Foundation Description:Slab
- Levels:2 Story
Schools
- High school:Harmony High
- Elementary school:Harmony Community School (K-5)
Utilities
- Water:Well
- Sewer:Septic Tank
Finances and disclosures
- Price:$899,999
- Price per sq. ft.:$177.44
- Tax amount:$10,732 (2024)
Features and amenities
- Appliances:Dishwasher, Disposal, Microwave, Refrigerator, Wine Refrigerator
- Laundry features:Laundry Room
- Amenities:Built-In Features, Cable Available, Ceiling Fans(s), Eat-in Kitchen, Electricity Available, Kitchen/Family Room Combo, Primary Bedroom Main Floor, Walk-In Closet(s)
- Pool features:Public Pool
Parking
- Parking description:Attached Garage, Driveway, Garage Door Opener
- Garage:Yes
- Garage spaces:2
 The information being provided by Stellar Mls is for the consumer's personal, non-commercial use and may not be used for any purpose other than to identify prospective properties consumer may be interested in purchasing. Any information relating to real estate for sale referenced on this web site comes from the Internet Data Exchange (IDX) program of the Stellar Mls. CENTURY 21 Affiliates is not a Multiple Listing Service (MLS), nor does it offer MLS access. This website is a service of CENTURY 21 Affiliates, a broker participant of Stellar Mls. This web site may reference real estate listing(s) held by a brokerage firm other than the broker and/or agent who owns this web site.
The accuracy of all information, regardless of source, including but not limited to open house information, square footages and lot sizes, is deemed reliable but not guaranteed and should be personally verified through personal inspection by and/or with the appropriate professionals. The data contained herein is copyrighted by Stellar Mls and is protected by all applicable copyright laws. Any unauthorized dissemination of this information is in violation of copyright laws and is strictly prohibited.
Properties in listings may have been sold or may no longer be available.
Copyright 2026 Stellar Mls. All rights reserved.
The information being provided by Stellar Mls is for the consumer's personal, non-commercial use and may not be used for any purpose other than to identify prospective properties consumer may be interested in purchasing. Any information relating to real estate for sale referenced on this web site comes from the Internet Data Exchange (IDX) program of the Stellar Mls. CENTURY 21 Affiliates is not a Multiple Listing Service (MLS), nor does it offer MLS access. This website is a service of CENTURY 21 Affiliates, a broker participant of Stellar Mls. This web site may reference real estate listing(s) held by a brokerage firm other than the broker and/or agent who owns this web site.
The accuracy of all information, regardless of source, including but not limited to open house information, square footages and lot sizes, is deemed reliable but not guaranteed and should be personally verified through personal inspection by and/or with the appropriate professionals. The data contained herein is copyrighted by Stellar Mls and is protected by all applicable copyright laws. Any unauthorized dissemination of this information is in violation of copyright laws and is strictly prohibited.
Properties in listings may have been sold or may no longer be available.
Copyright 2026 Stellar Mls. All rights reserved.New listings near 7065 Branch Court
- Coming Soon
 $719,000Coming Soon4 beds 3 baths2,532 sq. ft.
6507 Cottage Lane, ST CLOUD, FL 34771
MLS# O6440997Listed by: KELLER WILLIAMS ADVANTAGE REALTY - Coming Soon
 $475,000Coming Soon4 beds 3 baths2,151 sq. ft.
1874 Flourish Avenue, KISSIMMEE, FL 34744
MLS# O6440575Listed by: RE/MAX INNOVATION - Coming Soon
 $1,050,000Coming Soon4 beds 4 baths3,559 sq. ft.
6100 Sandy Springs Court, ST CLOUD, FL 34771
MLS# O6440168Listed by: KELLER WILLIAMS ADVANTAGE III - Coming Soon
 $350,000Coming Soon3 beds 2 baths1,556 sq. ft.
5820 Bovine Drive, ST CLOUD, FL 34771
MLS# O6433635Listed by: KELLER WILLIAMS ADVANTAGE REALTY - New
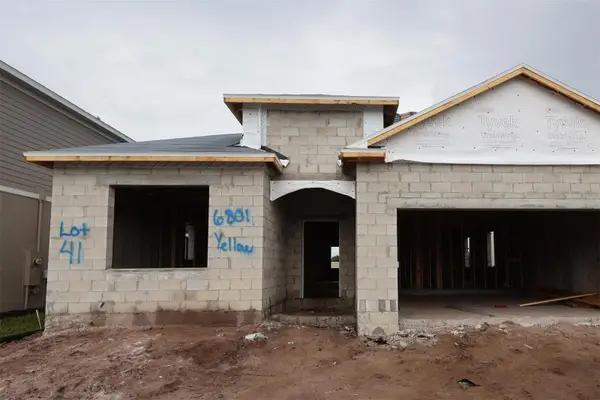 $449,990Active4 beds 3 baths2,194 sq. ft.
6801 Yellow Warbler Bend, ST CLOUD, FL 34773
MLS# O6436698Listed by: KELLER WILLIAMS ADVANTAGE REALTY  $475,900Pending4 beds 3 baths2,314 sq. ft.
5978 Freshwater Canyon Drive, ST CLOUD, FL 34771
MLS# L4965042Listed by: CAMBRIDGE REALTY OF CENTRAL FL- New
 $423,000Active3 beds 2 baths1,380 sq. ft.
6360 Jess Court, ST CLOUD, FL 34771
MLS# S5157521Listed by: M & N HOLLOWAY - New
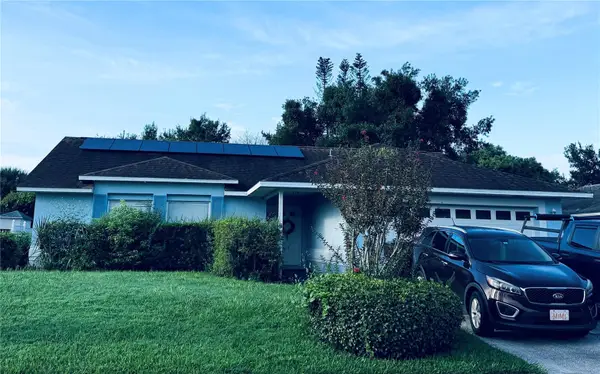 $335,000Active3 beds 2 baths1,739 sq. ft.
801 Chris Court, ST CLOUD, FL 34769
MLS# S5157518Listed by: FLORIDA REALTY RESULTS LLC - New
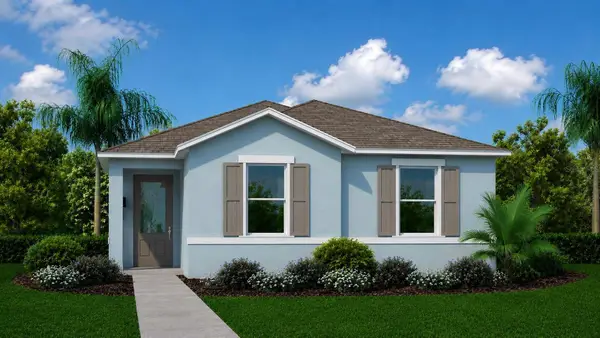 $388,490Active3 beds 2 baths1,855 sq. ft.
6922 Aracuan Way, ST CLOUD, FL 34771
MLS# O6441502Listed by: INB REALTY LLC - New
 $465,000Active3 beds 4 baths1,989 sq. ft.
1014 Top Minnow Road, ST CLOUD, FL 34771
MLS# S5157301Listed by: EXP REALTY LLC


Protect your home and budget from life's surprises with an Assurant Home Warranty, backed by a partner that supports you through every step of homeownership. Explore Plans.
©2026 Century 21 Real Estate LLC. All rights reserved. CENTURY 21®, the CENTURY 21 Logo and C21® are service marks owned by Century 21 Real Estate LLC. Century 21 Real Estate LLC fully supports the principles of the Fair Housing Act and the Equal Opportunity Act. Each office is independently owned and operated. Listing information is deemed reliable but not guaranteed accurate.