
9365 Denver Drive, Saint Cloud, FL 34773
Local realty services provided by:CENTURY 21 Results
9365 Denver Drive,St. Cloud, FL 34773
$395,000
- 4 Beds
- 2 Baths
- 1,512 sq. ft.
- Mobile / Manufactured
- Active
Listed by: kimberly c fouts
Office: blue marlin real estate
MLS#:1068189
Source:FL_SPACE
Price summary
- Price:$395,000
- Price per sq. ft.:$261.24
About this home
Looking for acreage? You found it at 9365 Denver Drive, a 4-bedroom, 2-bathroom home offering over 1,500 square feet with just under 4 ACRES and a private pond — perfect for fishing, relaxing, or simply enjoying the serene views. NO HOA, NO CDD - bring your chickens, goats and enjoy country living in Osceola County. NEW METAL ROOF 2024, TANKLESS HOT WATER HEATER. Nestled in a serene setting with a beautiful pond view, this property offers endless possibilities for those seeking space and privacy. With all this space, you have the freedom to park your RV, boats, trailers or additional vehicles with ease. The home consists of an open floor plan, laundry room, kitchen space with an island and eat-in kitchen area plus a split floor plan for the bedrooms. The covered back patio offers relaxing afternoons. Nearby the community includes two parks, basketball court, baseball fields, soccer fields, playgrounds all maintained by the county. Don't miss your opportunity to acquire a home with land in the rural part of Osceola County; 20 miles to the nearest Publix, restaurants, shops and more. Holopaw has local restaurants and shopping available as well for your convenience! Orlando and theme parks are approximately 1 hour away, and the Brevard County beaches, Melbourne International Airport and plenty of retail shopping centers are within 45 minutes. Don't miss outschedule your showing today! All information is deemed reliable and shall be independently verified. Lot lines are estimated. The home includes a whole home generator as-is as a courtesy to the new owner, inquire today about this amazing home!...
Contact an agent
Home facts
- Year built:2001
- Listing ID #:1068189
- Added:489 day(s) ago
Rooms and interior
- Bedrooms:4
- Total bathrooms:2
- Full bathrooms:2
- Rooms Total:4
- Flooring:Carpet, Laminate
- Kitchen Description:appl_
- Living area:1,512 sq. ft.
Heating and cooling
- Cooling:Electric
- Heating:Central, Electric, Heat Pump
- Central air:Yes
Structure and exterior
- Year built:2001
- Building area:1,512 sq. ft.
- Lot area:3.7 Acres
- Lot Features:Wooded
- Exterior Features:Fire Pit
Schools
- High school:Not Verified
- Middle school:Not Verified
- Elementary school:Not Verified
Finances and disclosures
- Price:$395,000
- Price per sq. ft.:$261.24
- Tax amount:$2,503 (2025)
Features and amenities
- Laundry features:appl_
- Amenities:Ceiling Fan(s)
Parking
- Parking description:Guest
New listings near 9365 Denver Drive
- New
 $259,900Active3 beds 3 baths1,561 sq. ft.
6105 Timber Crest Drive, ST CLOUD, FL 34772
MLS# O6420694Listed by: ENTERA REALTY LLC - New
 $599,900Active4 beds 3 baths2,776 sq. ft.
1529 Alligator Street, ST CLOUD, FL 34771
MLS# O6424716Listed by: KEY CLASSIC REALTY LLC 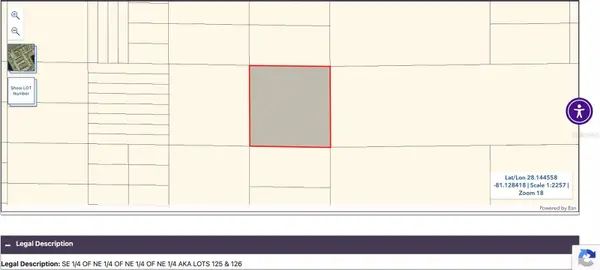 $2,900Active2.49 Acres
Holopaw Groves Road #Lot 125 & 126, ST CLOUD, FL 34773
MLS# S5152699Listed by: EAST PARK REALTY LLC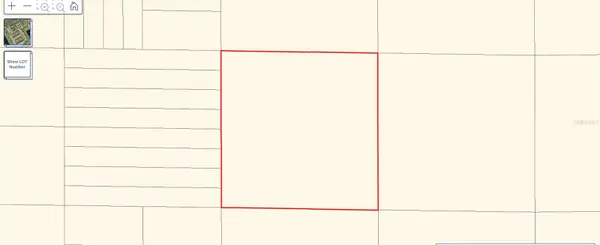 $2,900Active2.5 Acres
Holopaw Groves Road #Lot 99 & 100, ST CLOUD, FL 34773
MLS# S5152712Listed by: EAST PARK REALTY LLC- New
 $495,900Active4 beds 3 baths2,204 sq. ft.
1833 Cayman Cove Circle, ST CLOUD, FL 34772
MLS# S5153660Listed by: NORKIS & CO REALTY - New
 $368,000Active3 beds 2 baths1,676 sq. ft.
3653 Scarlet Oak Drive, ST CLOUD, FL 34772
MLS# S5153741Listed by: TOP SAVING REALTY - New
 $310,750Active3 beds 3 baths1,566 sq. ft.
4581 Rangeland Way, ST CLOUD, FL 34772
MLS# TB8526950Listed by: MERITAGE HOMES OF FL REALTY - New
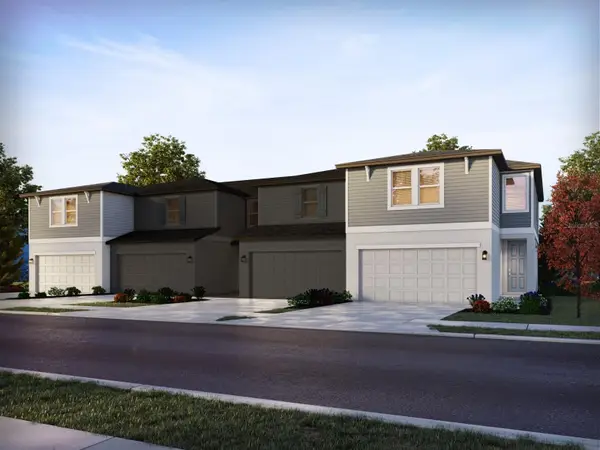 $380,680Active3 beds 3 baths1,808 sq. ft.
4555 Rangeland Way, ST CLOUD, FL 34772
MLS# TB8526951Listed by: MERITAGE HOMES OF FL REALTY - New
 $410,000Active3 beds 2 baths1,710 sq. ft.
5501 Sabal Drive, ST CLOUD, FL 34771
MLS# A4699712Listed by: EXP REALTY LLC - New
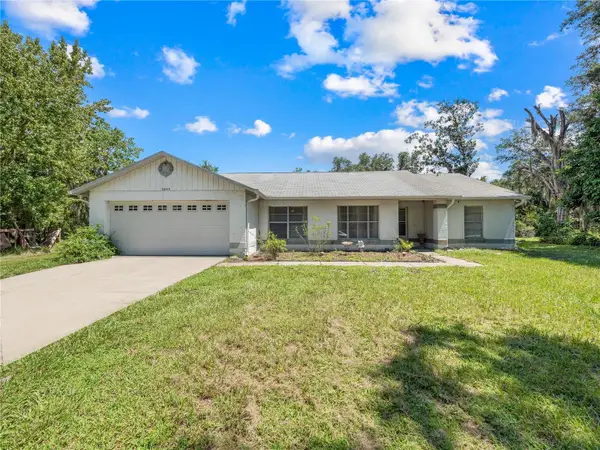 $950,000Active3 beds 2 baths1,784 sq. ft.
5845 Lake Lizzie Drive, ST CLOUD, FL 34771
MLS# O6421494Listed by: NORKIS & CO REALTY


Protect your home and budget from life's surprises with an Assurant Home Warranty, backed by a partner that supports you through every step of homeownership. Explore Plans.
©2026 Century 21 Real Estate LLC. All rights reserved. CENTURY 21®, the CENTURY 21 Logo and C21® are service marks owned by Century 21 Real Estate LLC. Century 21 Real Estate LLC fully supports the principles of the Fair Housing Act and the Equal Opportunity Act. Each office is independently owned and operated. Listing information is deemed reliable but not guaranteed accurate.