2152 Tarpon Ln, Saint George Island, FL 32328
Local realty services provided by:CENTURY 21 Ryan Realty
Listed by: pandora schlitt
Office: berkshire hathaway homeservices - sgi
MLS#:329837
Source:FL_RAFGC
Price summary
- Price:$1,275,000
- Price per sq. ft.:$299.72
- Monthly HOA dues:$423.58
About this home
"Widener Way" This Immaculate 1st Tier St. George Island Plantation home, custom built by Greg Prickett and Al Douglas, offers the uptmost quality and attention to detail. Enjoy glorious ocean view, breeze and sound of the surf from expansive multi-level verandas. Meander along your private canopy path to a boardwalk leading to the Gulf. This 3 BR, 2.5 BA home is beautifully appointed with hardwood and tile flooring, custom maple cabinetry, stainless appliances, Pella windows and doors, and a spacious open gathering space for friends and family. The large open kitchen is equipped with generous cabinetry and a large separate pantry. A 3rd Floor artist/sitting Alcove opens to covered and open Gulfview decking. Features include storm shutters, elevator, hardi-plank siding, galvalume roof, mosaic inlay on the entry floor and meticulous landscaping. Generous enclosed ground level storage and expansive parking for vehicles, golf cart and boats. "Widener Way", a second home that has never been rented, is offered furnished and shown by appointment only....
Contact an agent
Home facts
- Year built:2000
- Subdivision & Development:Pelican Beach Village
- Listing ID #:329837
- Added:1 day(s) ago
- Updated:October 28, 2026 at 10:55 PM
Rooms and interior
- Bedrooms:3
- Total bathrooms:3
- Full bathrooms:2
- Half bathrooms:1
- Flooring:Hardwood, Tile
- Dining Description:Breakfast Bar
- Bathrooms Description:Double Vanity, Separate Shower
- Kitchen Description:Dishwasher, Microwave, Pantry, Refrigerator w/Ice Maker
- Living area:2,766 sq. ft.
Heating and cooling
- Cooling:Zoned
- Heating:Zoned
- Central air:Yes
Structure and exterior
- Roof:Metal, Standing Seam
- Year built:2000
- Building area:2,766 sq. ft.
- Lot area:0.57 Acres
- Lot Features:Covenants/Restrictions, Recorded Subdivision, Survey, Within 1/2 Mile of Water, Wooded
- Architectural Style:2+ Story, Custom, Open Floor Plan
- Construction Materials:HardiPlank Type
- Exterior Features:Covered Deck, Landscaped
- Foundation Description:Pilings, Pre-Stressed Concrete
Utilities
- Water:Private, Water Connected
- Sewer:Aerobic Septic
Finances and disclosures
- Price:$1,275,000
- Price per sq. ft.:$299.72
Features and amenities
- Amenities:Breakfast Bar, Pantry, Window Treatment All
Parking
- Total parking spaces:6
- Parking description:Driveway, Golf Cart-Covered, Oversized, Under House With Pad
New listings near 2152 Tarpon Ln
- New
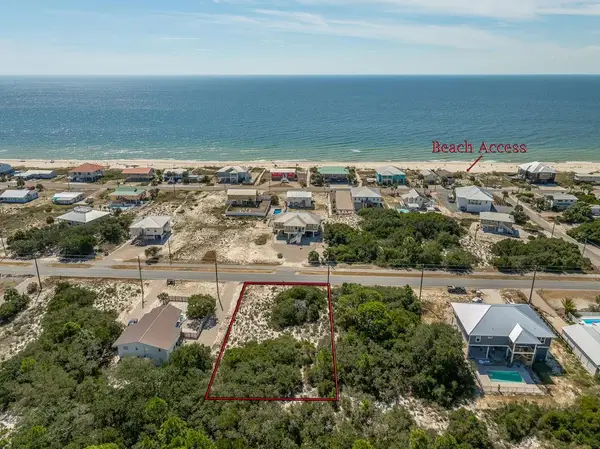 $259,000Active0.3 Acres
757 W Gulf Beach Dr, St. George Island, FL 32328
MLS# 329835Listed by: NAUMANN GROUP REAL ESTATE, INC. - SGI - New
 $2,850,000Active5 beds 5 baths2,660 sq. ft.
2274 Sailfish Dr, St. George Island, FL 32328
MLS# 329816Listed by: BERKSHIRE HATHAWAY HOMESERVICES - SGI - New
 $925,000Active3 beds 4 baths2,195 sq. ft.
215 W Gulf Beach Dr, St. George Island, FL 32328
MLS# 329809Listed by: ANCHOR REALTY FLORIDA - New

 $789,000Active2 beds 2 baths1,158 sq. ft.
240 W Gorrie Dr #Villa H 2, St. George Island, FL 32328
MLS# 329782Listed by: CENTURY 21 COLLINS REALTY, INC - New
 $125,000Active0.31 Acres
308 Howell Street, St George Islan, FL 32328
MLS# 796808Listed by: COASTAL REALTY GROUP - New
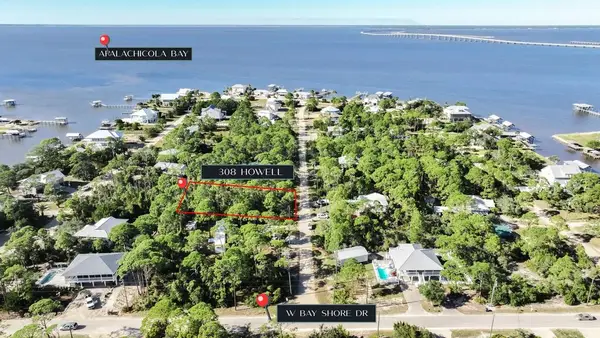 $125,000Active0.31 Acres
308 Howell St, St. George Island, FL 32328
MLS# 329779Listed by: COASTAL REALTY GROUP - PORT ST JOE - New
 $399,000Active0.3 Acres
748 W Gulf Beach Dr, St. George Island, FL 32328
MLS# 329777Listed by: JEFF GALLOWAY REAL ESTATE - New
 $1,349,000Active3 beds 2 baths3,648 sq. ft.
37 E Pine Ave, St. George Island, FL 32328
MLS# 329775Listed by: JEFF GALLOWAY REAL ESTATE - New
 $330,000Active0.34 Acres
1056 W Gulf Beach Drive #3, St George Islan, FL 32328
MLS# 406163Listed by: ALLISON JAMES ESTATES & HOMES


Protect your home and budget from life's surprises with an Assurant Home Warranty, backed by a partner that supports you through every step of homeownership. Explore Plans.
©2026 Century 21 Real Estate LLC. All rights reserved. CENTURY 21®, the CENTURY 21 Logo and C21® are service marks owned by Century 21 Real Estate LLC. Century 21 Real Estate LLC fully supports the principles of the Fair Housing Act and the Equal Opportunity Act. Each office is independently owned and operated. Listing information is deemed reliable but not guaranteed accurate.