323 Bradford Street, Saint George Island, FL 32328
Local realty services provided by:CENTURY 21 First Story Real Estate
323 Bradford Street,St George Islan, FL 32328
$775,000
- 4 Beds
- 3 Baths
- 1,944 sq. ft.
- Single family
- Active
Listed by: brady thompson
Office: cureton & associates real esta
MLS#:400195
Source:FL_TBR
Price summary
- Price:$775,000
- Price per sq. ft.:$398.66
About this home
This beautifully maintained 4-bedroom coastal retreat offers spacious open living areas with vaulted ceilings, abundant natural light, and a stunning fireplace anchoring the main living space. The open-concept layout flows seamlessly between the living, dining, and kitchen areas and opens to a large screened and covered porch perfect for relaxing or entertaining while enjoying coastal breezes. Additional features include a metal roof, storm shutters, irrigation system, raised garden beds, tropical landscaping, oversized decks, and exceptional covered parking and storage. The expansive lower level serves as a true extension of the home with a large open-air living and game room area, additional kitchen/prep space, workshop and storage areas, and flexible covered space ideal for entertaining, boats, golf carts, and enjoying the laid-back St. George Island lifestyle.
Contact an agent
Home facts
- Year built:2003
- Listing ID #:400195
- Added:63 day(s) ago
- Updated:July 23, 2026 at 09:30 PM
Rooms and interior
- Bedrooms:4
- Total bathrooms:3
- Full bathrooms:2
- Half bathrooms:1
- Flooring:Carpet, Engineered Hardwood, Tile
- Kitchen Description:Cooktop, Dishwasher, Ice Maker, Microwave, Oven, Pantry, Range, Refrigerator, Stove
- Living area:1,944 sq. ft.
Heating and cooling
- Cooling:Ceiling Fans, Central Air, Electric, Wall/Window Units
- Heating:Central, Electric, Fireplaces
- Central air:Yes
Structure and exterior
- Year built:2003
- Building area:1,944 sq. ft.
- Lot area:0.28 Acres
- Architectural Style:Cottage
- Construction Materials:Fiber Cement, Vinyl Siding
- Exterior Features:Covered, Deck, Fully Fenced, Porch, Screened, Sprinkler Irrigation
- Levels:2 Story
Schools
- High school:Franklin County High School
- Middle school:Franklin County Middle School
- Elementary school:OTHER COUNTY
Utilities
- Sewer:Septic Tank
Finances and disclosures
- Price:$775,000
- Price per sq. ft.:$398.66
- Tax amount:$1,553
Features and amenities
- Laundry features:Dryer, Washer
- Amenities:Entrance Foyer, Tray Ceilings, Vaulted Ceilings, Walk-In Closets, Window Treatments
Parking
- Parking description:3 Carport Space(s), Carport
- Carport spaces:3
New listings near 323 Bradford Street
- New
 $160,000Active0.38 Acres
741 W Bay Shore Dr, St. George Island, FL 32328
MLS# 329000Listed by: FICKLING & COMPANY - New
 $1,175,000Active3 beds 3 baths1,938 sq. ft.
1912 Nautilus Dr, St. George Island, FL 32328
MLS# 328994Listed by: ANCHOR REALTY FLORIDA - New
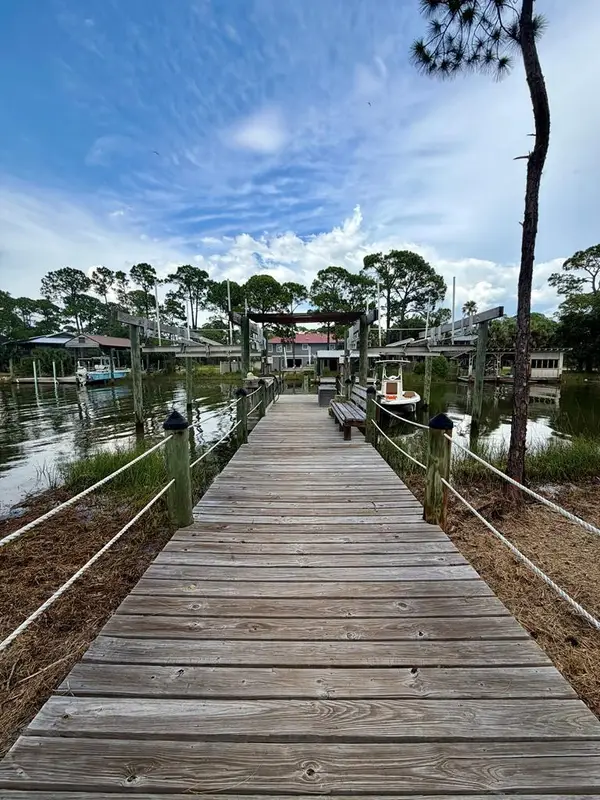
 $489,000Active0.33 Acres
319 E Sawyer St, St. George Island, FL 32328
MLS# 328973Listed by: CENTURY 21 COLLINS REALTY, INC - New
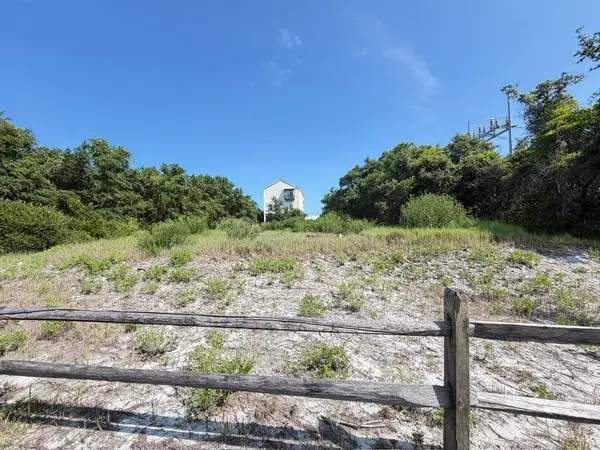 $155,000Active0.4 Acres
308 Pine Avenue, East Point, FL 32328
MLS# 402470Listed by: THE GUARDIAN REAL ESTATE GROUP - New
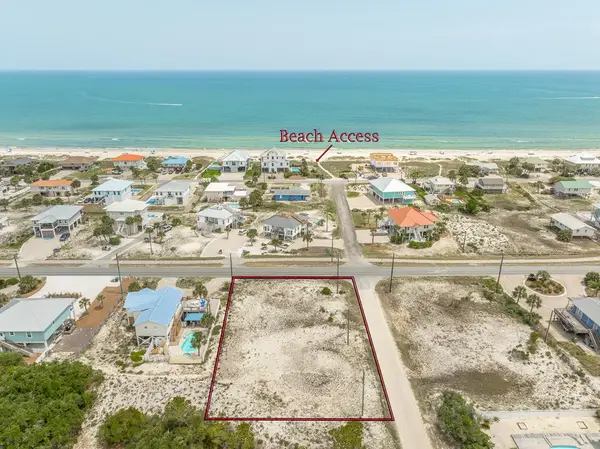 $325,000Active0.34 Acres
901 E Gulf Beach Dr, St. George Island, FL 32328
MLS# 328960Listed by: ST GEORGE ISLAND REALTY, LLC 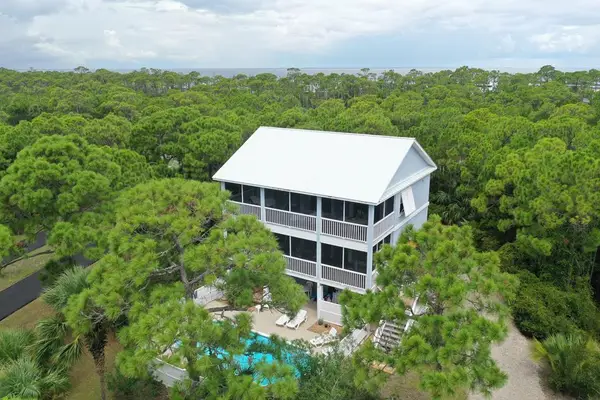 $899,000Active3 beds 3 baths2,018 sq. ft.
1800 Denise Ct E, St. George Island, FL 32328
MLS# 328912Listed by: ENVISION REAL ESTATE $1,198,000Active4 beds 5 baths2,664 sq. ft.
788 W Bay Shore Dr, St. George Island, FL 32328
MLS# 328906Listed by: ANCHOR REALTY FLORIDA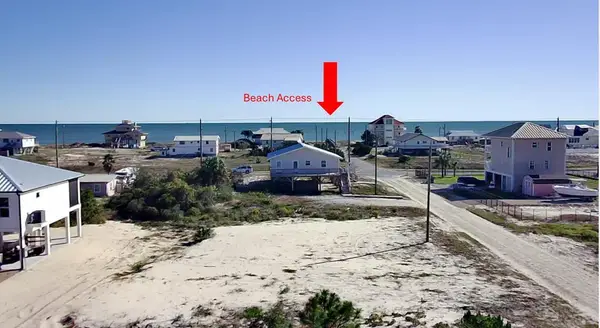 $265,000Active0.4 Acres
480 W Pine St, St. George Island, FL 32328
MLS# 328901Listed by: NAUMANN GROUP REAL ESTATE, INC. - SGI $399,000Active1 beds 1 baths796 sq. ft.
1804 E Gulf Beach Dr #L-4, St. George Island, FL 32328
MLS# 328892Listed by: JEFF GALLOWAY REAL ESTATE $1,999,700Active3 beds 5 baths2,612 sq. ft.
1419 Dove Ln, St. George Island, FL 32328
MLS# 328880Listed by: JEFF GALLOWAY REAL ESTATE


Protect your home and budget from life's surprises with an Assurant Home Warranty, backed by a partner that supports you through every step of homeownership. Explore Plans.
©2026 Century 21 Real Estate LLC. All rights reserved. CENTURY 21®, the CENTURY 21 Logo and C21® are service marks owned by Century 21 Real Estate LLC. Century 21 Real Estate LLC fully supports the principles of the Fair Housing Act and the Equal Opportunity Act. Each office is independently owned and operated. Listing information is deemed reliable but not guaranteed accurate.