331 Bradford St, Saint George Island, FL 32328
Local realty services provided by:CENTURY 21 First Story Real Estate
Listed by: johnson team
Office: berkshire hathaway homeservices - sgi
MLS#:329076
Source:FL_RAFGC
Price summary
- Price:$975,000
- Price per sq. ft.:$367.65
About this home
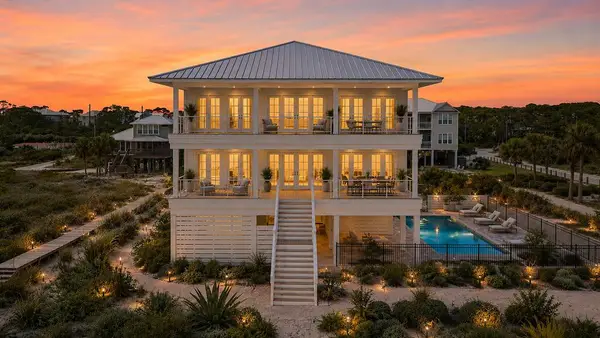
Every once in a while, a home comes along that simply feels different. Tucked away on one of St. George Island's quietest streets, this custom-built coastal retreat offers front-row seats to breathtaking Apalachicola Bay sunsets while placing you just a quick golf cart ride from the sugar-white beaches of the Gulf. Designed with both luxury and livability in mind, this thoughtfully crafted home comfortably sleeps a crowd with a spacious primary suite, guest bedroom, custom bunk room, and an unforgettable tower loft where UNFORGETTABLE PANORAMIC bay views stretch for miles. Rich reclaimed wood accents from Hurricane Michael, soaring 10-foot ceilings, custom cabinetry, and designer finishes create a warm coastal character that's impossible to replicate. Whether you're looking for a personal island escape or a high-performing vacation rental, this home checks every box. Owner storage throughout the property, including climate-controlled space beneath the home, oversized closets, a custom pantry, and dedicated storage rooms, makes rental ownership effortless. Outside, the island lifestyle truly comes alive. Enjoy evenings around the covered outdoor space perfect for grilling and entertaining, rinse off in the private spa-inspired outdoor shower after a day at the beach, launch your kayak from nearby Sawyer Park, or gather with neighbors at the end of the street to watch the sky explode with color as the sun sinks into Apalachicola Bay. Built with Hardie siding, impact windows and doors, a metal roof, on-demand gas water heater, and quality craftsmanship throughout, this nearly new home is as practical as it is beautiful. Sold mostly furnished and turnkey, it's ready to enjoy from day one. Some homes are just places to stay. This one is where island memories are made. Schedule your tour and experience why 331 Bradford is one of St. George Island's most memorable homes. Price includes golf cart....
Contact an agent
Home facts
- Year built:2023
- Subdivision & Development:No Named Subdivision
- Listing ID #:329076
- Added:16 day(s) ago
- Updated:August 14, 2026 at 04:31 PM
Rooms and interior
- Bedrooms:4
- Total bathrooms:3
- Full bathrooms:2
- Half bathrooms:1
- Dining Description:Breakfast Bar
- Bathrooms Description:Double Vanity, Tile
- Kitchen Description:Dishwasher, Kitchen Island, Microwave, Refrigerator w/Ice Maker
- Living area:1,996 sq. ft.
Heating and cooling
- Central air:Yes
Structure and exterior
- Roof:Metal
- Year built:2023
- Building area:1,996 sq. ft.
- Lot area:0.29 Acres
- Lot Features:Cleared, Improved Lot, Level, Survey, Within 1/2 Mile of Water
- Architectural Style:2+ Story, Beach House, Custom
- Construction Materials:Frame, HardiPlank Type
- Foundation Description:Pilings
Utilities
- Water:Public, Water Connected
- Sewer:Septic Tank, Sewer Connected
Finances and disclosures
- Price:$975,000
- Price per sq. ft.:$367.65
Features and amenities
- Laundry features:Washer/Dryer Hookup
- Amenities:Breakfast Bar, Lock Out Closet, Shelving, Smoke Detector, Washer/Dryer Hookup
Parking
- Total parking spaces:4
- Parking description:Driveway, Under House With Pad
New listings near 331 Bradford St
- New
 $2,949,000Active8 beds 10 baths4,811 sq. ft.
2270 Sailfish Dr, St. George Island, FL 32328
MLS# 329226Listed by: RISH REAL ESTATE GROUP - New
 $2,099,000Active4 beds 4 baths2,000 sq. ft.
925 E Gorrie Dr, St. George Island, FL 32328
MLS# 329171Listed by: JEFF GALLOWAY REAL ESTATE - New
 $4,599,000Active6 beds 8 baths4,579 sq. ft.
1644 E Gulf Beach Dr, St. George Island, FL 32328
MLS# 329180Listed by: CENTURY 21 COLLINS REALTY, INC - New
 $130,000Active0.31 Acres
1019 Porter St, St. George Island, FL 32328
MLS# 329187Listed by: ST GEORGE ISLAND REALTY, LLC - New
 $145,000Active0.28 Acres
324 Brown St, St. George Island, FL 32328
MLS# 329193Listed by: ST GEORGE ISLAND REALTY, LLC - New
 $269,000Active0.34 Acres
749 E Gulf Beach Dr, St. George Island, FL 32328
MLS# 329208Listed by: BERKSHIRE HATHAWAY HOMESERVICES - SGI - New
 $180,000Active1.01 Acres
1452 Blueberry Road, Eastpoint, FL 32328
MLS# 1009680Listed by: CHEVON MARIE EATON - New
 $1,599,000Active3 beds 3 baths1,668 sq. ft.
2059 Turpentine Trl, St. George Island, FL 32328
MLS# 329169Listed by: BERKSHIRE HATHAWAY HOMESERVICES - SGI - New
 $419,000Active0.57 Acres
2304 Tally Ho Rd, St. George Island, FL 32328
MLS# 329168Listed by: CENTURY 21 COLLINS REALTY, INC - New
 $1,250,000Active2 beds 3 baths1,224 sq. ft.
451 N Sawyer St, St. George Island, FL 32328
MLS# 329161Listed by: CENTURY 21 COLLINS REALTY, INC


Protect your home and budget from life's surprises with an Assurant Home Warranty, backed by a partner that supports you through every step of homeownership. Explore Plans.
©2026 Century 21 Real Estate LLC. All rights reserved. CENTURY 21®, the CENTURY 21 Logo and C21® are service marks owned by Century 21 Real Estate LLC. Century 21 Real Estate LLC fully supports the principles of the Fair Housing Act and the Equal Opportunity Act. Each office is independently owned and operated. Listing information is deemed reliable but not guaranteed accurate.