
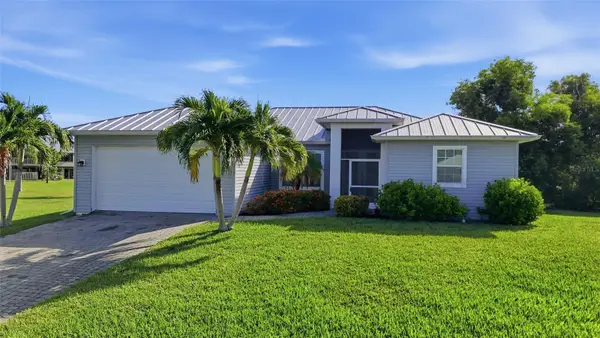
3019 Trawler Lane, Saint James City, FL 33956
Local realty services provided by:CENTURY 21 Beggins Enterprises
Listed by: mike faulkner, christy knight
Office: john r. wood properties
MLS#:2026037361
Source:FL_GFMB
Price summary
- Price:$699,000
- Price per sq. ft.:$346.38
- Monthly HOA dues:$20
About this home
Why buy a used home when you can build brand-new on Pine Island—with a big waterfront view?
Welcome to Treasure Cove, Pine Island’s newest waterfront community, where you can build a beautiful new 3-bedroom, 2-bath home designed with quality, style, and Florida living in mind. Set on a waterfront lot with an impressive view, this is your chance to create the home you want without the compromises that often come with buying an older property. YOU MUST CHECK OUT THE VIDEO FLYOVER IN THE VIRTUAL TOUR.
These thoughtfully designed homes will feature solid concrete block construction, a durable metal roof, and hurricane-impact windows and doors throughout. Inside, enjoy 10-foot ceilings, 8-foot doors, tile flooring, wood kitchen cabinetry, granite countertops, and your choice of additional finishes to personalize your home.
The homes are being built above the new higher flood elevation, providing added peace of mind while enjoying the waterfront lifestyle. And for boaters, the location is hard to beat—Treasure Cove offers fast, deep, unrestricted access to San Carlos Bay and the Gulf of Mexico, making it easy to get out on the water and enjoy Pine Island’s renowned fishing, boating, and coastal lifestyle.
With low HOA fees, central water and sewer, and the opportunity to build new, Treasure Cove offers the rare combination of modern construction, waterfront living, and direct access to some of Southwest Florida’s best waters.
Build new. Build it your way. And enjoy the view....
Contact an agent
Home facts
- Year built:2027
- Subdivision & Development:CHERRY ESTATES
- Listing ID #:2026037361
- Added:1 day(s) ago
- Updated:September 14, 2026 at 04:52 PM
Rooms and interior
- Bedrooms:3
- Total bathrooms:2
- Full bathrooms:2
- Flooring:Tile
- Kitchen Description:Dishwasher, Ice Maker, Microwave, Range, Refrigerator
- Living area:1,388 sq. ft.
Heating and cooling
- Cooling:Electric
- Heating:Central, Electric
- Central air:Yes
Structure and exterior
- Roof:Metal
- Year built:2027
- Building area:1,388 sq. ft.
- Lot area:0.09 Acres
- Architectural Style:One Story, Ranch
- Construction Materials:Block, Concrete, Stucco
- Exterior Features:Lanai, Open, Porch, Screened, Security High Impact Doors, Sprinkler Irrigation
- Levels:1 Story
Utilities
- Water:Public
- Sewer:Public Sewer
Finances and disclosures
- Price:$699,000
- Price per sq. ft.:$346.38
- Tax amount:$1,194 (2025)
Features and amenities
- Laundry features:Dryer Hookup, Inside
Parking
- Parking description:Attached, Garage
- Garage:Yes
- Garage spaces:1
New listings near 3019 Trawler Lane
- New
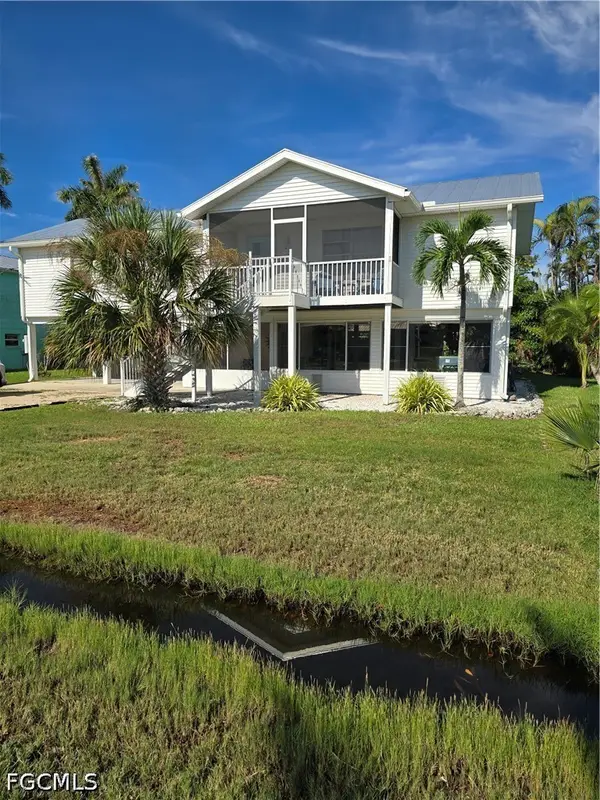 $599,000Active3 beds 2 baths1,344 sq. ft.
2471 Avocado Street, St James City, FL 33956
MLS# 2026037929Listed by: EXPERIENCE REAL ESTATE GROUP - New
 $699,000Active2 beds 2 baths1,486 sq. ft.
3681 Ruby Avenue, St James City, FL 33956
MLS# 2026037908Listed by: CASTAWAYS ISLAND REALTY LLC - New
 $399,000Active2 beds 3 baths1,014 sq. ft.
2510 Rose Avenue, St James City, FL 33956
MLS# 2026038314Listed by: JOHN R. WOOD PROPERTIES - New
 $4,250,000Active3 beds 4 baths3,810 sq. ft.
2755 Cussell Drive, ST JAMES CITY, FL 33956
MLS# C7530353Listed by: COLDWELL BANKER REALTY  $48,000Pending0.18 Acres
3901 Crestwell Court, St James City, FL 33956
MLS# 2026038002Listed by: PREMIERE PLUS REALTY COMPANY- New
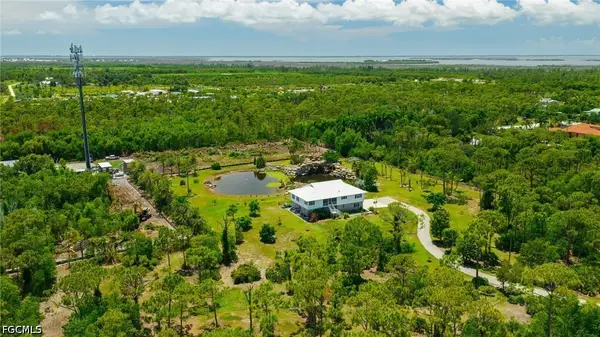 $869,000Active3 beds 2 baths2,004 sq. ft.
3989 Sunshine Boulevard, St James City, FL 33956
MLS# 2026037659Listed by: VRI HOMES - New
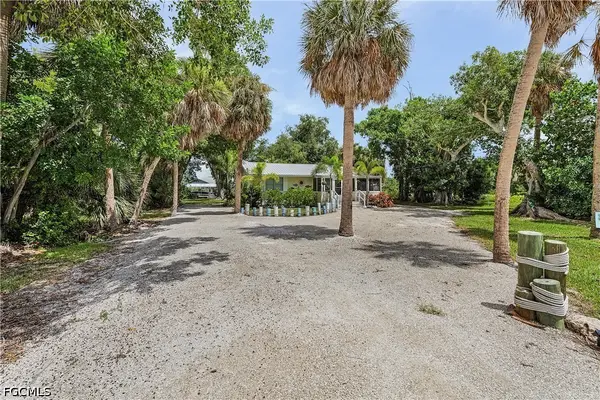 $525,888Active2 beds 1 baths912 sq. ft.
3300 6th Avenue, St James City, FL 33956
MLS# 2026037079Listed by: LOKATION - New
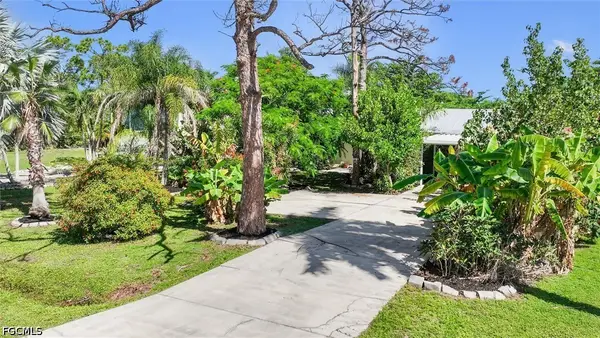 $349,000Active3 beds 3 baths1,753 sq. ft.
3680 Mango Street, St James City, FL 33956
MLS# 2026035749Listed by: ROYAL SHELL REAL ESTATE, INC. - New
 $450,000Active3 beds 2 baths1,553 sq. ft.
4507 Lake Heather Circle, ST JAMES CITY, FL 33956
MLS# TB8545753Listed by: THE KEYES COMPANY


Protect your home and budget from life's surprises with an Assurant Home Warranty, backed by a partner that supports you through every step of homeownership. Explore Plans.
©2026 Century 21 Real Estate LLC. All rights reserved. CENTURY 21®, the CENTURY 21 Logo and C21® are service marks owned by Century 21 Real Estate LLC. Century 21 Real Estate LLC fully supports the principles of the Fair Housing Act and the Equal Opportunity Act. Each office is independently owned and operated. Listing information is deemed reliable but not guaranteed accurate.