3023 Skipper Lane, Saint James City, FL 33956
Local realty services provided by:CENTURY 21 Selling Paradise
Listed by: samantha witt
Office: cape premier realty llc.
MLS#:2026046090
Source:FL_GFMB
Price summary
- Price:$325,000
- Price per sq. ft.:$225.07
About this home
Experience the laid-back island lifestyle in beautiful St. James City! Nestled in the waterfront community of Cherry Estates on Pine Island, this furnished 2-bedroom, 2-bath home offers 1,444 square feet of comfortable living space with the perfect blend of relaxation and coastal charm. Step inside to discover a spacious, inviting floor plan featuring a generous great room, an eat-in kitchen, and plenty of room to entertain family and friends. Enjoy peaceful canal views from the enclosed waterfront porch, an ideal spot for morning coffee or unwinding after a day on the water. Boating enthusiasts will love having a private boat lift and direct water access, making it easy to enjoy fishing, cruising, and exploring the beautiful waterways of Southwest Florida. Additional highlights include an indoor laundry room, abundant storage, covered parking, and a patio for enjoying the Florida sunshine. The home has not experienced flooding during previous storms, an especially noteworthy feature for waterfront living. Whether you’re searching for a seasonal escape or a full-time residence, this property offers an opportunity to embrace everything that makes island living so special. Discover the charm of St. James City with its waterfront restaurants, local entertainment, excellent fishing, and relaxed coastal atmosphere. Come experience the waterfront lifestyle and make your island dreams a reality!...
Contact an agent
Home facts
- Year built:2004
- Subdivision & Development:CHERRY ESTATES
- Listing ID #:2026046090
- Added:2 day(s) ago
- Updated:November 07, 2026 at 04:11 PM
Rooms and interior
- Bedrooms:2
- Total bathrooms:2
- Full bathrooms:2
- Flooring:Carpet, Laminate, Vinyl
- Kitchen Description:Dishwasher, Disposal, Freezer, Microwave, Range, Refrigerator
- Living area:1,444 sq. ft.
Heating and cooling
- Cooling:Electric
- Heating:Central, Electric
- Central air:Yes
Structure and exterior
- Roof:Metal
- Year built:2004
- Building area:1,444 sq. ft.
- Lot area:0.09 Acres
- Architectural Style:Manufactured Home, One Story, Ranch
- Construction Materials:Manufactured, Vinyl Siding
- Exterior Features:Fruit Trees, Open, Patio, Porch
- Levels:1 Story
Utilities
- Water:Public
- Sewer:Public Sewer
Finances and disclosures
- Price:$325,000
- Price per sq. ft.:$225.07
- Tax amount:$2,506 (2025)
Features and amenities
- Laundry features:Dryer, Dryer Hookup, Inside, Laundry Tub, Washer
- Amenities:Shutters
Parking
- Parking description:2 Carport Space(s), Attached Carport
- Carport spaces:2
New listings near 3023 Skipper Lane
- New
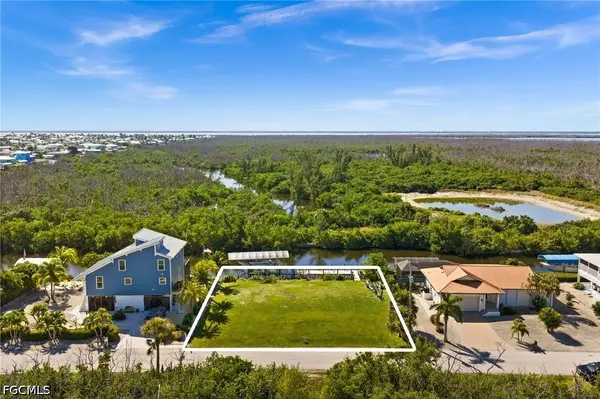
 $460,000Active0.29 Acres
4061 Galt Island Avenue, St James City, FL 33956
MLS# 2026046622Listed by: CENTURY 21 SELLING PARADISE - New
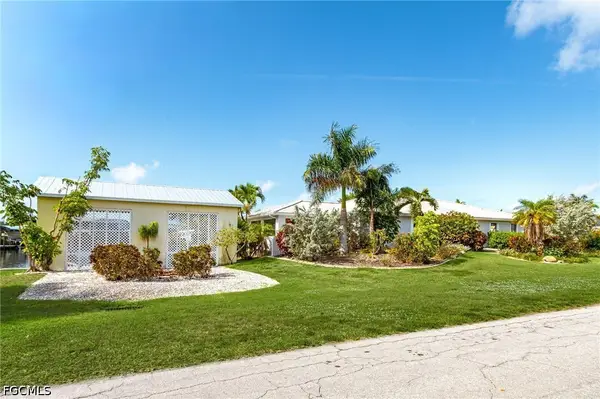 $849,900Active4 beds 2 baths2,545 sq. ft.
2805 8th Avenue, St James City, FL 33956
MLS# 2026046528Listed by: CASTAWAYS ISLAND REALTY LLC - New
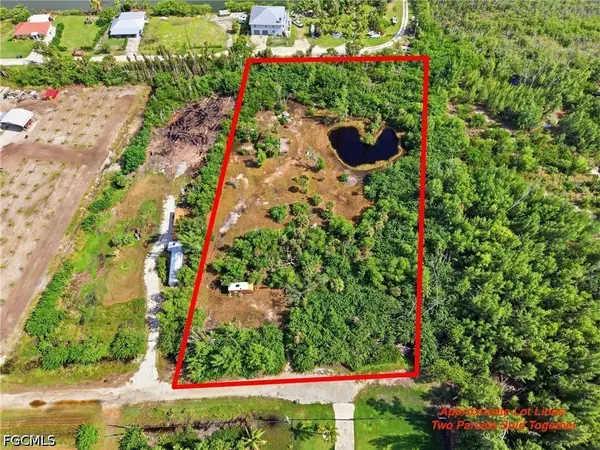 $199,000Active2.73 Acres
4096/4070 Shellcrest Road, St James City, FL 33956
MLS# 2026046369Listed by: JOHN R. WOOD PROPERTIES - New
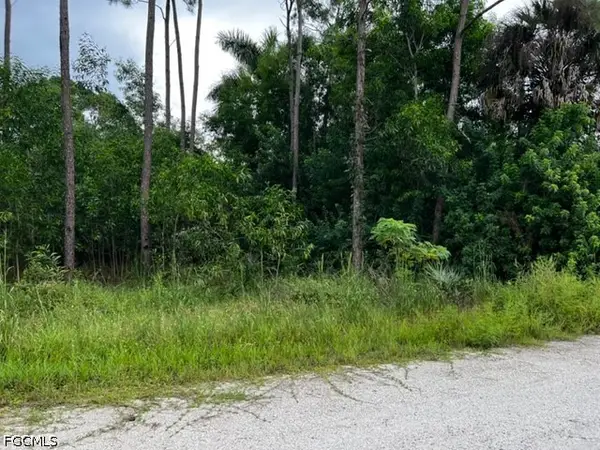 $32,000Active0.27 Acres
3606 Myers Lane, St James City, FL 33956
MLS# 2026046384Listed by: LUXURY REAL ESTATE GROUP LLC - New
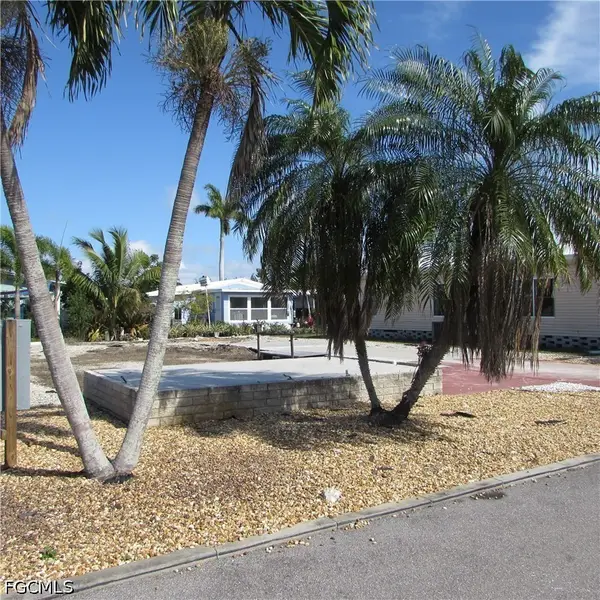 $35,000Active0.09 Acres
4958 Mullette Lane, St James City, FL 33956
MLS# 2026046154Listed by: CENTURY 21 SUNBELT REALTY 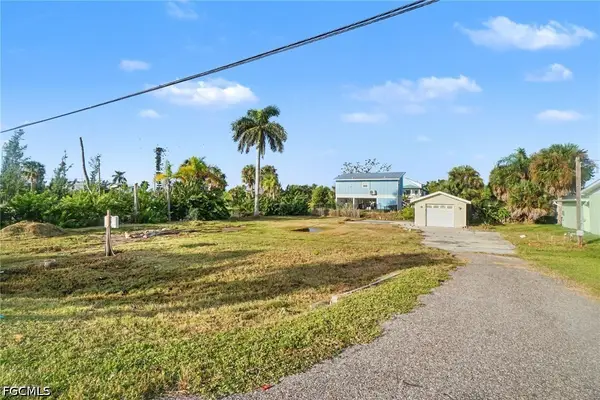 $45,000Pending0.28 Acres
2751 Oleander Street, St James City, FL 33956
MLS# 2026046062Listed by: COLDWELL BANKER REALTY- New
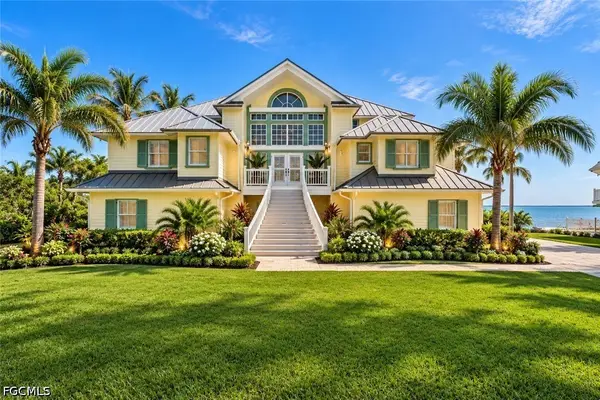 $1,699,995Active5 beds 6 baths3,766 sq. ft.
2272 Macadamia Street, St James City, FL 33956
MLS# 2026043951Listed by: CENTURY 21 SELLING PARADISE - New
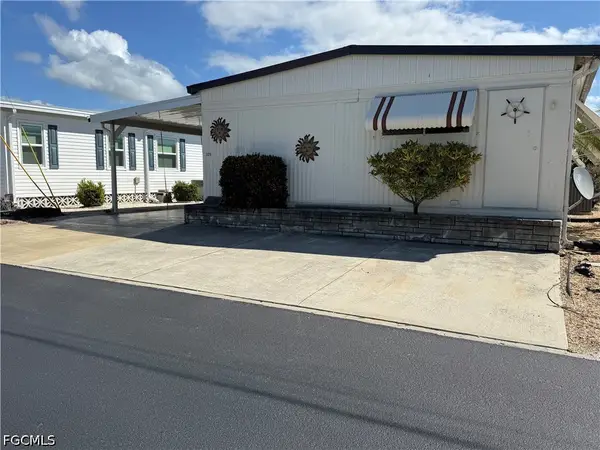 $279,900Active2 beds 2 baths1,376 sq. ft.
3016 Bounty Lane, St James City, FL 33956
MLS# 2026045752Listed by: CASTAWAYS ISLAND REALTY LLC - New
 $199,000Active1 beds 1 baths490 sq. ft.
4921 Cobiac Drive, St James City, FL 33956
MLS# 2026045786Listed by: COLDWELL BANKER REALTY


Protect your home and budget from life's surprises with an Assurant Home Warranty, backed by a partner that supports you through every step of homeownership. Explore Plans.
©2026 Century 21 Real Estate LLC. All rights reserved. CENTURY 21®, the CENTURY 21 Logo and C21® are service marks owned by Century 21 Real Estate LLC. Century 21 Real Estate LLC fully supports the principles of the Fair Housing Act and the Equal Opportunity Act. Each office is independently owned and operated. Listing information is deemed reliable but not guaranteed accurate.