3032 Bounty Lane, Saint James City, FL 33956
Local realty services provided by:CENTURY 21 Results
Listed by: mike darda
Office: compass florida llc.
MLS#:2026032296
Source:FL_GFMB
Price summary
- Price:$350,000
- Price per sq. ft.:$252.34
About this home
Your own slice of WATERFRONT paradise in the highly sought-after Cherry Estates Waterfront Community in St. James City. Perfectly positioned on a beautifully landscaped corner lot, this fully furnished two-bedroom, two-bath home offers the relaxed island lifestyle you’ve been dreaming of.
Inside, you’ll find a spacious open-concept great room that’s ideal for entertaining, along with an oversized primary suite featuring a large private bath. The home is truly move-in ready and includes everything you need—from the furniture and beds to the sofas, chairs, and TVs. Skylights fill the interior with natural light, while the durable metal roof provides lasting peace of mind.
Step outside to enjoy your screened porch overlooking the saltwater canal, where you’ll experience the tranquility of waterfront living every day. With DIRECT GULF ACCESS from your backyard, you’ll be just minutes from some of Southwest Florida’s finest boating, fishing, shelling, and island-hopping destinations. Whether you’re heading out for a day on the water or enjoying a sunset cruise, this is a boater’s dream come true.
Additional upgrades include a seawall replaced in 2018 and insulated carport panels for added comfort and functionality.
Located in the charming fishing village of St. James City, you’ll love the laid-back island atmosphere, waterfront restaurants, nearby marinas, and endless opportunities to enjoy the natural beauty of Pine Island. Whether you’re looking for a seasonal retreat, full-time residence, or waterfront getaway, this home offers the perfect combination of comfort, convenience, and the true Florida waterfront lifestyle....
Contact an agent
Home facts
- Year built:1987
- Subdivision & Development:CHERRY ESTATES
- Listing ID #:2026032296
- Added:80 day(s) ago
- Updated:October 25, 2026 at 03:23 PM
Rooms and interior
- Bedrooms:2
- Total bathrooms:2
- Full bathrooms:2
- Flooring:Carpet, Vinyl
- Kitchen Description:Dishwasher, Ice Maker, Microwave, Range, Refrigerator, Self Cleaning Oven
- Living area:1,387 sq. ft.
Heating and cooling
- Cooling:Ceiling Fans, Electric
- Heating:Central, Electric
- Central air:Yes
Structure and exterior
- Roof:Metal
- Year built:1987
- Building area:1,387 sq. ft.
- Lot area:0.09 Acres
- Architectural Style:One Story, Ranch
- Construction Materials:Manufactured, Vinyl Siding
- Levels:1 Story
Utilities
- Water:Public
- Sewer:Public Sewer
Finances and disclosures
- Price:$350,000
- Price per sq. ft.:$252.34
- Tax amount:$4,321 (2025)
Features and amenities
- Laundry features:Dryer, Washer
Parking
- Parking description:2 Carport Space(s), Attached Carport, Driveway, Paved
- Carport spaces:2
New listings near 3032 Bounty Lane
- New

 $1,299,000Active3 beds 2 baths2,087 sq. ft.
3548 Jade Avenue, St James City, FL 33956
MLS# 2026044372Listed by: CENTURY 21 SELLING PARADISE - New
 $275,000Active7.15 Acres
4018 Stringfellow Road, St James City, FL 33956
MLS# 2026044490Listed by: ALWAYS ISLAND TIME REALTY LLC - New
 $1,224,000Active4 beds 3 baths
3544 Ruby, St James City, FL 33956
MLS# A12111574Listed by: CHARLES RUTENBERG REALTY FTL - New
 $1,224,000Active4 beds 3 baths
3544 Ruby Ave, St James City, FL 33956
MLS# A12111574Listed by: CHARLES RUTENBERG REALTY FTL 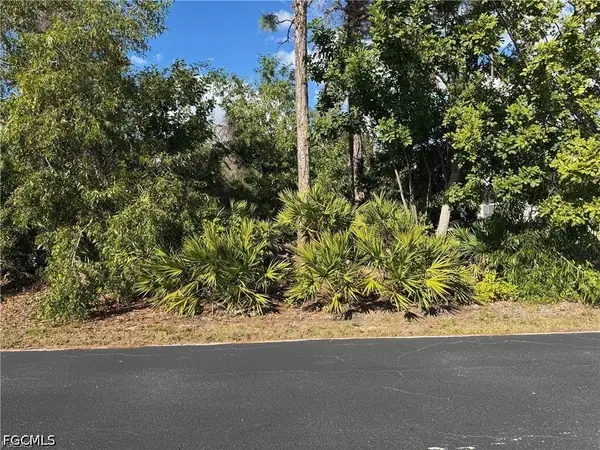 $65,000Active0.24 Acres
3716 Manatee Drive, St James City, FL 33956
MLS# 2026037180Listed by: PREMIERE PLUS REALTY COMPANY- New
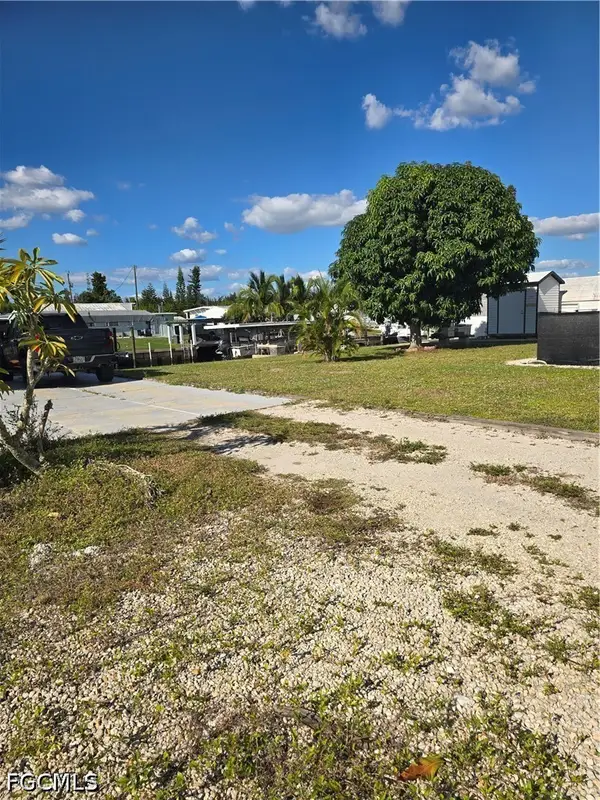 $59,000Active0.11 Acres
4920 Flamingo Drive, St James City, FL 33956
MLS# 2026044119Listed by: EXPERIENCE REAL ESTATE GROUP - New
 $459,900Active2 beds 2 baths1,196 sq. ft.
2963 Cussell Drive, St James City, FL 33956
MLS# 2026044002Listed by: ALWAYS ISLAND TIME REALTY LLC - New
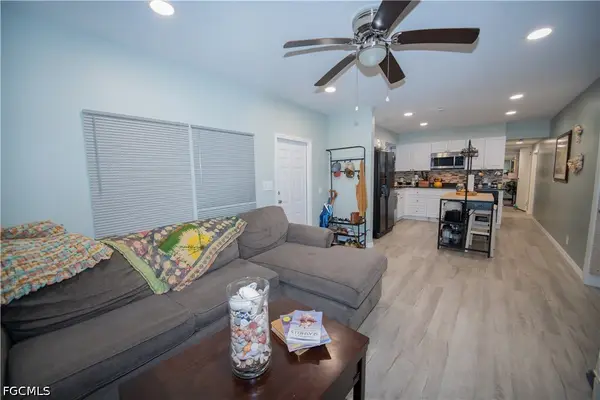 $259,000Active2 beds 1 baths1,200 sq. ft.
4924 Flamingo Drive, St James City, FL 33956
MLS# 2026043950Listed by: REALTY ONE GROUP MVP - Open Fri, 12 to 2pmNew
 $425,000Active2 beds 2 baths1,248 sq. ft.
4472 Lake Heather Circle, ST JAMES CITY, FL 33956
MLS# TB8559056Listed by: REDFIN CORPORATION - New
 $220,000Active2 beds 2 baths1,608 sq. ft.
4639 Catfish Court, St James City, FL 33956
MLS# 2026042831Listed by: CENTURY 21 SUNBELT REALTY


Protect your home and budget from life's surprises with an Assurant Home Warranty, backed by a partner that supports you through every step of homeownership. Explore Plans.
©2026 Century 21 Real Estate LLC. All rights reserved. CENTURY 21®, the CENTURY 21 Logo and C21® are service marks owned by Century 21 Real Estate LLC. Century 21 Real Estate LLC fully supports the principles of the Fair Housing Act and the Equal Opportunity Act. Each office is independently owned and operated. Listing information is deemed reliable but not guaranteed accurate.