4406 Lake Heather Circle, Saint James City, FL 33956
Local realty services provided by:CENTURY 21 Results
4406 Lake Heather Circle,St James City, FL 33956
$387,500
- 3 Beds
- 2 Baths
- - sq. ft.
- Single family
- Sold
Listed by: kim michelsen
Office: exp realty llc.
MLS#:2026030410
Source:FL_GFMB
Sorry, we are unable to map this address
Price summary
- Price:$387,500
About this home
Island Living at an Incredible Value!
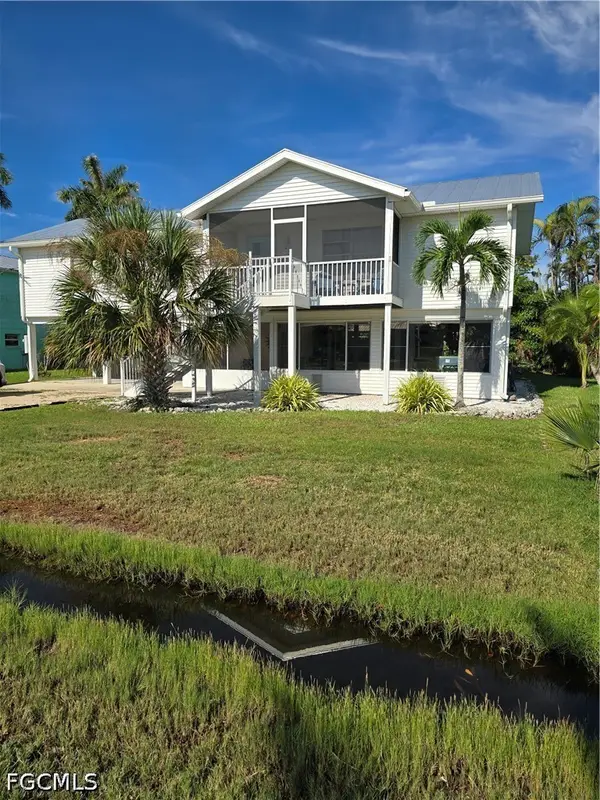
Don't miss this opportunity to own an 1802 sf under air/2275 sf total beautiful partially furnished 3-bedroom, 3-bath concrete block one-owner home with a dedicated office and a 2-car garage in the charming community of Pine Island Village in beautiful St. James City, Florida. Priced below market value at just $215.87/sf, this home offers exceptional features and unbeatable value. Best of all this home is NOT in a Flood Zone!! No Flood Insurance required.
Designed with comfort and functionality in mind, the spacious split-bedroom floor plan provides for creative use of the open concept living area with cathedral ceilings, and privacy for family and guests. The master has an en-suite bath, walk-in closet, reach-in closet and slider access to the back lanai. The home features durable tile flooring throughout, with carpet in the bedrooms, a walk-in pantry, convenient washer and dryer hookups, and separate office, all with abundant natural light.
Enjoy Florida's outdoor lifestyle year-round from the two large tiled front and rear screened patios—perfect for morning coffee or evening relaxation. Listen to the birds and watch the palm trees sway as you pass the hours away in your private retreat!
Built for peace of mind, this concrete block home includes impact-resistant windows and doors, a metal roof, and a newly installed whole-house Generac generator, ensuring comfort and security during any season.
Residents of Pine Island Village enjoy access to a refreshing community pool while embracing the laid-back island lifestyle, all just minutes from shopping, dining, and everyday conveniences.
This is your chance to own a move-in-ready island retreat at an exceptional price! Schedule your private showing today and discover the relaxed beauty of island living!...
Contact an agent
Home facts
- Year built:2003
- Subdivision & Development:PINE ISLAND VILLAGE
- Listing ID #:2026030410
- Added:55 day(s) ago
- Updated:September 16, 2026 at 06:19 AM
Rooms and interior
- Bedrooms:3
- Total bathrooms:2
- Full bathrooms:2
- Flooring:Carpet, Tile
- Kitchen Description:Dishwasher, Disposal, Electric Cooktop, Freezer, Microwave, Pantry, Refrigerator, Self Cleaning Oven
Heating and cooling
- Cooling:Ceiling Fans, Electric
- Heating:Central, Electric
- Central air:Yes
Structure and exterior
- Roof:Metal
- Year built:2003
- Architectural Style:One Story, Ranch
- Construction Materials:Block, Concrete, Vinyl Siding
- Exterior Features:Lanai, Patio, Porch, Screened, Security High Impact Doors, Sprinkler Irrigation
- Levels:1 Story
Utilities
- Water:Public
- Sewer:Septic Tanks
Finances and disclosures
- Price:$387,500
- Tax amount:$2,243 (2025)
Features and amenities
- Laundry features:Dryer Hookup, Inside
- Amenities:Pantry, Pool
- Pool features:Community, Pool
Parking
- Parking description:Attached, Driveway, Garage, Garage Door Opener, Paved
- Garage:Yes
- Garage spaces:2
New listings near 4406 Lake Heather Circle
- New
 $31,500Active0.28 Acres
3786 Myers Lane, Other, FL 33956
MLS# 2026038965Listed by: KW ELEVATE LUXURY - New

 $580,500Active3.87 Acres
10250 Stringfellow, St James City, FL 33956
MLS# 2026038669Listed by: CENTURY 21 SUNBELT REALTY - New
 $60,000Active0.5 Acres
8715 Yukon Court, St James City, FL 33956
MLS# 2026038483Listed by: JOHN R. WOOD PROPERTIES  $329,000Pending2 beds 2 baths1,136 sq. ft.
3954 Dewberry Lane, St James City, FL 33956
MLS# 2026038707Listed by: CASTAWAYS ISLAND REALTY LLC- New
 $1,249,000Active4 beds 3 baths2,950 sq. ft.
3544 Ruby Avenue, ST JAMES CITY, FL 33956
MLS# L4965050Listed by: CHARLES RUTENBERG REALTY FTL - New
 $599,000Active3 beds 2 baths1,344 sq. ft.
2471 Avocado Street, St James City, FL 33956
MLS# 2026037929Listed by: EXPERIENCE REAL ESTATE GROUP - New
 $699,000Active2 beds 2 baths1,486 sq. ft.
3681 Ruby Avenue, St James City, FL 33956
MLS# 2026037908Listed by: CASTAWAYS ISLAND REALTY LLC - New
 $399,000Active2 beds 3 baths1,014 sq. ft.
2510 Rose Avenue, St James City, FL 33956
MLS# 2026038314Listed by: JOHN R. WOOD PROPERTIES - New
 $4,250,000Active3 beds 4 baths3,810 sq. ft.
2755 Cussell Drive, ST JAMES CITY, FL 33956
MLS# C7530353Listed by: COLDWELL BANKER REALTY  $48,000Pending0.18 Acres
3901 Crestwell Court, St James City, FL 33956
MLS# 2026038002Listed by: PREMIERE PLUS REALTY COMPANY


Protect your home and budget from life's surprises with an Assurant Home Warranty, backed by a partner that supports you through every step of homeownership. Explore Plans.
©2026 Century 21 Real Estate LLC. All rights reserved. CENTURY 21®, the CENTURY 21 Logo and C21® are service marks owned by Century 21 Real Estate LLC. Century 21 Real Estate LLC fully supports the principles of the Fair Housing Act and the Equal Opportunity Act. Each office is independently owned and operated. Listing information is deemed reliable but not guaranteed accurate.