
4826 Sandpiper Drive Sw, Saint James City, FL 33956
Local realty services provided by:CENTURY 21 AllPoints Realty
Listed by: rose herring
Office: realty one group mvp
MLS#:2026036122
Source:FL_GFMB
Price summary
- Price:$389,000
- Price per sq. ft.:$225.64
About this home
Welcome to Flamingo Bay!!! With almost 1400 square feet of living area, this gulf access home is situated on a full lot, featuring 2 bedrooms plus a den, 2 full baths, an oversized 1-car garage, and an open concept living/dining area with a large island. Keep your boat on your private lift/dock where you'll always be minutes away from Gulf waters. Go fishing early in the morning or sail into the sunset in the evening. Whatever your interests are, tranquility awaits you at Pine Island. Schedule your private showing today.
Contact an agent
Home facts
- Year built:2014
- Subdivision & Development:FLAMINGO BAY
- Listing ID #:2026036122
- Added:3 day(s) ago
- Updated:September 03, 2026 at 03:19 PM
Rooms and interior
- Bedrooms:2
- Total bathrooms:2
- Full bathrooms:2
- Flooring:Carpet, Vinyl
- Kitchen Description:Dishwasher, Disposal, Freezer, Microwave, Refrigerator
- Living area:1,391 sq. ft.
Heating and cooling
- Cooling:Ceiling Fans, Electric
- Heating:Central, Electric
- Central air:Yes
Structure and exterior
- Roof:Shingle
- Year built:2014
- Building area:1,391 sq. ft.
- Lot area:0.33 Acres
- Architectural Style:Manufactured Home, One Story, Ranch, Traditional
- Construction Materials:Manufactured, Vinyl Siding
- Exterior Features:Lanai, Porch, Screened, Shutters Manual
- Levels:1 Story
Schools
- High school:SCHOOL CHOICE
- Middle school:SCHOOL CHOICE
- Elementary school:SCHOOL CHOICE
Utilities
- Sewer:Septic Tanks
Finances and disclosures
- Price:$389,000
- Price per sq. ft.:$225.64
- Tax amount:$2,716 (2025)
Features and amenities
- Laundry features:Dryer, Inside, Washer
- Amenities:Pool
- Pool features:Community, Pool
Parking
- Parking description:1 Carport Space(s), Attached, Attached Carport, Garage
- Garage:Yes
- Garage spaces:1
- Carport spaces:1
New listings near 4826 Sandpiper Drive Sw
- New
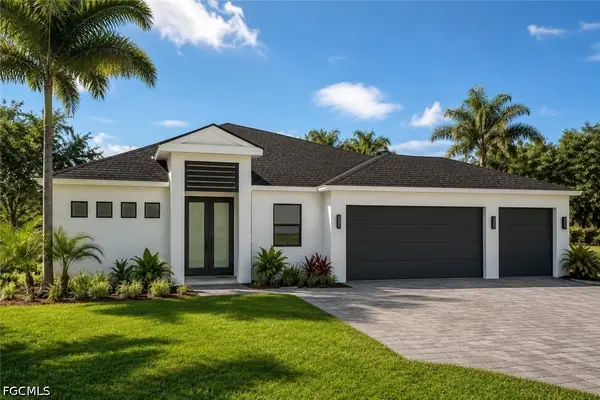 $749,900Active3 beds 3 baths2,322 sq. ft.
5288 Fairbanks Drive, St James City, FL 33956
MLS# 2026036197Listed by: RE/MAX SUNSHINE - New
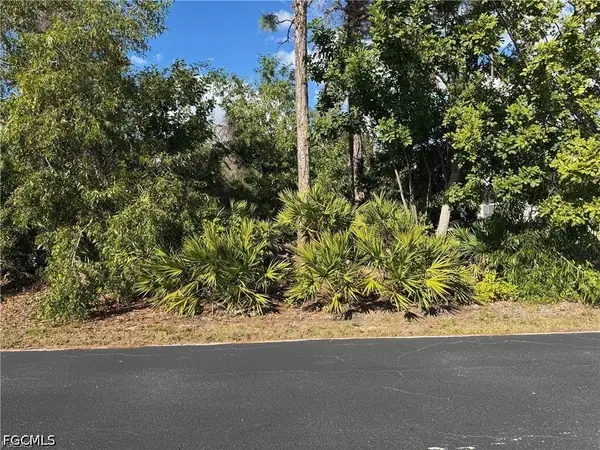 $65,000Active0.24 Acres
3716 Manatee Drive, Other, FL 33956
MLS# 2026037180Listed by: PREMIERE PLUS REALTY COMPANY - New
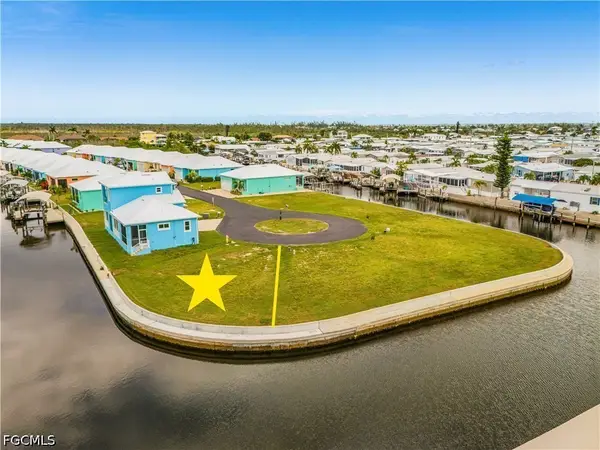 $239,000Active0.09 Acres
2971 Trawler Lane, St James City, FL 33956
MLS# 2026029006Listed by: JOHN R. WOOD PROPERTIES - New
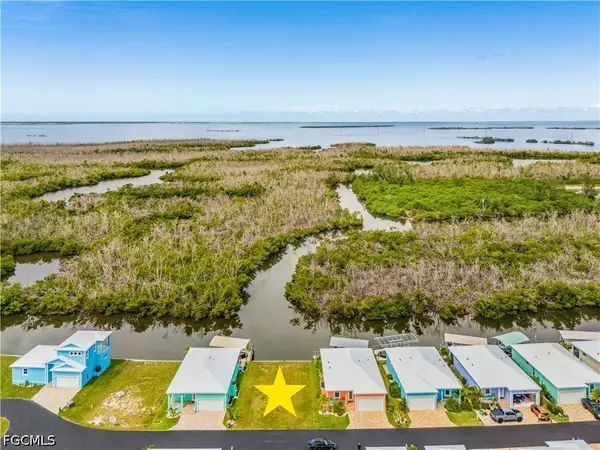 $239,900Active0.09 Acres
3019 Trawler Lane, St James City, FL 33956
MLS# 2026036730Listed by: JOHN R. WOOD PROPERTIES - New
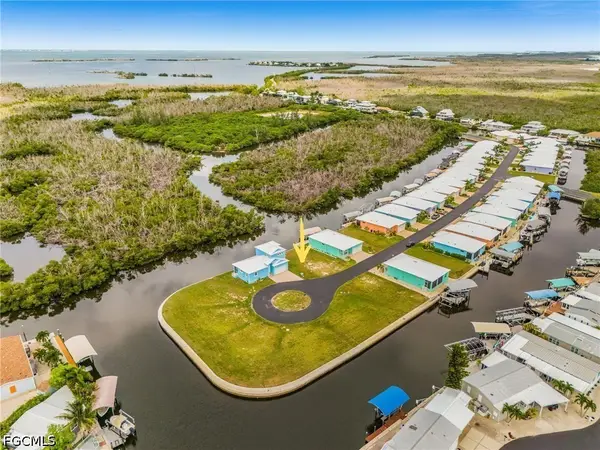 $239,900Active0.09 Acres
3005 Trawler Lane, St James City, FL 33956
MLS# 2026036731Listed by: JOHN R. WOOD PROPERTIES - New
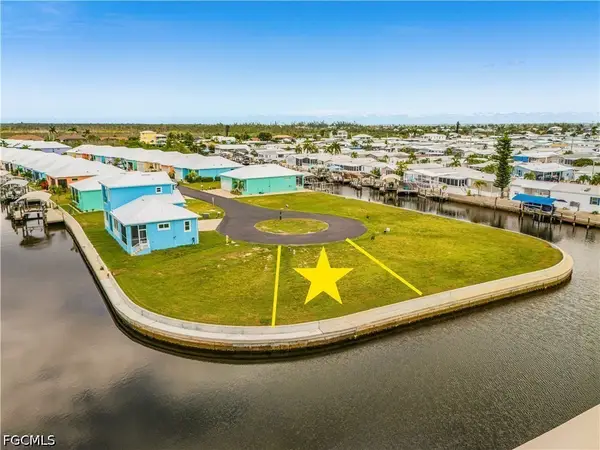 $239,900Active0.09 Acres
2951 Trawler Lane, St James City, FL 33956
MLS# 2026036753Listed by: JOHN R. WOOD PROPERTIES - New
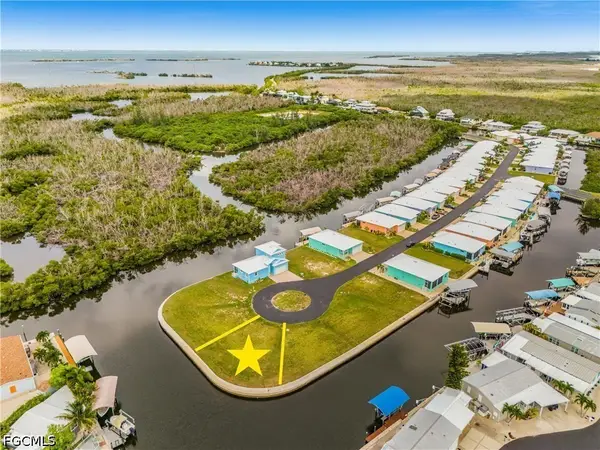 $229,900Active0.1 Acres
2950 Trawler Lane, St James City, FL 33956
MLS# 2026036755Listed by: JOHN R. WOOD PROPERTIES - New
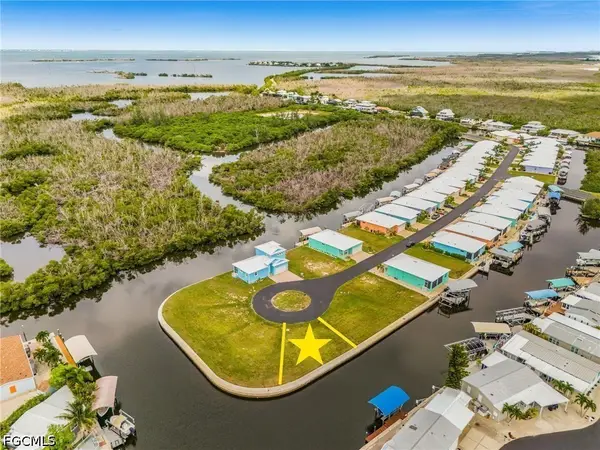 $229,900Active0.09 Acres
2970 Trawler Lane, St James City, FL 33956
MLS# 2026036799Listed by: JOHN R. WOOD PROPERTIES - New
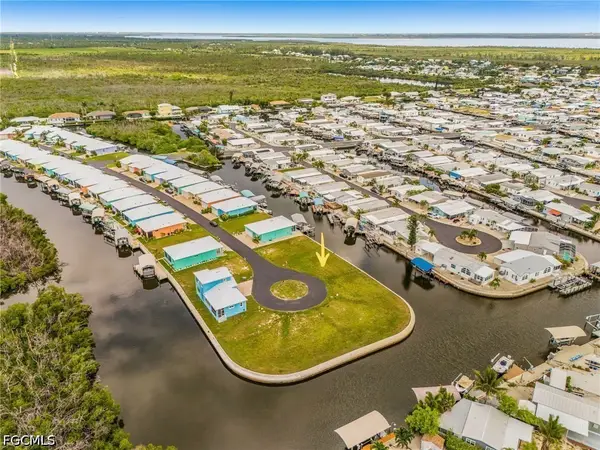 $215,900Active0.09 Acres
2990 Trawler Lane, St James City, FL 33956
MLS# 2026036801Listed by: JOHN R. WOOD PROPERTIES - New
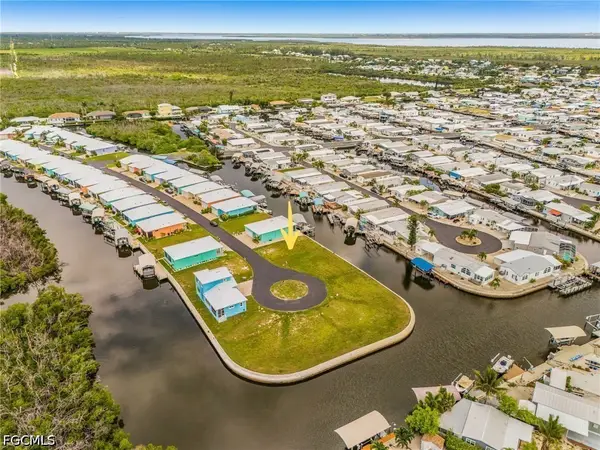 $199,000Active0.09 Acres
3004 Trawler Lane, St James City, FL 33956
MLS# 2026036808Listed by: JOHN R. WOOD PROPERTIES


Protect your home and budget from life's surprises with an Assurant Home Warranty, backed by a partner that supports you through every step of homeownership. Explore Plans.
©2026 Century 21 Real Estate LLC. All rights reserved. CENTURY 21®, the CENTURY 21 Logo and C21® are service marks owned by Century 21 Real Estate LLC. Century 21 Real Estate LLC fully supports the principles of the Fair Housing Act and the Equal Opportunity Act. Each office is independently owned and operated. Listing information is deemed reliable but not guaranteed accurate.