8500 Redwood Drive, Saint James City, FL 33956
Local realty services provided by:CENTURY 21 SUNBELT REALTY
8500 Redwood Drive,St James City, FL 33956
$579,000
- 4 Beds
- 3 Baths
- 2,792 sq. ft.
- Single family
- Active
Listed by:
 Tonya Player(239) 203 - 4682CENTURY 21 SUNBELT REALTY
 The Shevlin Team(239) 851 - 1727
Office: century 21 sunbelt realty
MLS#:2026034504
Source:FL_GFMB
Price summary
- Price:$579,000
- Price per sq. ft.:$207.38
About this home
This immaculately maintained home must be seen to be truly appreciated. Every detail has been thoughtfully selected with quality, comfort, and convenience in mind.
The primary kitchen is a chef’s dream, featuring high-end LG Smart appliances, beautiful granite countertops, and a matching backsplash that makes both cooking and cleanup a pleasure. The bright, open-concept living area provides the perfect setting for relaxing or entertaining.
The spacious primary bedroom includes a comfortable sitting area with beautiful views of the pond. The en-suite bathroom features dual sinks and a large walk-in shower.
The upstairs living area is easily accessible through the expansive screened lanai, with your choice of stairs or the convenience of a lift. Adding even more versatility to this exceptional property is the fully finished apartment area downstairs. This private one-bedroom, one-bath space includes a complete kitchen and living area, making it ideal for in-laws, extended family, guests, or additional living accommodations.
Outside, you’ll find abundant storage, covered two-car parking, a dual-fuel generator, and an RV hookup. The picturesque pond is stocked with fish that eagerly gather for feeding, while the private dock provides the perfect spot to enjoy the peaceful surroundings and observe the visiting fish and wildlife.
With its exceptional features, thoughtful design, and incredible versatility, this property truly offers something special. Come see for yourself—you may have just found your dream home!...
Contact an agent
Home facts
- Year built:2003
- Subdivision & Development:GULF SHORES ESTATES
- Listing ID #:2026034504
- Added:70 day(s) ago
- Updated:October 24, 2026 at 03:03 PM
Rooms and interior
- Bedrooms:4
- Total bathrooms:3
- Full bathrooms:3
- Flooring:Tile, Vinyl
- Kitchen Description:Dishwasher, Freezer, Microwave, Pantry, Range, Refrigerator
- Living area:2,792 sq. ft.
Heating and cooling
- Cooling:Ceiling Fans, Electric
- Heating:Central, Electric
- Central air:Yes
Structure and exterior
- Roof:Metal
- Year built:2003
- Building area:2,792 sq. ft.
- Lot area:1.08 Acres
- Architectural Style:Florida
- Construction Materials:Wood Frame
- Exterior Features:Lanai, Patio, Porch, Room For Pool, Screened
Utilities
- Water:Public
- Sewer:Septic Tanks
Finances and disclosures
- Price:$579,000
- Price per sq. ft.:$207.38
- Tax amount:$381 (2025)
Features and amenities
- Laundry features:Dryer, Washer
- Amenities:Pantry
Parking
- Parking description:2 Carport Space(s), Attached Carport, Covered, Two Spaces
- Carport spaces:2
New listings near 8500 Redwood Drive
- New

 $1,299,000Active3 beds 2 baths2,087 sq. ft.
3548 Jade Avenue, St James City, FL 33956
MLS# 2026044372Listed by: CENTURY 21 SELLING PARADISE - New
 $275,000Active7.15 Acres
4018 Stringfellow Road, St James City, FL 33956
MLS# 2026044490Listed by: ALWAYS ISLAND TIME REALTY LLC - New
 $1,224,000Active4 beds 3 baths
3544 Ruby, St James City, FL 33956
MLS# A12111574Listed by: CHARLES RUTENBERG REALTY FTL - New
 $1,224,000Active4 beds 3 baths
3544 Ruby Ave, St James City, FL 33956
MLS# A12111574Listed by: CHARLES RUTENBERG REALTY FTL 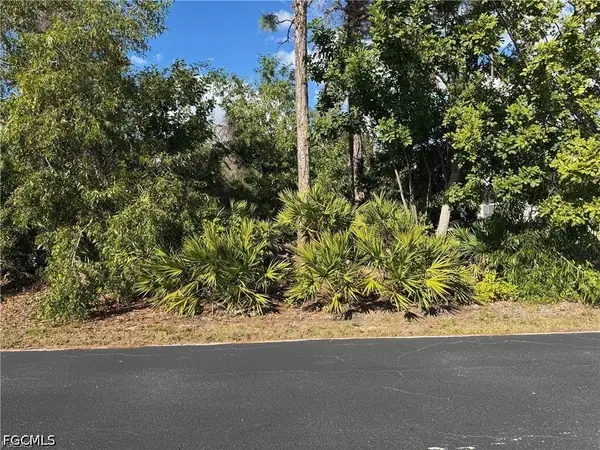 $65,000Active0.24 Acres
3716 Manatee Drive, St James City, FL 33956
MLS# 2026037180Listed by: PREMIERE PLUS REALTY COMPANY- New
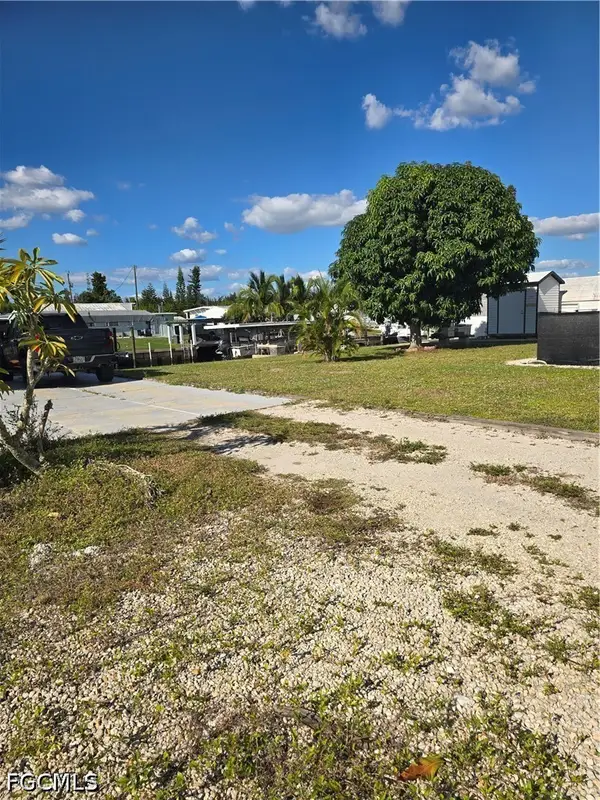 $59,000Active0.11 Acres
4920 Flamingo Drive, St James City, FL 33956
MLS# 2026044119Listed by: EXPERIENCE REAL ESTATE GROUP - New
 $459,900Active2 beds 2 baths1,196 sq. ft.
2963 Cussell Drive, St James City, FL 33956
MLS# 2026044002Listed by: ALWAYS ISLAND TIME REALTY LLC - New
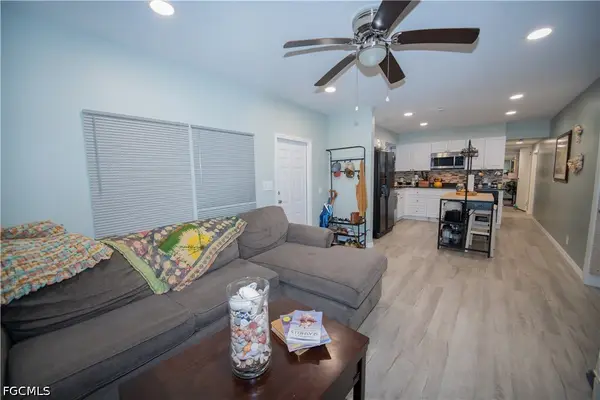 $259,000Active2 beds 1 baths1,200 sq. ft.
4924 Flamingo Drive, St James City, FL 33956
MLS# 2026043950Listed by: REALTY ONE GROUP MVP - Open Fri, 12 to 2pmNew
 $425,000Active2 beds 2 baths1,248 sq. ft.
4472 Lake Heather Circle, ST JAMES CITY, FL 33956
MLS# TB8559056Listed by: REDFIN CORPORATION - New
 $220,000Active2 beds 2 baths1,608 sq. ft.
4639 Catfish Court, St James City, FL 33956
MLS# 2026042831Listed by: CENTURY 21 SUNBELT REALTY


Protect your home and budget from life's surprises with an Assurant Home Warranty, backed by a partner that supports you through every step of homeownership. Explore Plans.
©2026 Century 21 Real Estate LLC. All rights reserved. CENTURY 21®, the CENTURY 21 Logo and C21® are service marks owned by Century 21 Real Estate LLC. Century 21 Real Estate LLC fully supports the principles of the Fair Housing Act and the Equal Opportunity Act. Each office is independently owned and operated. Listing information is deemed reliable but not guaranteed accurate.