
100 Dalton Mill Drive, Saint Johns, FL 32259
Local realty services provided by:CENTURY 21 Crest Realty
100 Dalton Mill Drive,St. Johns, FL 32259
$600,000
- 3 Beds
- 3 Baths
- 2,359 sq. ft.
- Single family
- Active
Upcoming open houses
- Sat, Oct 2410:00 am - 02:00 pm
- Sun, Oct 2501:00 pm - 04:00 pm
- Fri, Oct 3004:00 pm - 07:00 pm
- Sat, Oct 3103:00 pm - 07:00 pm
- Sun, Nov 0101:00 pm - 04:00 pm
Listed by: amy wojaczyk
Office: vilano creek ventures llc.
MLS#:2170538
Source:JV
Price summary
- Price:$600,000
- Price per sq. ft.:$254.35
- Monthly HOA dues:$152
About this home
There are a lot of things you can upgrade when you build a home. But it's how those choices come together that really makes the difference. Welcome to 100 Dalton Mill Drive, a beautifully upgraded Toll Brothers Ella Craftsman home tucked near the back of gated Mill Creek Forest. Completed in early 2025, this 2,360-square-foot home sits on a preserve lot, with no CDD fees and plenty of thoughtful details that set it apart. From the moment you walk in, you can see the difference. Engineered wood flooring, smooth-finish walls, an upgraded stained oak staircase with open railings and a great room with a tray ceiling. But one of my favorite features is at the back of the home. The sliding glass doors are 12 feet wide and 8 feet tall, opening to an extended covered lanai and creating an incredible connection between the indoor and outdoor living spaces. There are a lot of things you can upgrade when you build a home. But it's how those choices come together that really makes the difference. And the kitchen? The owners didn't cut corners. Upgraded cabinetry, quartz countertops, a beautiful tile backsplash, separate cooktop and built-in wall oven. It's beautiful, functional and designed for people who actually use their kitchen. The primary bathroom is another standout, with a freestanding soaking tub, a separate glass-enclosed shower with upgraded tile and coordinating matte-black fixtures. Add in a dedicated home office, an upstairs loft and the flexibility of a thoughtfully designed floor plan, and you've got a home that works just as well for everyday living as it does for entertaining. Beautiful finishes. Thoughtful design. Gated community. No CDD fees. And all within St. Johns County....
Contact an agent
Home facts
- Year built:2024
- Subdivision & Development:Mill Creek Forest
- Listing ID #:2170538
- Added:1 day(s) ago
- Updated:October 23, 2026 at 02:13 PM
Rooms and interior
- Bedrooms:3
- Total bathrooms:3
- Full bathrooms:3
- Flooring:carpet, wood
- Bathrooms Description:Primary Bathroom -Tub with Separate Shower
- Kitchen Description:Disposal, Eat-in Kitchen, Gas Cooktop, Kitchen Island, Microwave, Pantry
- Bedroom Description:Split Bedrooms
- Living area:2,359 sq. ft.
Heating and cooling
- Cooling:Central Air
- Heating:Central
- Central air:Yes
Structure and exterior
- Roof:Shingle
- Year built:2024
- Building area:2,359 sq. ft.
- Lot area:0.15 Acres
- Lot Features:Sprinklers In Front, Sprinklers In Rear
- Exterior Features:Covered
Schools
- High school:Bartram Trail
- Middle school:Switzerland Point
- Elementary school:Cunningham Creek
Utilities
- Water:Public, Water Connected
- Sewer:Public Sewer, Sewer Connected
Finances and disclosures
- Price:$600,000
- Price per sq. ft.:$254.35
- Tax amount:$6,739 (2025)
Features and amenities
- Amenities:Eat-in Kitchen, Fitness Center, Gated, Playground, Primary Downstairs, Smart Thermostat, Split Bedrooms, Tennis Court(s), Walk-In Closet(s)
Parking
- Parking description:Additional Parking, Garage, Garage Door Opener
- Garage:Yes
- Garage spaces:2
New listings near 100 Dalton Mill Drive
- Coming Soon
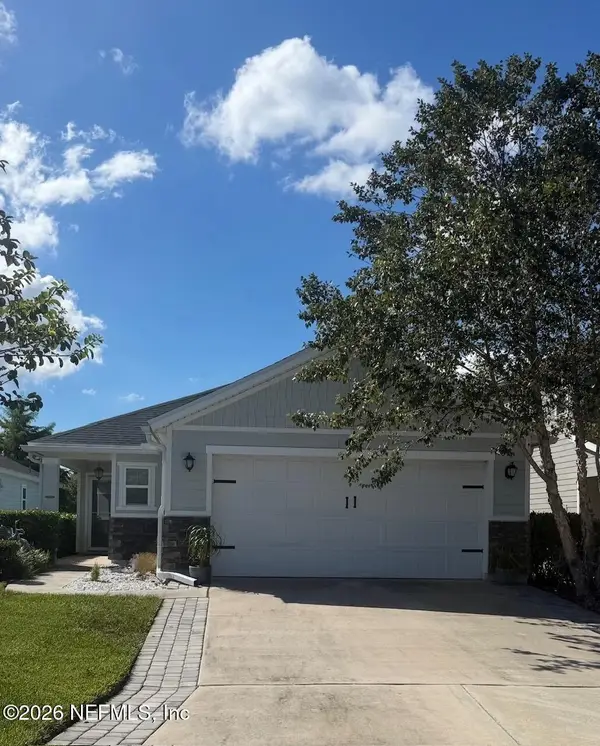 $410,000Coming Soon3 beds 2 baths1,518 sq. ft.
14590 Barred Owl Way, Jacksonville, FL 32259
MLS# 2169710Listed by: THE LEGENDS OF REAL ESTATE - Coming Soon
 $475,000Coming Soon4 beds 3 baths2,027 sq. ft.
59 Ren Way, St. Johns, FL 32259
MLS# 2168523Listed by: WATSON REALTY CORP - Coming Soon
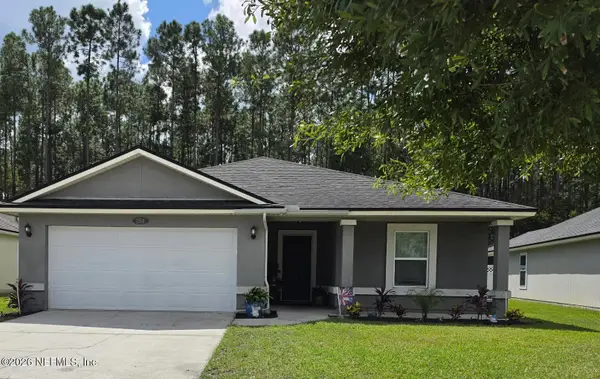 $470,000Coming Soon4 beds 2 baths2,322 sq. ft.
254 Shetland Drive, St. Johns, FL 32259
MLS# 2167848Listed by: OMNI REALTY GROUP OF NORTH FLORIDA INC - New
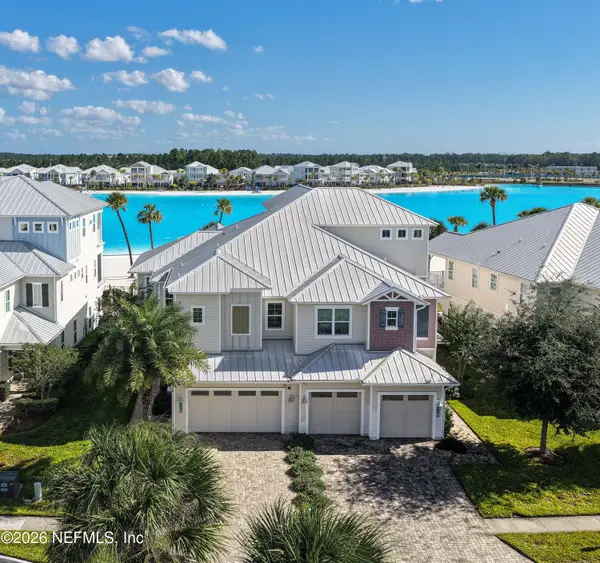 $1,100,000Active3 beds 3 baths2,557 sq. ft.
155 Rum Runner Way, St. Johns, FL 32259
MLS# 2170481Listed by: WATSON REALTY CORP - New
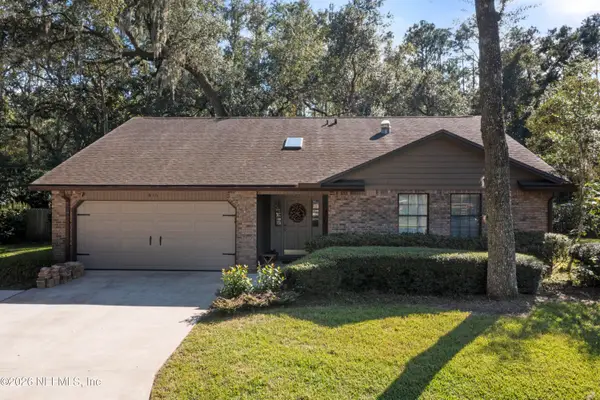 $424,900Active4 beds 2 baths1,808 sq. ft.
646 Remington Forest Drive, Jacksonville, FL 32259
MLS# 2170512Listed by: IDEAL REAL ESTATE - New
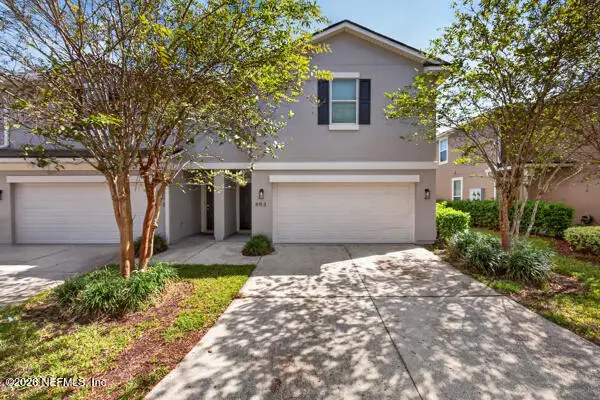 $249,000Active3 beds 3 baths1,747 sq. ft.
493 Walnut Drive, St. Johns, FL 32259
MLS# 2170522Listed by: MOMENTUM REALTY 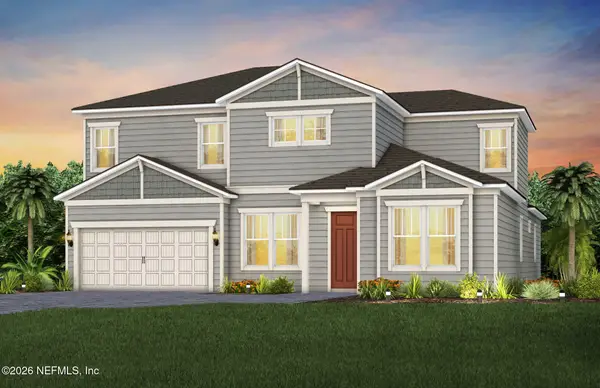 $828,990Pending5 beds 4 baths3,979 sq. ft.
363 Luminous Avenue, St. Johns, FL 32259
MLS# 2170460Listed by: PULTE REALTY OF NORTH FLORIDA, LLC.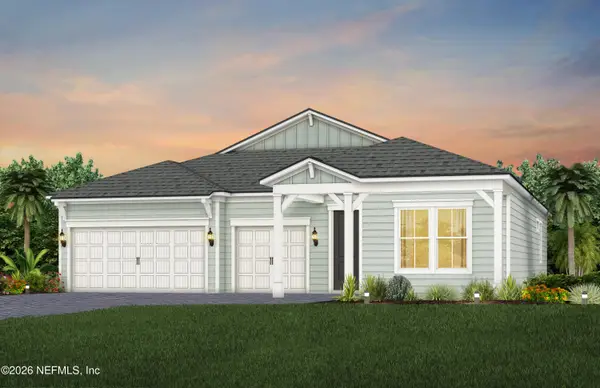 $724,490Pending3 beds 3 baths2,399 sq. ft.
351 Luminous Avenue, St. Johns, FL 32259
MLS# 2170469Listed by: PULTE REALTY OF NORTH FLORIDA, LLC.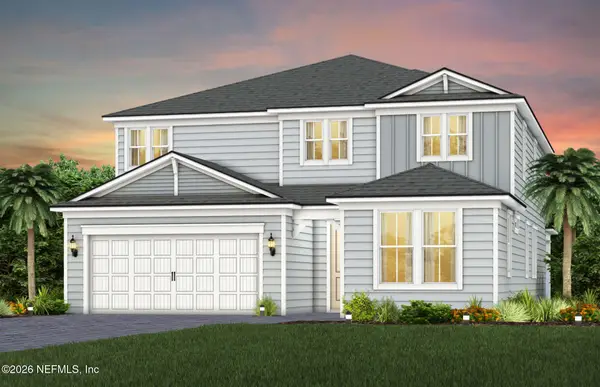 $715,690Pending5 beds 4 baths3,450 sq. ft.
597 Luminous Avenue, St. Johns, FL 32259
MLS# 2170480Listed by: PULTE REALTY OF NORTH FLORIDA, LLC.


Protect your home and budget from life's surprises with an Assurant Home Warranty, backed by a partner that supports you through every step of homeownership. Explore Plans.
©2026 Century 21 Real Estate LLC. All rights reserved. CENTURY 21®, the CENTURY 21 Logo and C21® are service marks owned by Century 21 Real Estate LLC. Century 21 Real Estate LLC fully supports the principles of the Fair Housing Act and the Equal Opportunity Act. Each office is independently owned and operated. Listing information is deemed reliable but not guaranteed accurate.