
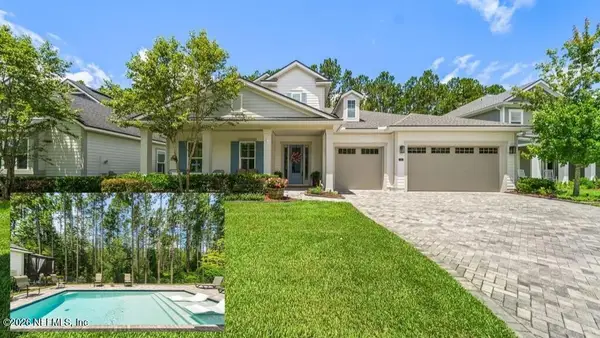
135 Cloisterbane Drive, Saint Johns, FL 32259
Local realty services provided by:CENTURY 21 Crest Realty
Listed by: gail long
Office: better homes & gardens real estate lifestyles realty
MLS#:2173490
Source:JV
Price summary
- Price:$799,000
- Price per sq. ft.:$254.62
- Monthly HOA dues:$5.58
About this home
This 5-bedroom, 4-full-bath, 3-car garage home in the heart of North Durbin Crossing has everything you have been looking for and more! From the moment you pull up to the extra-wide paver driveway and walk through the double front doors, you will notice the details that make this home stand out. Soaring ceilings feature architectural tray and coffered designs throughout. The private office showcases glass French doors, alongside a spacious formal dining area. The gourmet kitchen boasts double-stacked cabinetry, an electric cooktop, a wall oven, and a massive island. An entertainer's dream, guests can flow effortlessly from the kitchen to the large living room and out the sliding pocket doors. The massive screened porch has an outdoor kitchen with a built-in grill. The fully fenced backyard offers a firepit and preserve views. A sliding barn door separates the two back bedrooms, while the upstairs bedroom and full bath ensure plenty of privacy for everyone. NEWER AC and NEW ROOF 2026
Contact an agent
Home facts
- Year built:2013
- Subdivision & Development:Durbin Crossing
- Listing ID #:2173490
- Added:1 day(s) ago
- Updated:November 13, 2026 at 04:49 AM
Rooms and interior
- Bedrooms:5
- Total bathrooms:4
- Full bathrooms:4
- Flooring:carpet, tile, wood
- Bathrooms Description:Primary Bathroom -Tub with Separate Shower
- Kitchen Description:Breakfast Nook, Dishwasher, Disposal, Electric Cooktop, Kitchen Island, Microwave, Refrigerator
- Bedroom Description:Split Bedrooms
- Living area:3,138 sq. ft.
Heating and cooling
- Cooling:Central Air
- Heating:Central
- Central air:Yes
Structure and exterior
- Roof:Shingle
- Year built:2013
- Building area:3,138 sq. ft.
- Lot area:0.24 Acres
- Lot Features:Wooded
- Construction Materials:Stucco
- Exterior Features:Screened
Schools
- High school:Creekside
- Middle school:Patriot Oaks Academy
- Elementary school:Patriot Oaks Academy
Utilities
- Water:Public, Water Connected
- Sewer:Public Sewer, Sewer Connected
Finances and disclosures
- Price:$799,000
- Price per sq. ft.:$254.62
- Tax amount:$8,526 (2025)
Features and amenities
- Amenities:Basketball Court, Breakfast Nook, Children's Pool, Entrance Foyer, Fitness Center, Playground, Primary Downstairs, Solar Tube(s), Split Bedrooms, Tennis Court(s)
- Pool features:Children's Pool
Parking
- Parking description:Attached
- Garage:Yes
- Garage spaces:3
New listings near 135 Cloisterbane Drive
- New
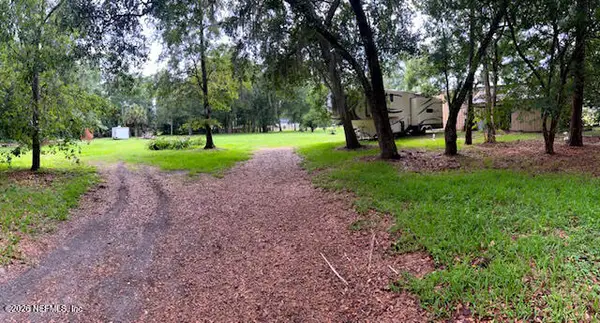 $425,000Active1.72 Acres
1450 Sheffield Road, St. Johns, FL 32259
MLS# 2173530Listed by: FLORIDA HOMES REALTY & MTG LLC - New
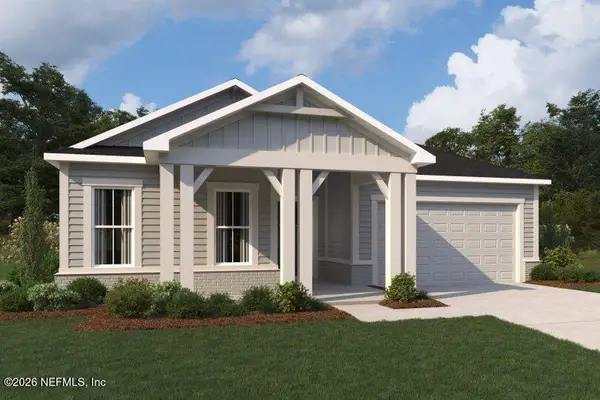 $653,000Active2 beds 3 baths2,424 sq. ft.
89 Mission Drive, St. Johns, FL 32259
MLS# 2173532Listed by: MATTAMY REAL ESTATE SERVICES - New
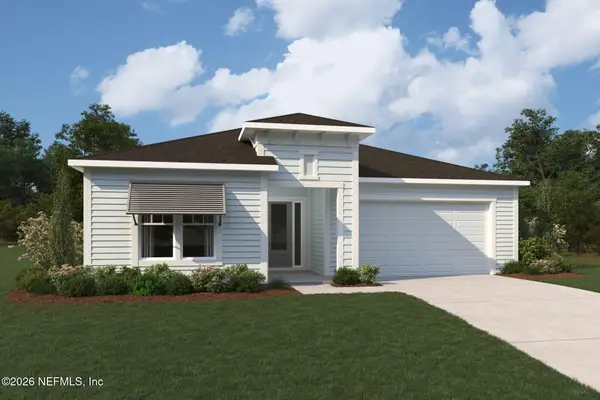 $586,000Active2 beds 3 baths2,132 sq. ft.
76 Mission Drive, St. Johns, FL 32259
MLS# 2173539Listed by: MATTAMY REAL ESTATE SERVICES - New
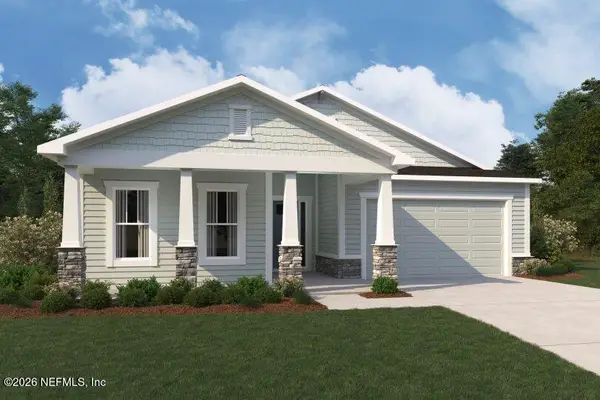 $673,000Active3 beds 3 baths2,506 sq. ft.
88 Mission Drive, St. Johns, FL 32259
MLS# 2173543Listed by: MATTAMY REAL ESTATE SERVICES - New
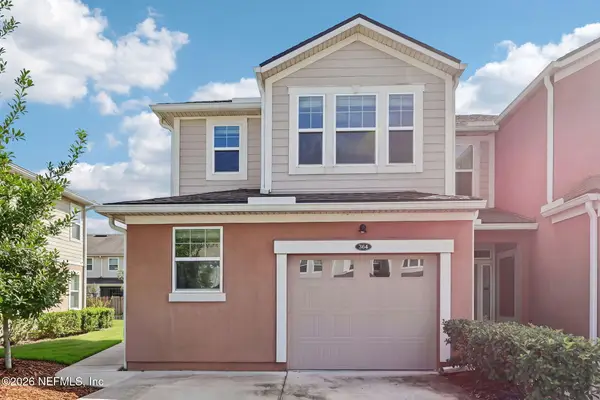 $275,000Active3 beds 3 baths1,556 sq. ft.
364 Richmond Drive, St. Johns, FL 32259
MLS# 2173546Listed by: LPT REALTY LLC - New
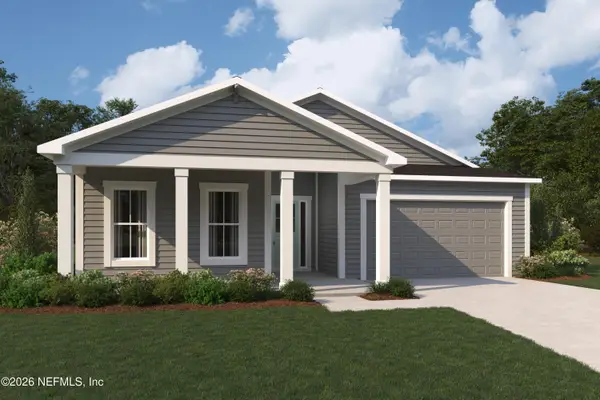 $653,000Active3 beds 3 baths2,506 sq. ft.
98 Mission Drive, St. Johns, FL 32259
MLS# 2173548Listed by: MATTAMY REAL ESTATE SERVICES - New
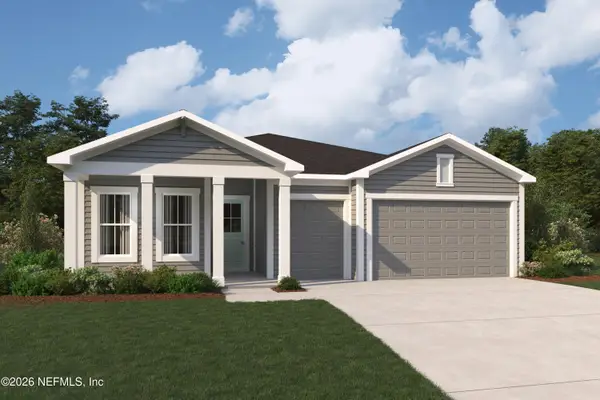 $689,000Active3 beds 4 baths2,664 sq. ft.
99 Mission Drive, St. Johns, FL 32259
MLS# 2173552Listed by: MATTAMY REAL ESTATE SERVICES - Open Sat, 1 to 3pmNew
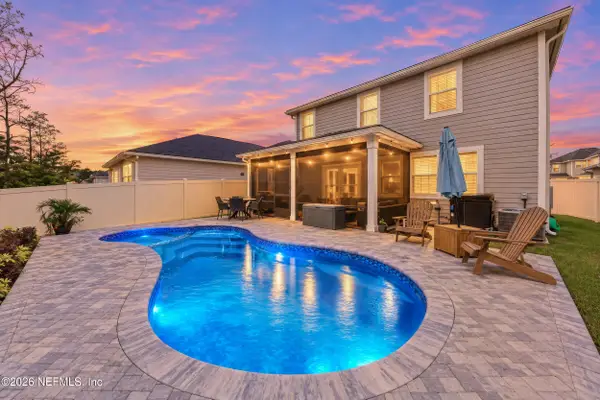 $569,900Active4 beds 3 baths2,395 sq. ft.
224 Rambling Brook Trail, St. Johns, FL 32259
MLS# 2173473Listed by: COLDWELL BANKER ANABASIS REALTY - New
 $1,100,000Active5 beds 4 baths3,850 sq. ft.
135 Shinnecock Drive, St. Johns, FL 32259
MLS# 2173488Listed by: REAL BROKER LLC


Protect your home and budget from life's surprises with an Assurant Home Warranty, backed by a partner that supports you through every step of homeownership. Explore Plans.
©2026 Century 21 Real Estate LLC. All rights reserved. CENTURY 21®, the CENTURY 21 Logo and C21® are service marks owned by Century 21 Real Estate LLC. Century 21 Real Estate LLC fully supports the principles of the Fair Housing Act and the Equal Opportunity Act. Each office is independently owned and operated. Listing information is deemed reliable but not guaranteed accurate.