
146 Saddlebunch Court, Saint Johns, FL 32259
Local realty services provided by:CENTURY 21 Crest Realty
146 Saddlebunch Court,St. Johns, FL 32259
$599,000
- 3 Beds
- 3 Baths
- 2,367 sq. ft.
- Single family
- Pending
Listed by: matthew berkis
Office: mattamy real estate services
MLS#:2131726
Source:JV
Price summary
- Price:$599,000
- Price per sq. ft.:$253.06
- Monthly HOA dues:$4.42
About this home
Lot 71 - Step into The Canyon, a home designed to bring people together with its airy, open-concept layout and thoughtfully curated features. An inviting foyer leads to a grand gathering space where the island kitchen overlooks the dining area and Great Room. A sliding glass door fills the space with natural light and opens to the covered lanai for seamless indoor-outdoor living. A Study in lieu of a Flex Room is tucked between the garage and laundry room, offering a quiet retreat for work or relaxation. The spa-inspired owner's suite, set at the rear for maximum privacy. Wrapped in a charming Coastal Elevation, The Canyon delivers a warm, breezy character that feels like home the moment you arrive. Located in RiverTown, a master-planned community along the St. Johns River, residents enjoy parks, trails, lakes, and social amenities that celebrate Florida's natural beauty and sunshine.
Contact an agent
Home facts
- Year built:2026
- Subdivision & Development:Rivertown Cove
- Listing ID #:2131726
- Added:157 day(s) ago
- Updated:August 01, 2026 at 07:50 AM
Rooms and interior
- Bedrooms:3
- Total bathrooms:3
- Full bathrooms:2
- Half bathrooms:1
- Bathrooms Description:Primary Bathroom - Shower No Tub
- Kitchen Description:Breakfast Bar, Dishwasher, Disposal, Freezer, Gas Cooktop, Ice Maker, Kitchen Island, Microwave, Pantry, Refrigerator
- Living area:2,367 sq. ft.
Heating and cooling
- Cooling:Central Air
- Heating:Central
- Central air:Yes
Structure and exterior
- Roof:Shingle
- Year built:2026
- Building area:2,367 sq. ft.
- Lot Features:Sprinklers In Front, Sprinklers In Rear
- Construction Materials:Fiber Cement, Frame
- Exterior Features:Covered
Utilities
- Water:Public, Water Connected
- Sewer:Public Sewer, Sewer Connected
Finances and disclosures
- Price:$599,000
- Price per sq. ft.:$253.06
Features and amenities
- Laundry features:Dryer, Washer
- Amenities:Basketball Court, Breakfast Bar, Children's Pool, Clubhouse, Entrance Foyer, Fitness Center, Jogging Path, Playground, Smart Thermostat, Tennis Court(s), Walk-In Closet(s)
- Pool features:Children's Pool
Parking
- Parking description:Attached, Garage, Garage Door Opener
- Garage:Yes
- Garage spaces:2
New listings near 146 Saddlebunch Court
- New
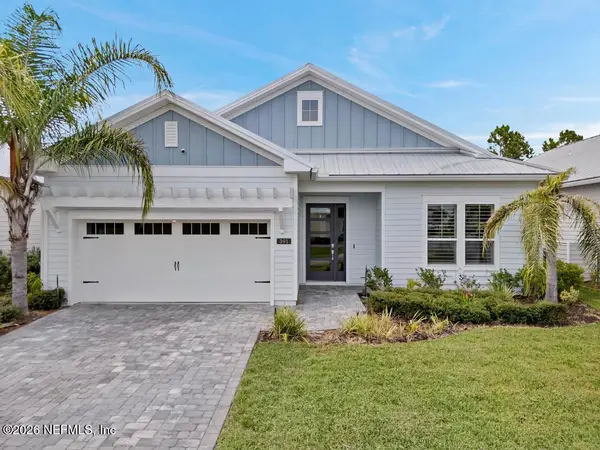 $635,000Active3 beds 3 baths2,330 sq. ft.
391 Caribbean Place, St. Johns, FL 32259
MLS# 2158114Listed by: LA ROSA REALTY NORTH FLORIDA, LLC. - New
 $649,000Active5 beds 4 baths2,901 sq. ft.
873 Buckeye W Lane, St. Johns, FL 32259
MLS# 2158082Listed by: THE LEGENDS OF REAL ESTATE - New
 $209,000Active2 beds 3 baths1,268 sq. ft.
808 Black Cherry S Drive, St. Johns, FL 32259
MLS# 2157924Listed by: BERKSHIRE HATHAWAY HOMESERVICES FLORIDA NETWORK REALTY - New
 $2,495Active3 beds 2 baths1,785 sq. ft.
19 Bolsana Court, St. Johns, FL 32092
MLS# 2158042Listed by: LOKATION - New
 $674,000Active3 beds 3 baths2,428 sq. ft.
214 Headstream Drive, St. Johns, FL 32259
MLS# 2158045Listed by: PULTE REALTY OF NORTH FLORIDA, LLC. - New
 $410,000Active3 beds 2 baths1,540 sq. ft.
14458 Bartram Creek Boulevard, Jacksonville, FL 32259
MLS# 2157914Listed by: FLORIDA HOMES REALTY & MTG LLC - New
 $349,000Active3 beds 2 baths1,485 sq. ft.
105 Johns Glen Drive, St. Johns, FL 32259
MLS# 2157925Listed by: EAGLES WORLD REALTY, INC - New
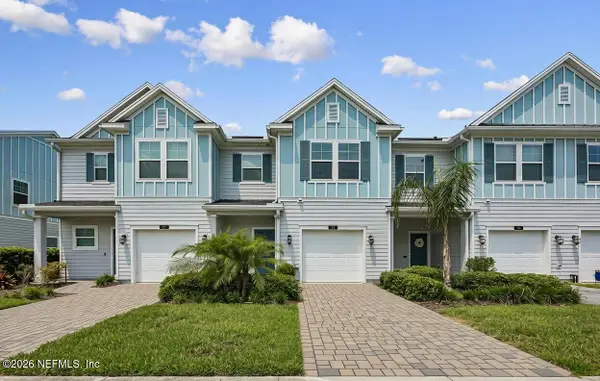 $299,000Active2 beds 3 baths1,611 sq. ft.
31 Boracay Circle, St. Johns, FL 32259
MLS# 2157900Listed by: WATSON REALTY CORP - Open Sat, 11am to 2pmNew
 $598,000Active4 beds 4 baths3,149 sq. ft.
14654 Garden Gate Drive, Jacksonville, FL 32258
MLS# 2157881Listed by: LA ROSA REALTY NORTH FLORIDA, LLC. - New
 $579,900Active4 beds 3 baths2,400 sq. ft.
409 Starlis Place, St. Johns, FL 32259
MLS# 2157855Listed by: KELLER WILLIAMS REALTY ATLANTIC PARTNERS SOUTHSIDE


Protect your home and budget from life's surprises with an Assurant Home Warranty, backed by a partner that supports you through every step of homeownership. Explore Plans.
©2026 Century 21 Real Estate LLC. All rights reserved. CENTURY 21®, the CENTURY 21 Logo and C21® are service marks owned by Century 21 Real Estate LLC. Century 21 Real Estate LLC fully supports the principles of the Fair Housing Act and the Equal Opportunity Act. Each office is independently owned and operated. Listing information is deemed reliable but not guaranteed accurate.