
205 Richmond Drive, Saint Johns, FL 32259
Local realty services provided by:CENTURY 21 North East
Listed by: dana hancock, christine sullivan
Office: re/max specialists
MLS#:2152465
Source:JV
Price summary
- Price:$294,000
- Price per sq. ft.:$184.79
- Monthly HOA dues:$5
About this home
Welcome to Durbin Crossing! This beautifully maintained 3Bdr, 2.5-bath townhome w/ 1-car garage offers the perfect combination of style, comfort & convenience.Step inside to find crown molding throughout the downstairs. A spacious open floor plan featuring a large family room that flows seamlessly into the large kitchen.Kitchen is complete w/42 inch espresso cabinets, neutral granite countertops, a large center island, tile backsplash & GE appliances, Enjoy your morning coffee or unwind in the evening on the screened in paver patio overlooking a peaceful preserve for added privacy. Upstairs, you'll find all 3 bedrooms a convenient laundry room & a versatile loft/office area perfect for working from home or creating a homework space. The spacious Master suite features a large walk-in closet & an en-suite bath w/dual vanities. 2 generously sized guest bedrooms share a full bath.This move-in-ready townhome offers low-maintenance living in the highly desirable Durbin Crossing community.
Contact an agent
Home facts
- Year built:2015
- Subdivision & Development:Durbin Crossing
- Listing ID #:2152465
- Added:60 day(s) ago
- Updated:August 25, 2026 at 07:52 AM
Rooms and interior
- Bedrooms:3
- Total bathrooms:3
- Full bathrooms:2
- Half bathrooms:1
- Flooring:carpet, tile
- Bathrooms Description:Primary Bathroom - Shower No Tub
- Kitchen Description:Dishwasher, Eat-in Kitchen, Electric Range, Kitchen Island, Microwave, Pantry, Refrigerator
- Living area:1,591 sq. ft.
Heating and cooling
- Cooling:Central Air
- Heating:Central
- Central air:Yes
Structure and exterior
- Year built:2015
- Building area:1,591 sq. ft.
- Lot area:0.06 Acres
- Lot Features:Wooded
- Construction Materials:Fiber Cement
- Exterior Features:Screened
Utilities
- Water:Public, Water Connected
- Sewer:Public Sewer, Sewer Connected
Finances and disclosures
- Price:$294,000
- Price per sq. ft.:$184.79
- Tax amount:$4,559 (2025)
Features and amenities
- Laundry features:Dryer, Washer
- Amenities:Basketball Court, Children's Pool, Clubhouse, Eat-in Kitchen, Entrance Foyer, Fitness Center, Playground, Smart Thermostat, Tennis Court(s), Walk-In Closet(s)
- Pool features:Children's Pool
Parking
- Parking description:Garage, Garage Door Opener
- Garage:Yes
- Garage spaces:1
New listings near 205 Richmond Drive
- Coming Soon
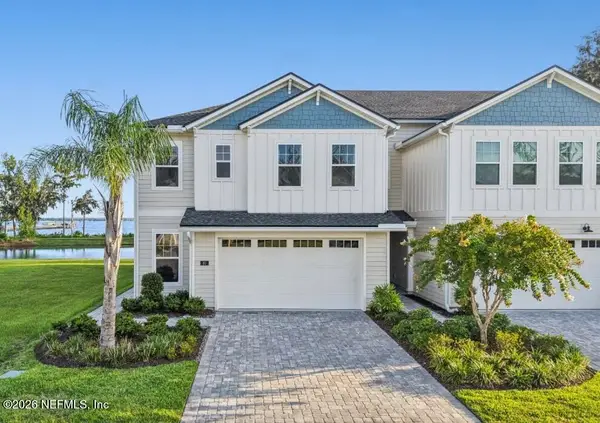 $1,100,000Coming Soon4 beds 3 baths2,394 sq. ft.
97 Oak Park Drive, St. Johns, FL 32259
MLS# 2161547Listed by: CHAD AND SANDY REAL ESTATE GROUP - Coming Soon
 $399,900Coming Soon3 beds 2 baths1,707 sq. ft.
201 Rambling Brook Trail, St. Johns, FL 32259
MLS# 2161307Listed by: WHOLESALE REALTY LLC - Coming Soon
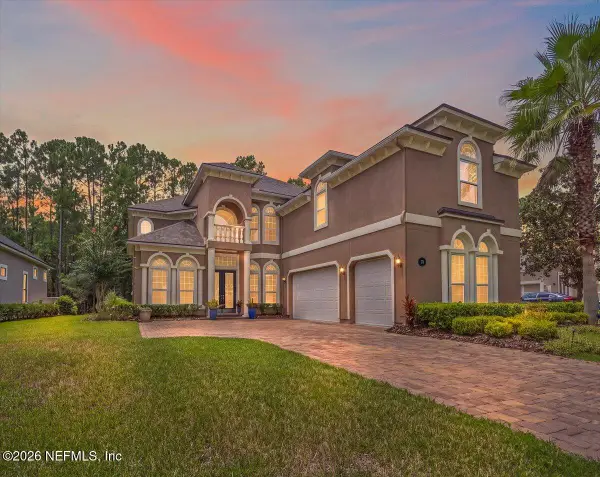 $1,079,000Coming Soon5 beds 4 baths4,518 sq. ft.
275 St Johns Forest Boulevard, St. Augustine, FL 32259
MLS# 2161202Listed by: DAVIDSON REALTY, INC. - Coming Soon
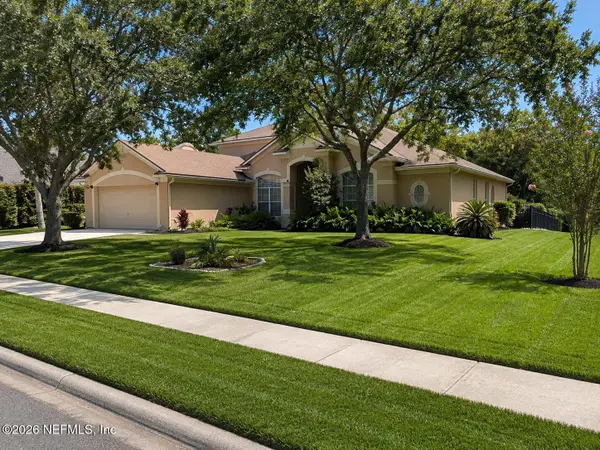 $561,010Coming Soon5 beds 3 baths3,159 sq. ft.
264 Ivy Lakes Drive, St. Johns, FL 32259
MLS# 2160334Listed by: BERKSHIRE HATHAWAY HOMESERVICES FLORIDA NETWORK REALTY - Coming Soon
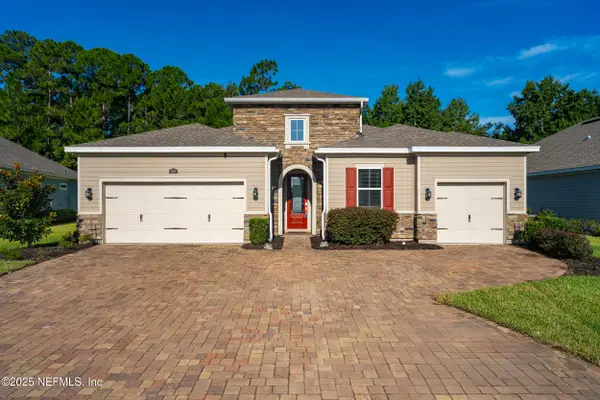 $750,000Coming Soon4 beds 3 baths2,604 sq. ft.
215 Carina Trail, St. Johns, FL 32259
MLS# 2157085Listed by: FATHOM REALTY FL, LLC. - New
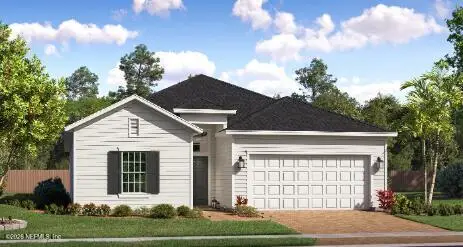 $494,990Active4 beds 3 baths2,028 sq. ft.
198 Smokerise Drive, St. Augustine, FL 32092
MLS# 2161574Listed by: LENNAR REALTY INC - New
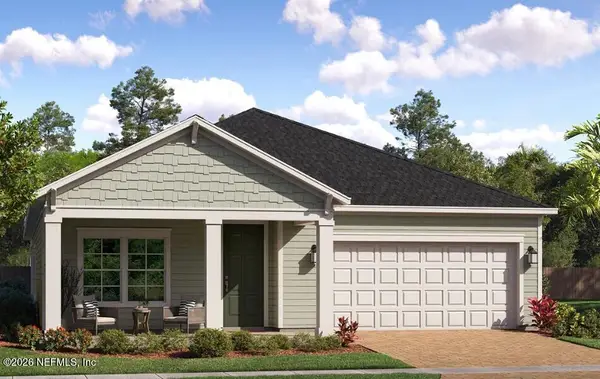 $532,999Active4 beds 3 baths2,257 sq. ft.
156 Smokerise Drive, St. Augustine, FL 32092
MLS# 2161576Listed by: LENNAR REALTY INC - New
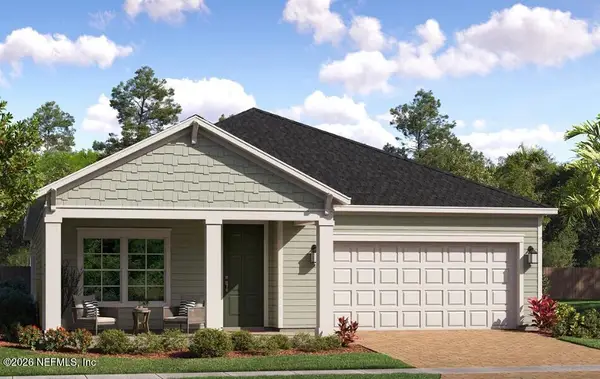 $517,999Active4 beds 3 baths2,257 sq. ft.
220 Smokerise Drive, St. Augustine, FL 32092
MLS# 2161577Listed by: LENNAR REALTY INC - New
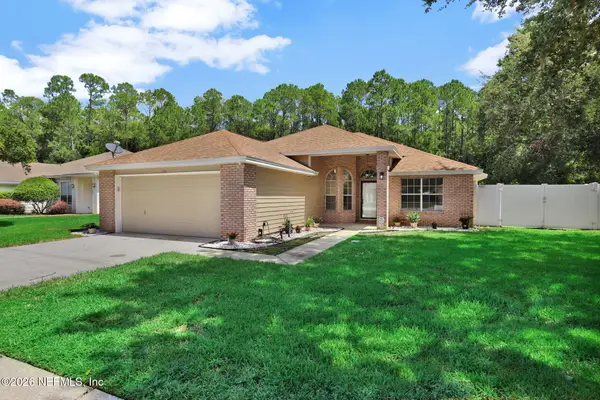 $479,900Active4 beds 2 baths1,722 sq. ft.
136 Southern Grove Drive, St. Augustine, FL 32259
MLS# 2161613Listed by: BACHMANN HOMES REALTY, LLC - New
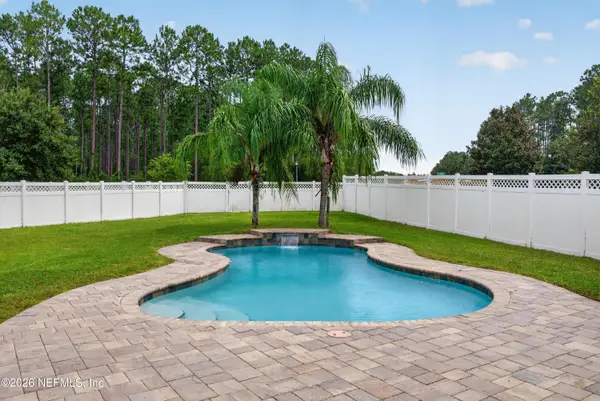 $550,000Active4 beds 2 baths1,796 sq. ft.
706 Grampian Highlands Drive, St. Johns, FL 32259
MLS# 2161431Listed by: THE PROPERTY EXPERTS REALTY & INVESTMENTS INC.


Protect your home and budget from life's surprises with an Assurant Home Warranty, backed by a partner that supports you through every step of homeownership. Explore Plans.
©2026 Century 21 Real Estate LLC. All rights reserved. CENTURY 21®, the CENTURY 21 Logo and C21® are service marks owned by Century 21 Real Estate LLC. Century 21 Real Estate LLC fully supports the principles of the Fair Housing Act and the Equal Opportunity Act. Each office is independently owned and operated. Listing information is deemed reliable but not guaranteed accurate.