
244 Caribbean Place, Saint Johns, FL 32259
Local realty services provided by:CENTURY 21 Crest Realty
244 Caribbean Place,St. Johns, FL 32259
$620,000
- 3 Beds
- 3 Baths
- 2,330 sq. ft.
- Single family
- Active
Listed by: jennie bermudez
Office: davidson realty, inc.
MLS#:2144176
Source:JV
Price summary
- Price:$620,000
- Price per sq. ft.:$266.09
- Monthly HOA dues:$335
About this home
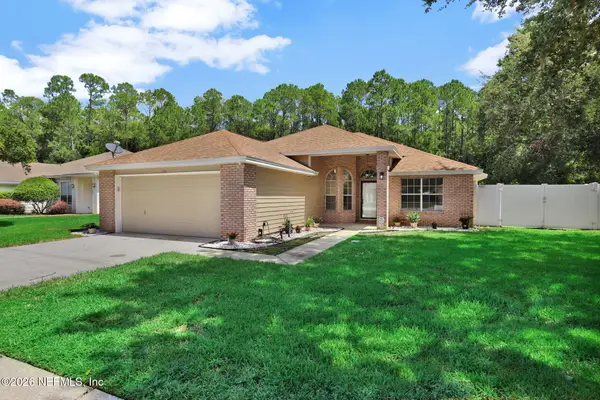
This motivated seller is offering an exceptional opportunity to enjoy resort-style living in a beautifully appointed home perfectly positioned on a peaceful, fish-stocked pond. Take in tranquil water views and spectacular sunsets from the expansive screened lanai, already plumbed and ready for your dream outdoor kitchen. Inside, thoughtful upgrades create an elevated feel, including coffered ceilings, tall doors throughout, and a spacious open dining and living area designed for effortless entertaining. The chef-inspired kitchen features an extra-long island, pull-out pantry drawers, and double convection ovens. With 3 bedrooms and 3 full baths, the layout offers outstanding flexibility for guests, a home office, or multigenerational living. The spacious main suite is a true retreat, complete with two large walk-in closets and an impressive double shower. Enjoy abundant storage throughout, a laundry room with sink, a 2-car garage, and an extra-wide driveway. This home delivers comfor
Contact an agent
Home facts
- Year built:2018
- Subdivision & Development:Beachwalk
- Listing ID #:2144176
- Added:108 day(s) ago
- Updated:August 25, 2026 at 12:48 PM
Rooms and interior
- Bedrooms:3
- Total bathrooms:3
- Full bathrooms:3
- Flooring:tile
- Bathrooms Description:Primary Bathroom - Shower No Tub
- Kitchen Description:Breakfast Bar, Dishwasher, Disposal, Gas Cooktop, Kitchen Island, Microwave, Pantry, Refrigerator, Wine Cooler
- Bedroom Description:Split Bedrooms
- Living area:2,330 sq. ft.
Heating and cooling
- Cooling:Central Air
- Heating:Central, Electric
- Central air:Yes
Structure and exterior
- Roof:Metal
- Year built:2018
- Building area:2,330 sq. ft.
- Lot area:0.18 Acres
- Lot Features:Sprinklers In Front, Sprinklers In Rear
- Architectural Style:Ranch
- Construction Materials:Fiber Cement
- Exterior Features:Covered, Screened
Schools
- High school:Beachside
- Middle school:Lakeside Academy
- Elementary school:Lakeside Academy
Utilities
- Water:Public, Water Available
- Sewer:Public Sewer, Sewer Connected
Finances and disclosures
- Price:$620,000
- Price per sq. ft.:$266.09
- Tax amount:$5,176 (2025)
Features and amenities
- Amenities:Beach Access, Breakfast Bar, Built-in Features, Clubhouse, Entrance Foyer, Fitness Center, Gated, Guest Suite, Maintenance Grounds, Playground, Split Bedrooms, Tennis Court(s), Walk-In Closet(s)
Parking
- Parking description:Garage, Garage Door Opener
- Garage:Yes
- Garage spaces:2
New listings near 244 Caribbean Place
- Coming Soon
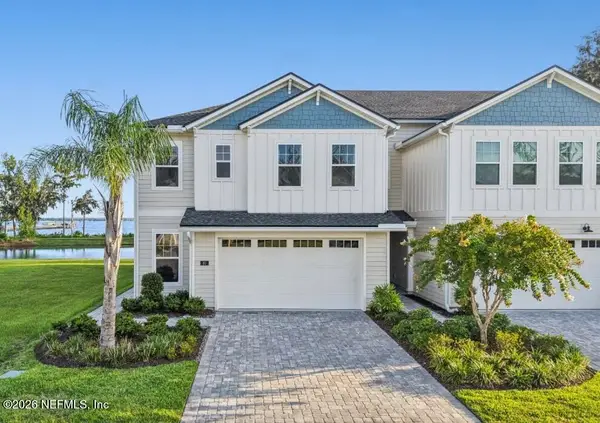 $1,100,000Coming Soon4 beds 3 baths2,394 sq. ft.
97 Oak Park Drive, St. Johns, FL 32259
MLS# 2161547Listed by: CHAD AND SANDY REAL ESTATE GROUP - Coming Soon
 $399,900Coming Soon3 beds 2 baths1,707 sq. ft.
201 Rambling Brook Trail, St. Johns, FL 32259
MLS# 2161307Listed by: WHOLESALE REALTY LLC - Coming Soon
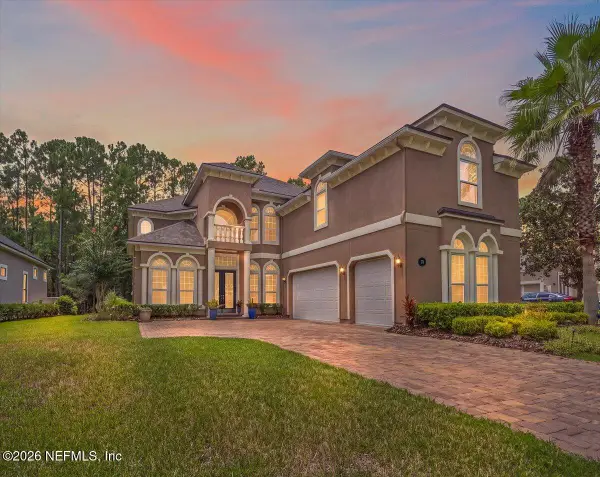 $1,079,000Coming Soon5 beds 4 baths4,518 sq. ft.
275 St Johns Forest Boulevard, St. Augustine, FL 32259
MLS# 2161202Listed by: DAVIDSON REALTY, INC. - Coming Soon
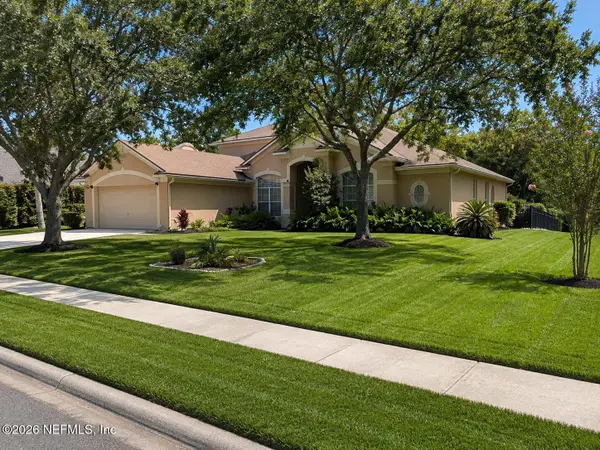 $561,010Coming Soon5 beds 3 baths3,159 sq. ft.
264 Ivy Lakes Drive, St. Johns, FL 32259
MLS# 2160334Listed by: BERKSHIRE HATHAWAY HOMESERVICES FLORIDA NETWORK REALTY - Coming Soon
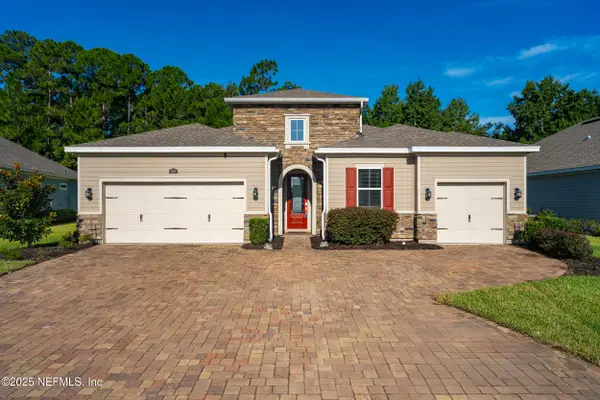 $750,000Coming Soon4 beds 3 baths2,604 sq. ft.
215 Carina Trail, St. Johns, FL 32259
MLS# 2157085Listed by: FATHOM REALTY FL, LLC. - New
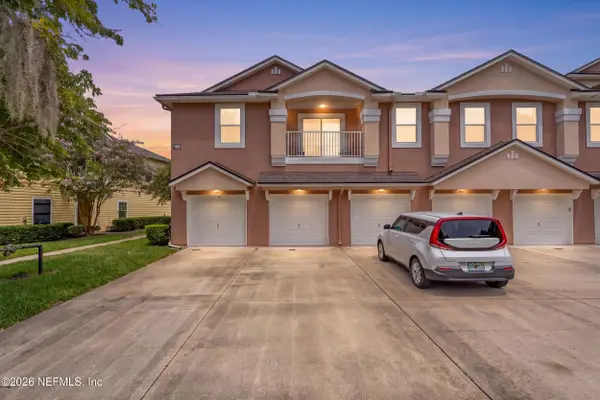 $229,900Active3 beds 2 baths1,473 sq. ft.
108 Brannan Place #112, St. Johns, FL 32095
MLS# 2161667Listed by: EXP REALTY LLC - New
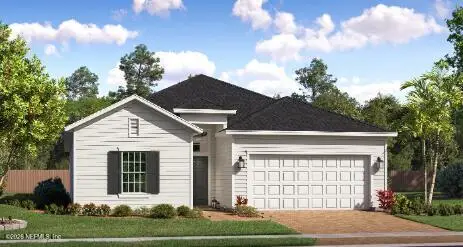 $494,990Active4 beds 3 baths2,028 sq. ft.
198 Smokerise Drive, St. Augustine, FL 32092
MLS# 2161574Listed by: LENNAR REALTY INC - New
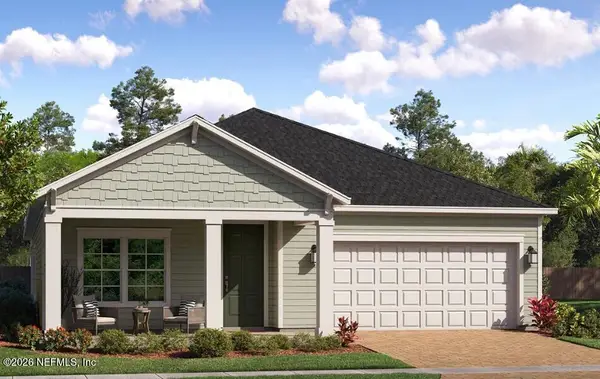 $532,999Active4 beds 3 baths2,257 sq. ft.
156 Smokerise Drive, St. Augustine, FL 32092
MLS# 2161576Listed by: LENNAR REALTY INC - New
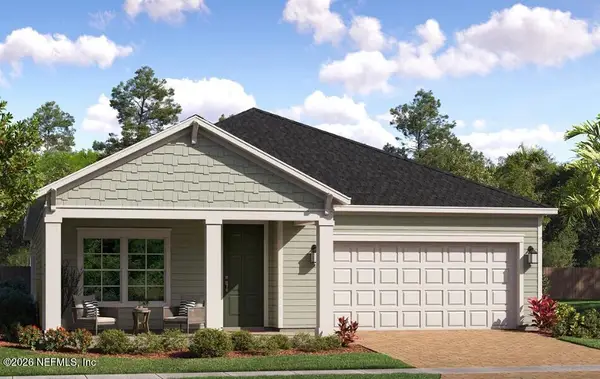 $517,999Active4 beds 3 baths2,257 sq. ft.
220 Smokerise Drive, St. Augustine, FL 32092
MLS# 2161577Listed by: LENNAR REALTY INC - New
 $479,900Active4 beds 2 baths1,722 sq. ft.
136 Southern Grove Drive, St. Augustine, FL 32259
MLS# 2161613Listed by: BACHMANN HOMES REALTY, LLC


Protect your home and budget from life's surprises with an Assurant Home Warranty, backed by a partner that supports you through every step of homeownership. Explore Plans.
©2026 Century 21 Real Estate LLC. All rights reserved. CENTURY 21®, the CENTURY 21 Logo and C21® are service marks owned by Century 21 Real Estate LLC. Century 21 Real Estate LLC fully supports the principles of the Fair Housing Act and the Equal Opportunity Act. Each office is independently owned and operated. Listing information is deemed reliable but not guaranteed accurate.