
250 Shadow Cove, Saint Johns, FL 32259
Local realty services provided by:CENTURY 21 North East
Upcoming open houses
- Sat, Aug 0101:00 pm - 03:00 pm
Listed by: andres felipe arrubla
Office: fathom realty fl, llc.
MLS#:2145950
Source:JV
Price summary
- Price:$873,000
- Price per sq. ft.:$269.03
- Monthly HOA dues:$192.67
About this home
FOR SALE OR FOR RENT! Welcome to the MOST CUSTOM-BUILT San Tropez home in Julington Lakes. This beautiful TOLL BROTHERS home doesn't have the standard San Tropez features. In lieu of all those standard features, this stunning home was built FULL OF BUILDER UPGRADES and A LA CARTE options. The covered lanai was expanded 468 sqft. The master bedroom was expanded. The powder room was converted into a full bath and a 5th bedroom was added in lieu of the 3rd garage space. Additionally, in lieu of having a second living room area, the dining room was expanded, the kitchen and the kitchen island were expanded, a walk-in pantry was built, and a space was created for a butlers pantry. To top it all off, a state of the art kitchen with a custom-built kitchen island was added to the outdoor area.
This impressive split plan home boasts a welcoming two-story foyer that leads to the elegant formal living and dining areas and is accented by a lovely open staircase. The well equipped kitchen includes a separate walk-in pantry and a large flat island that is adjoined by a large sunlit breakfast area. Adjacent to the kitchen is an expansive family room that has direct access to the expanded covered lanai.
Downstairs, the master bedroom suite features an oversized walk-in closet and an opulent master bath with his-and-hers vanities, Roman tub, separate shower, and a private water closet. This family oriented home is further enhanced by another downstairs bedroom with a full bathroom making it ideal for multigenerational living.
Upstairs, three additional bedrooms and two full baths share a large versatile loft that could function as a game room.
Zoned for the top rated schools of the Julington Creek / Switzerland area. All schools are within a 3 miles radius and the bus stop is just a few steps from the home. Enjoy the convenience of the boardwalk that connects you directly to the adjacent Veterans Park. Virtually Staged....
Contact an agent
Home facts
- Year built:2021
- Subdivision & Development:Julington Lakes
- Listing ID #:2145950
- Added:45 day(s) ago
- Updated:August 01, 2026 at 12:54 PM
Rooms and interior
- Bedrooms:5
- Total bathrooms:4
- Full bathrooms:4
- Flooring:tile, wood
- Bathrooms Description:Primary Bathroom -Tub with Separate Shower
- Kitchen Description:Breakfast Bar, Breakfast Nook, Dishwasher, Disposal, Eat-in Kitchen, Gas Cooktop, Gas Range, Kitchen Island, Microwave, Pantry, Refrigerator
- Bedroom Description:Split Bedrooms
- Living area:3,245 sq. ft.
Heating and cooling
- Cooling:Central Air, Zoned
- Heating:Central, Zoned
- Central air:Yes
Structure and exterior
- Roof:Shingle
- Year built:2021
- Building area:3,245 sq. ft.
- Lot area:0.24 Acres
- Lot Features:Dead-end Street
- Architectural Style:Contemporary, Multi Generational, Traditional
- Exterior Features:Covered, Front Porch, Porch
Schools
- High school:Creekside
- Middle school:Freedom Crossing Academy
- Elementary school:Freedom Crossing Academy
Utilities
- Water:Public, Water Connected
- Sewer:Public Sewer
Finances and disclosures
- Price:$873,000
- Price per sq. ft.:$269.03
- Tax amount:$6,975 (2025)
Features and amenities
- Laundry features:Dryer, Washer
- Amenities:Basketball Court, Boat Dock, Breakfast Bar, Breakfast Nook, Built-in Features, Butler Pantry, Children's Pool, Clubhouse, Eat-in Kitchen, Entrance Foyer, Fitness Center, Gated, Guest Suite, In-Law Floorplan, Jogging Path, Maintenance Grounds, Playground, Primary Downstairs, Security, Smart Thermostat, Spa/Hot-tub, Split Bedrooms, Tennis Court(s), Walk-In Closet(s)
- Pool features:Children's Pool
Parking
- Parking description:Additional Parking, Garage, Garage Door Opener, Guest
- Garage:Yes
- Garage spaces:2
New listings near 250 Shadow Cove
- New
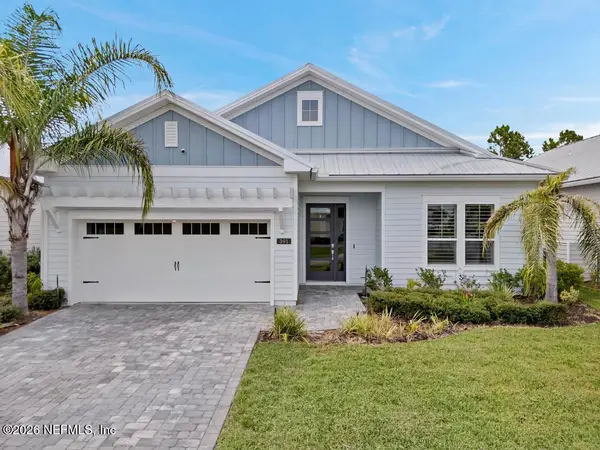 $635,000Active3 beds 3 baths2,330 sq. ft.
391 Caribbean Place, St. Johns, FL 32259
MLS# 2158114Listed by: LA ROSA REALTY NORTH FLORIDA, LLC. - New
 $649,000Active5 beds 4 baths2,901 sq. ft.
873 Buckeye W Lane, St. Johns, FL 32259
MLS# 2158082Listed by: THE LEGENDS OF REAL ESTATE - New
 $209,000Active2 beds 3 baths1,268 sq. ft.
808 Black Cherry S Drive, St. Johns, FL 32259
MLS# 2157924Listed by: BERKSHIRE HATHAWAY HOMESERVICES FLORIDA NETWORK REALTY - New
 $2,495Active3 beds 2 baths1,785 sq. ft.
19 Bolsana Court, St. Johns, FL 32092
MLS# 2158042Listed by: LOKATION - New
 $674,000Active3 beds 3 baths2,428 sq. ft.
214 Headstream Drive, St. Johns, FL 32259
MLS# 2158045Listed by: PULTE REALTY OF NORTH FLORIDA, LLC. - New
 $410,000Active3 beds 2 baths1,540 sq. ft.
14458 Bartram Creek Boulevard, Jacksonville, FL 32259
MLS# 2157914Listed by: FLORIDA HOMES REALTY & MTG LLC - New
 $349,000Active3 beds 2 baths1,485 sq. ft.
105 Johns Glen Drive, St. Johns, FL 32259
MLS# 2157925Listed by: EAGLES WORLD REALTY, INC - New
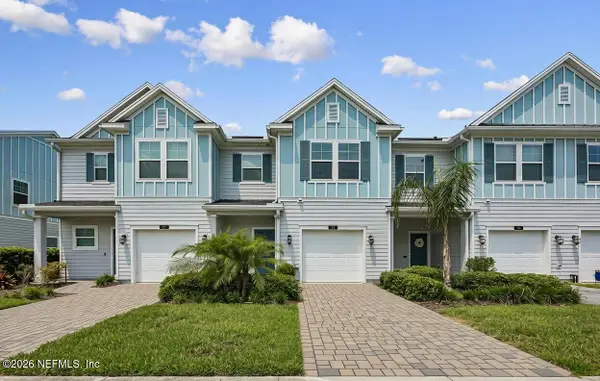 $299,000Active2 beds 3 baths1,611 sq. ft.
31 Boracay Circle, St. Johns, FL 32259
MLS# 2157900Listed by: WATSON REALTY CORP - Open Sat, 11am to 2pmNew
 $598,000Active4 beds 4 baths3,149 sq. ft.
14654 Garden Gate Drive, Jacksonville, FL 32258
MLS# 2157881Listed by: LA ROSA REALTY NORTH FLORIDA, LLC. - New
 $579,900Active4 beds 3 baths2,400 sq. ft.
409 Starlis Place, St. Johns, FL 32259
MLS# 2157855Listed by: KELLER WILLIAMS REALTY ATLANTIC PARTNERS SOUTHSIDE


Protect your home and budget from life's surprises with an Assurant Home Warranty, backed by a partner that supports you through every step of homeownership. Explore Plans.
©2026 Century 21 Real Estate LLC. All rights reserved. CENTURY 21®, the CENTURY 21 Logo and C21® are service marks owned by Century 21 Real Estate LLC. Century 21 Real Estate LLC fully supports the principles of the Fair Housing Act and the Equal Opportunity Act. Each office is independently owned and operated. Listing information is deemed reliable but not guaranteed accurate.