
387 Adirondack Drive, Saint Johns, FL 32259
Local realty services provided by:CENTURY 21 Lighthouse Realty
387 Adirondack Drive,St. Johns, FL 32259
$709,000
- 4 Beds
- 3 Baths
- 2,951 sq. ft.
- Single family
- Active
Listed by: matthew berkis
Office: mattamy real estate services
MLS#:2170704
Source:JV
Price summary
- Price:$709,000
- Price per sq. ft.:$240.26
- Monthly HOA dues:$4.42
About this home
Lot 49 - The Rowan welcomes you with a bright, open layout designed for both everyday living and entertaining. The spacious Great Room flows seamlessly into the dining area and kitchen, while abundant natural light pours in from the lanai. For added flexibility, a study in lieu of the flex room creates the perfect space for a home office, library, or quiet retreat. Enhance indoor-outdoor living with a 12' multi-sliding glass door that opens to the covered lanai, creating a seamless connection between your living spaces and the outdoors. Upstairs, the private owner's suite features a generous walk-in closet, while three secondary bedrooms are thoughtfully separated by an expansive loft, offering comfort and privacy for everyone in the home. Residents of RiverTown enjoy resort-style amenities, parks, lakes, nature preserves, and scenic trails along the St. Johns River.
Contact an agent
Home facts
- Year built:2026
- Subdivision & Development:Rivertown Cove
- Listing ID #:2170704
- Added:1 day(s) ago
- Updated:October 24, 2026 at 01:45 AM
Rooms and interior
- Bedrooms:4
- Total bathrooms:3
- Full bathrooms:2
- Half bathrooms:1
- Bathrooms Description:Primary Bathroom - Shower No Tub
- Kitchen Description:Breakfast Bar, Dishwasher, Gas Cooktop, Kitchen Island, Microwave, Pantry
- Living area:2,951 sq. ft.
Heating and cooling
- Cooling:Central Air
- Heating:Central
- Central air:Yes
Structure and exterior
- Roof:Shingle
- Year built:2026
- Building area:2,951 sq. ft.
- Lot Features:Corner Lot, Sprinklers In Front, Sprinklers In Rear
- Construction Materials:Fiber Cement, Frame
- Exterior Features:Covered
Utilities
- Water:Public, Water Connected
- Sewer:Public Sewer, Sewer Connected
Finances and disclosures
- Price:$709,000
- Price per sq. ft.:$240.26
Features and amenities
- Amenities:Basketball Court, Breakfast Bar, Children's Pool, Clubhouse, Entrance Foyer, Fitness Center, Jogging Path, Maintenance Grounds, Management - On Site, Playground, Smart Thermostat, Tennis Court(s), Walk-In Closet(s)
- Pool features:Children's Pool
Parking
- Parking description:Attached, Garage, Garage Door Opener
- Garage:Yes
- Garage spaces:2.5
New listings near 387 Adirondack Drive
- Coming Soon
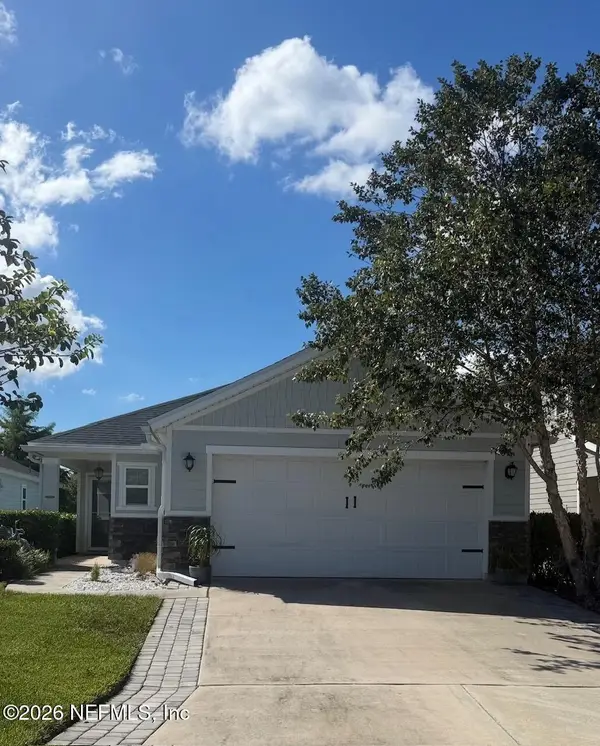 $410,000Coming Soon3 beds 2 baths1,518 sq. ft.
14590 Barred Owl Way, Jacksonville, FL 32259
MLS# 2169710Listed by: THE LEGENDS OF REAL ESTATE - Coming Soon
 $475,000Coming Soon4 beds 3 baths2,027 sq. ft.
59 Ren Way, St. Johns, FL 32259
MLS# 2168523Listed by: WATSON REALTY CORP - Coming Soon
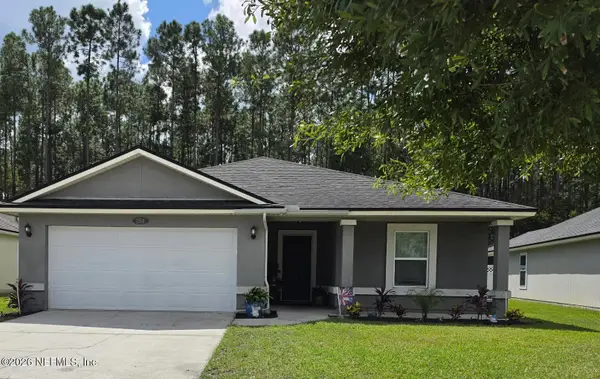 $470,000Coming Soon4 beds 2 baths2,322 sq. ft.
254 Shetland Drive, St. Johns, FL 32259
MLS# 2167848Listed by: OMNI REALTY GROUP OF NORTH FLORIDA INC - New
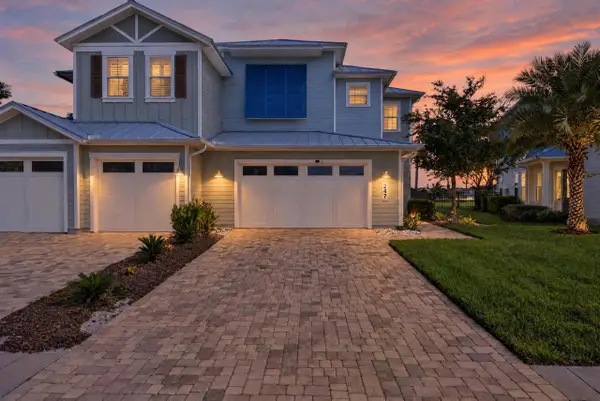 $935,000Active3 beds 3 baths2,649 sq. ft.
247 Rum Runner Way, St Johns, FL 32259
MLS# 264647Listed by: ONE SOTHEBY'S - DOWNTOWN - New
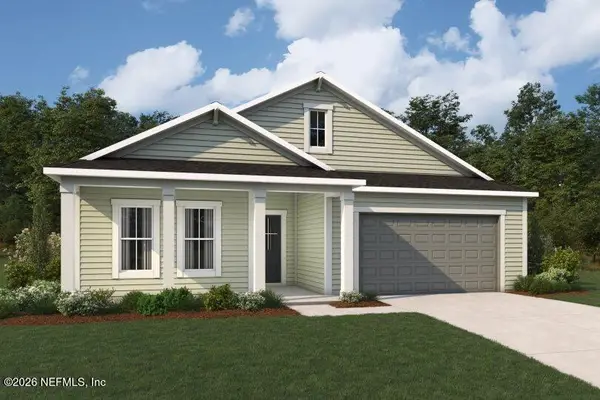 $673,000Active4 beds 3 baths2,799 sq. ft.
397 Adirondack Drive, St. Johns, FL 32259
MLS# 2170701Listed by: MATTAMY REAL ESTATE SERVICES - New
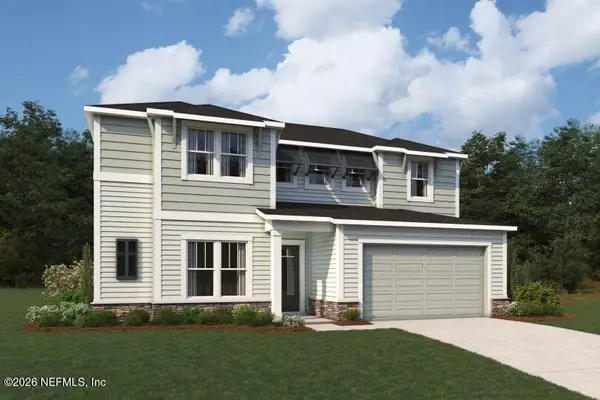 $744,000Active5 beds 5 baths3,408 sq. ft.
390 Adirondack Drive, St. Johns, FL 32259
MLS# 2170710Listed by: MATTAMY REAL ESTATE SERVICES - New
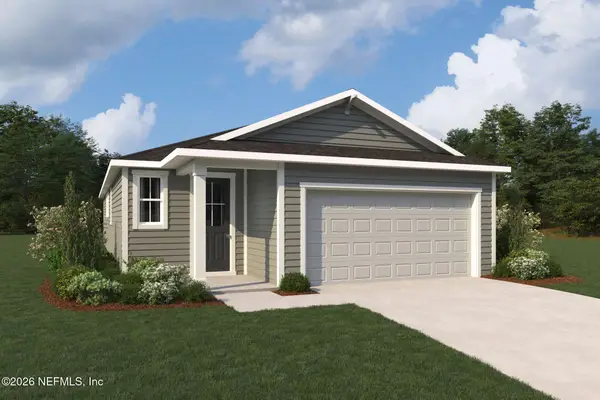 $439,000Active3 beds 3 baths1,787 sq. ft.
133 Grand Lakes Drive, St. Johns, FL 32259
MLS# 2170691Listed by: MATTAMY REAL ESTATE SERVICES - New
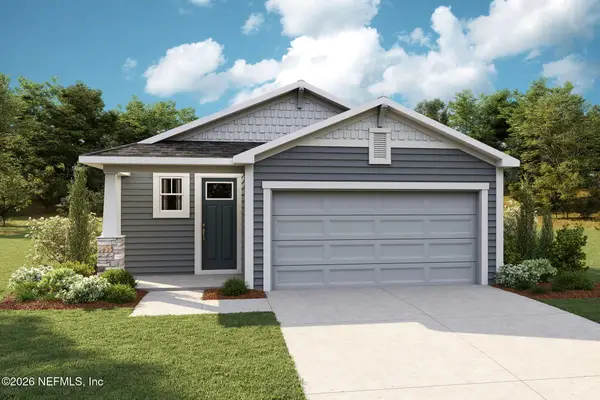 $444,000Active3 beds 2 baths1,738 sq. ft.
138 Grand Lakes Drive, St. Johns, FL 32259
MLS# 2170694Listed by: MATTAMY REAL ESTATE SERVICES 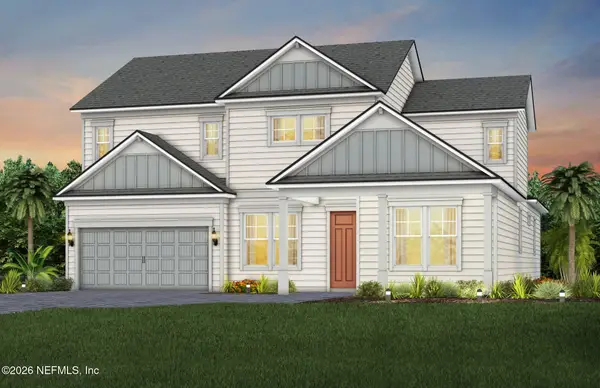 $969,925Pending5 beds 4 baths3,979 sq. ft.
443 Luminous Avenue, St. Johns, FL 32259
MLS# 2170569Listed by: PULTE REALTY OF NORTH FLORIDA, LLC.


Protect your home and budget from life's surprises with an Assurant Home Warranty, backed by a partner that supports you through every step of homeownership. Explore Plans.
©2026 Century 21 Real Estate LLC. All rights reserved. CENTURY 21®, the CENTURY 21 Logo and C21® are service marks owned by Century 21 Real Estate LLC. Century 21 Real Estate LLC fully supports the principles of the Fair Housing Act and the Equal Opportunity Act. Each office is independently owned and operated. Listing information is deemed reliable but not guaranteed accurate.