
40 Thorton Court, Saint Johns, FL 32259
Local realty services provided by:CENTURY 21 Miller Elite
Listed by: kyla pretty
Office: berkshire hathaway homeservices florida network realty
MLS#:2147651
Source:JV
Price summary
- Price:$825,000
- Price per sq. ft.:$258.38
- Monthly HOA dues:$83.33
About this home
Set on a rare .41-acre cul-de-sac homesite with both preserve and pond views, this stunning 5-bedroom residence offers a private backyard retreat unlike anything else on the market. The screened saltwater pool and spa, surrounded by travertine decking, lush palms, and serene water views, create a true resort-style setting designed for both entertaining and everyday living.
Inside, the thoughtfully designed floor plan includes a main-floor guest or mother-in-law suite with direct access to a full pool bath, while upstairs features a spacious loft offering flexible space for a media room, playroom, home office, or additional living area. A detached air-conditioned outbuilding provides even more versatility and is perfect for a private office, gym, studio, or man cave.
Luxury features and upgrades are found throughout, including a gourmet kitchen, porcelain tile flooring, recessed lighting, fireplace, custom wainscoting and architectural wall detailing, whole-house water filtration and softener system, reverse osmosis drinking water, epoxy garage floors, and extensive outdoor enhancements designed to maximize comfort and lifestyle.
Designed for both relaxation and entertaining, the outdoor living spaces also feature a stunning Wi-Fi controlled sauna, basketball court, raised garden beds for fresh herbs, fruits, and vegetables, and beautifully designed outdoor living areas that make this home feel truly special.
Conveniently located near shopping, dining, and top-rated St. Johns County schools, this exceptional property offers a rare combination of luxury, functionality, and natural beauty....
Contact an agent
Home facts
- Year built:2015
- Listing ID #:2147651
- Added:61 day(s) ago
- Updated:July 29, 2026 at 12:53 PM
Rooms and interior
- Bedrooms:5
- Total bathrooms:4
- Full bathrooms:3
- Half bathrooms:1
- Flooring:carpet, tile
- Bathrooms Description:Primary Bathroom -Tub with Separate Shower
- Kitchen Description:Breakfast Bar, Dishwasher, Disposal, Eat-in Kitchen, Gas Cooktop, Kitchen Island, Microwave, Pantry, Refrigerator, Trash Compactor, Water Softener Owned
- Living area:3,193 sq. ft.
Heating and cooling
- Cooling:Central Air
- Heating:Central
- Central air:Yes
Structure and exterior
- Year built:2015
- Building area:3,193 sq. ft.
- Lot area:0.41 Acres
- Lot Features:Sprinklers In Front, Sprinklers In Rear
- Construction Materials:Composition Siding, Frame
- Exterior Features:Covered, Porch, Screened
Schools
- High school:Bartram Trail
- Middle school:Switzerland Point
- Elementary school:Hickory Creek
Utilities
- Water:Public
- Sewer:Public Sewer, Sewer Connected
Finances and disclosures
- Price:$825,000
- Price per sq. ft.:$258.38
- Tax amount:$5,034 (2025)
Features and amenities
- Amenities:Breakfast Bar, Built-in Features, Children's Pool, Clubhouse, Eat-in Kitchen, Entrance Foyer, In-Law Floorplan, Playground, Walk-In Closet(s)
- Pool features:Children's Pool, In Ground, Salt Water
Parking
- Parking description:Garage
- Garage:Yes
- Garage spaces:2
New listings near 40 Thorton Court
- Coming SoonOpen Sat, 11am to 2pm
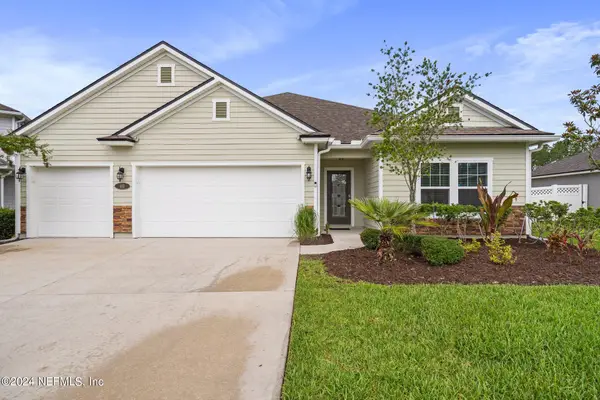 $565,000Coming Soon5 beds 4 baths
40 Lord Byron Court, St. Johns, FL 32259
MLS# 2157466Listed by: ROUND TABLE REALTY - New
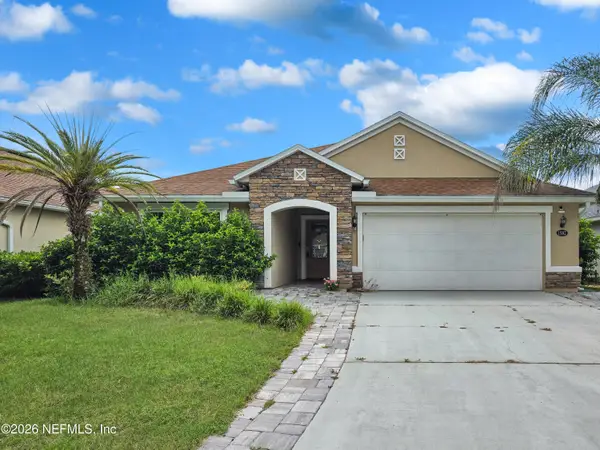 $425,000Active3 beds 2 baths1,997 sq. ft.
15042 Durbin Cove Way, Jacksonville, FL 32259
MLS# 2157426Listed by: EXP REALTY LLC - New
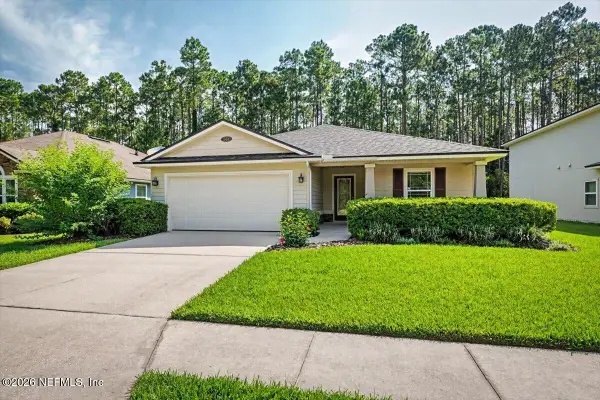 $424,900Active4 beds 2 baths1,850 sq. ft.
544 Grampian Highlands Drive, St. Johns, FL 32259
MLS# 2157429Listed by: ASSIST2SELL BUYERS & SELLERS REALTY - Coming Soon
 $510,000Coming Soon3 beds 2 baths
14912 Venosa Circle, Jacksonville, FL 32258
MLS# 2157448Listed by: COLDWELL BANKER VANGUARD REALTY - Coming Soon
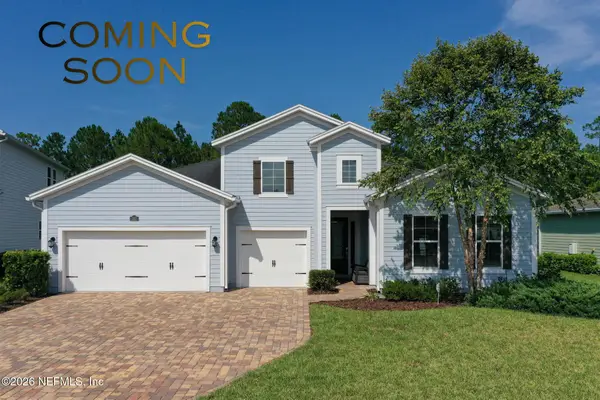 $670,000Coming Soon4 beds 3 baths
352 Arella Way, St. Johns, FL 32259
MLS# 2157354Listed by: KELLER WILLIAMS ST JOHNS - New
 $325,000Active3 beds 3 baths1,750 sq. ft.
505 Boracay Circle, St. Johns, FL 32259
MLS# 2157285Listed by: KELLER WILLIAMS ST JOHNS - Coming Soon
 $1,050,000Coming Soon6 beds 5 baths
389 Tierra Cove, St. Johns, FL 32259
MLS# 2157294Listed by: BERKSHIRE HATHAWAY HOMESERVICES FLORIDA NETWORK REALTY - New
 $789,000Active3 beds 3 baths2,673 sq. ft.
448 Pine Haven Drive, Jacksonville, FL 32259
MLS# 2157270Listed by: EAGLES WORLD REALTY, INC - Coming Soon
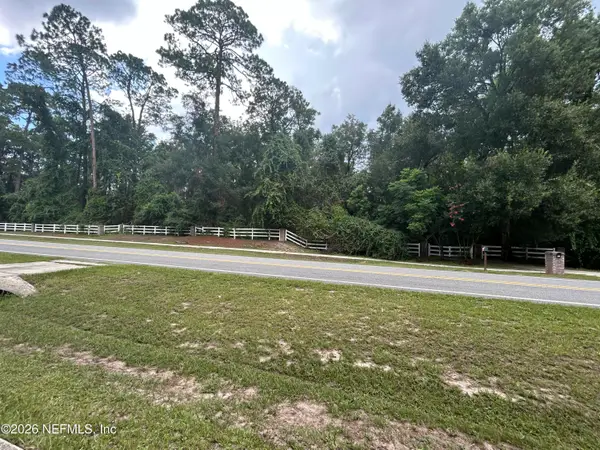 $1,200,000Coming Soon-- Acres
0 Fruit Cove N Road, Fruit Cove, FL 32259
MLS# 2157038Listed by: BERKSHIRE HATHAWAY HOMESERVICES FLORIDA NETWORK REALTY 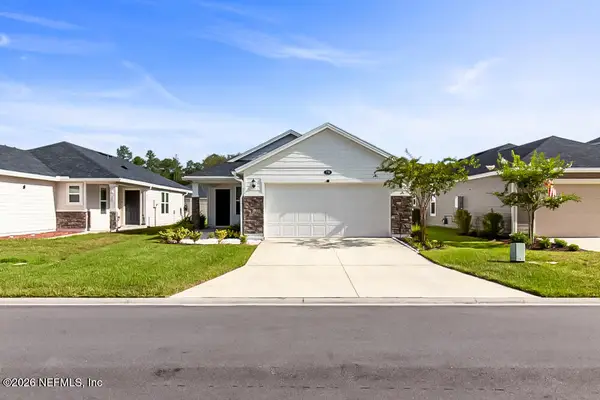 $440,000Active3 beds 2 baths1,648 sq. ft.
170 Boulder Lane, St. Augustine, FL 32259
MLS# 2154660Listed by: KELLER WILLIAMS ST JOHNS


Protect your home and budget from life's surprises with an Assurant Home Warranty, backed by a partner that supports you through every step of homeownership. Explore Plans.
©2026 Century 21 Real Estate LLC. All rights reserved. CENTURY 21®, the CENTURY 21 Logo and C21® are service marks owned by Century 21 Real Estate LLC. Century 21 Real Estate LLC fully supports the principles of the Fair Housing Act and the Equal Opportunity Act. Each office is independently owned and operated. Listing information is deemed reliable but not guaranteed accurate.