
547 Marquesa Circle, Saint Johns, FL 32259
Local realty services provided by:CENTURY 21 St. Augustine Properties, Inc.
Listed by: aggie bolling, katie osborne
Office: keller williams realty atlantic partners
MLS#:2153733
Source:JV
Price summary
- Price:$659,900
- Price per sq. ft.:$258.08
- Monthly HOA dues:$335
About this home
Beachwalk gated luxury!! CDD is PAID OFF!! This roomy townhome that lives like a house w sparkling lagoon and club views is the only townhome that has a fully fenced backyard in The Coves at Beachwalk. This coastal home is filled with abundant natural light and has upgrades galore including a full home installed REVERSE OSMOSIS system, plantation shutters, electric fireplace, gutters, remote roller shading, . Immaculately maintained, pride in ownership and attention to every detail are evident throughout. All bedrooms are located upstairs with the primary bedroom balcony overlooking the sparkling Beachwalk 14 acre lagoon and amenities. Convenient versatile flex space on the second floor! Highly sought after St Johns County location w A rated school district. Conveniently located close to I-95,historic St Augustine and the sandy beaches of Ponte Vedra. Literally everyday feels like you are on vacation when you call 547 Marquesa Circle home!!
Contact an agent
Home facts
- Year built:2023
- Subdivision & Development:Beachwalk
- Listing ID #:2153733
- Added:52 day(s) ago
- Updated:August 25, 2026 at 12:48 PM
Rooms and interior
- Bedrooms:3
- Total bathrooms:3
- Full bathrooms:2
- Half bathrooms:1
- Flooring:carpet, wood
- Bathrooms Description:Primary Bathroom - Shower No Tub
- Kitchen Description:Dishwasher, Disposal, Gas Cooktop, Ice Maker, Kitchen Island, Microwave, Pantry, Refrigerator, Water Softener Owned
- Living area:2,557 sq. ft.
Heating and cooling
- Cooling:Central Air, Electric
- Heating:Central, Electric
- Central air:Yes
Structure and exterior
- Roof:Metal
- Year built:2023
- Building area:2,557 sq. ft.
- Lot area:0.11 Acres
- Construction Materials:Composition Siding
- Exterior Features:Balcony
Schools
- High school:Beachside
- Middle school:Lakeside Academy
- Elementary school:Lakeside Academy
Utilities
- Water:Public, Water Connected
- Sewer:Public Sewer, Sewer Available
Finances and disclosures
- Price:$659,900
- Price per sq. ft.:$258.08
- Tax amount:$7,926 (2025)
Features and amenities
- Laundry features:Dryer, Washer
- Amenities:Clubhouse, Fitness Center, Gated, Jogging Path, Maintenance Grounds, Playground, Tennis Court(s), Walk-In Closet(s)
Parking
- Parking description:Attached, Garage, Garage Door Opener
- Garage:Yes
- Garage spaces:2
New listings near 547 Marquesa Circle
- Coming Soon
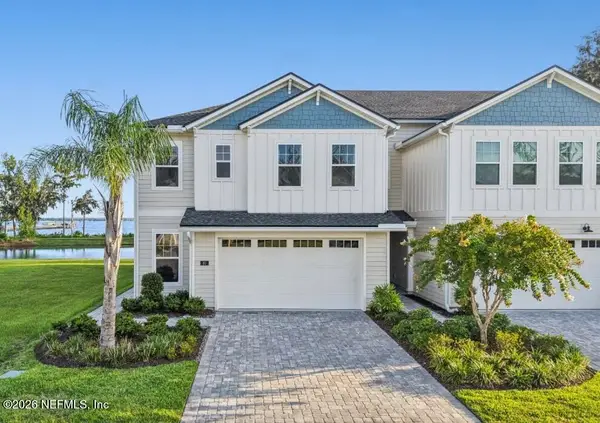 $1,100,000Coming Soon4 beds 3 baths2,394 sq. ft.
97 Oak Park Drive, St. Johns, FL 32259
MLS# 2161547Listed by: CHAD AND SANDY REAL ESTATE GROUP - Coming Soon
 $399,900Coming Soon3 beds 2 baths1,707 sq. ft.
201 Rambling Brook Trail, St. Johns, FL 32259
MLS# 2161307Listed by: WHOLESALE REALTY LLC - Coming Soon
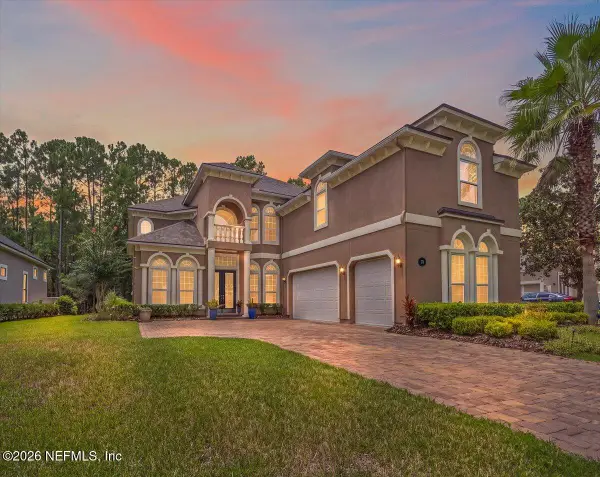 $1,079,000Coming Soon5 beds 4 baths4,518 sq. ft.
275 St Johns Forest Boulevard, St. Augustine, FL 32259
MLS# 2161202Listed by: DAVIDSON REALTY, INC. - Coming Soon
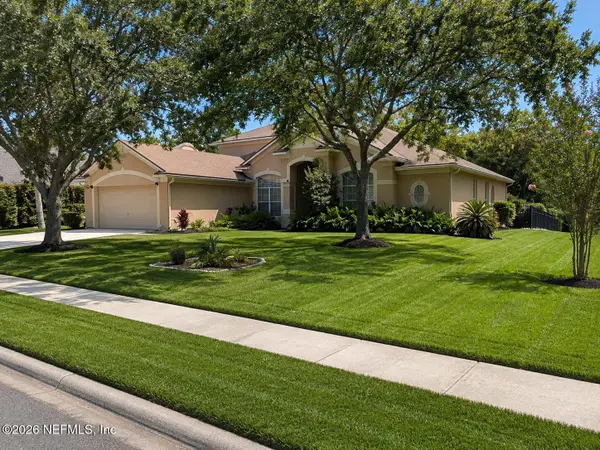 $561,010Coming Soon5 beds 3 baths3,159 sq. ft.
264 Ivy Lakes Drive, St. Johns, FL 32259
MLS# 2160334Listed by: BERKSHIRE HATHAWAY HOMESERVICES FLORIDA NETWORK REALTY - Coming Soon
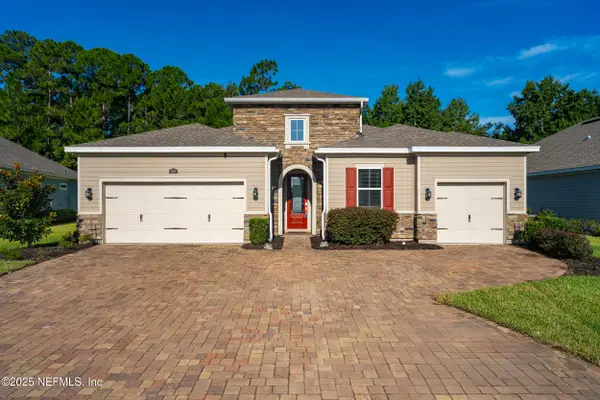 $750,000Coming Soon4 beds 3 baths2,604 sq. ft.
215 Carina Trail, St. Johns, FL 32259
MLS# 2157085Listed by: FATHOM REALTY FL, LLC. - New
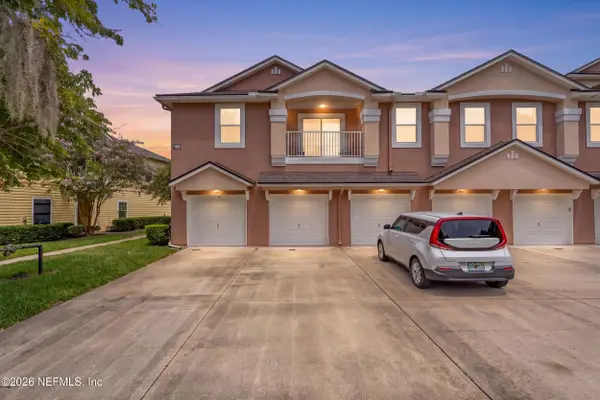 $229,900Active3 beds 2 baths1,473 sq. ft.
108 Brannan Place #112, St. Johns, FL 32095
MLS# 2161667Listed by: EXP REALTY LLC - New
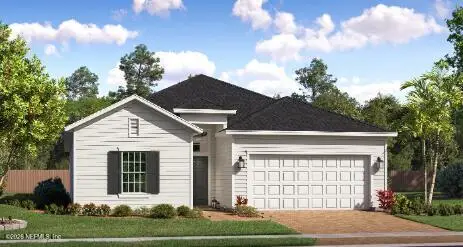 $494,990Active4 beds 3 baths2,028 sq. ft.
198 Smokerise Drive, St. Augustine, FL 32092
MLS# 2161574Listed by: LENNAR REALTY INC - New
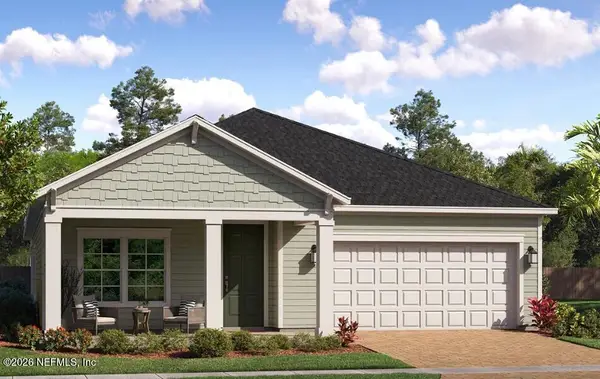 $532,999Active4 beds 3 baths2,257 sq. ft.
156 Smokerise Drive, St. Augustine, FL 32092
MLS# 2161576Listed by: LENNAR REALTY INC 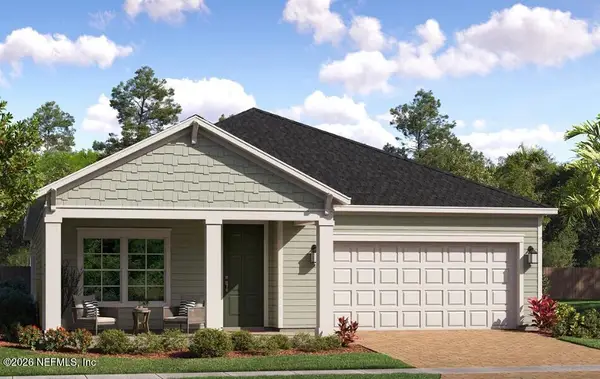 $517,999Pending4 beds 3 baths2,257 sq. ft.
220 Smokerise Drive, St. Augustine, FL 32092
MLS# 2161577Listed by: LENNAR REALTY INC- New
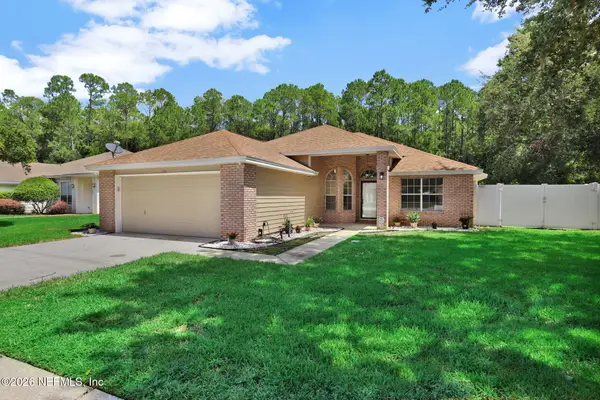 $479,900Active4 beds 2 baths1,722 sq. ft.
136 Southern Grove Drive, St. Augustine, FL 32259
MLS# 2161613Listed by: BACHMANN HOMES REALTY, LLC


Protect your home and budget from life's surprises with an Assurant Home Warranty, backed by a partner that supports you through every step of homeownership. Explore Plans.
©2026 Century 21 Real Estate LLC. All rights reserved. CENTURY 21®, the CENTURY 21 Logo and C21® are service marks owned by Century 21 Real Estate LLC. Century 21 Real Estate LLC fully supports the principles of the Fair Housing Act and the Equal Opportunity Act. Each office is independently owned and operated. Listing information is deemed reliable but not guaranteed accurate.