
659 Shetland Drive, Saint Johns, FL 32259
Local realty services provided by:CENTURY 21 North East
659 Shetland Drive,St. Johns, FL 32259
$439,000
- 4 Beds
- 2 Baths
- - sq. ft.
- Single family
- Sold
Listed by: melissa anderson
Office: exp realty llc.
MLS#:2167978
Source:JV
Sorry, we are unable to map this address
Price summary
- Price:$439,000
- Monthly HOA dues:$4.17
About this home
Welcome to 659 Shetland Drive in sought-after Aberdeen, a move-in-ready 2018-built 4-bedroom, 2-bath single-story home on a fenced preserve lot. Fresh interior paint and brand-new bedroom carpet mean you unpack, not renovate. The open kitchen offers a natural gas cooktop, oversized island with breakfast bar, and walk-in pantry flowing into the great room. French doors separate the secondary bedroom wing; the primary suite has a walk-in closet and walk-in shower. Screened lanai with extended pavers overlooks your fenced backyard and wooded preserve. Enjoy Aberdeen's clubhouse, pool, tennis, basketball, playground, and trails, plus Freedom Crossing Academy (10/10) just down the street and minutes to Durbin Pavilion. Preferred lender offering 1% credit toward rate buydown or closing costs. Schedule your private showing today!
Contact an agent
Home facts
- Year built:2018
- Subdivision & Development:Aberdeen
- Listing ID #:2167978
- Added:44 day(s) ago
- Updated:November 20, 2026 at 09:15 AM
Rooms and interior
- Bedrooms:4
- Total bathrooms:2
- Full bathrooms:2
- Flooring:carpet, tile
- Bathrooms Description:Primary Bathroom - Shower No Tub
- Kitchen Description:Breakfast Nook, Dishwasher, Disposal, Eat-in Kitchen, Gas Range, Kitchen Island, Pantry
- Bedroom Description:Split Bedrooms
Heating and cooling
- Cooling:Central Air
- Heating:Central
- Central air:Yes
Structure and exterior
- Roof:Shingle
- Year built:2018
- Architectural Style:Ranch
- Construction Materials:Composition Siding
- Exterior Features:Covered, Screened
Schools
- High school:Bartram Trail
- Middle school:Freedom Crossing Academy
- Elementary school:Freedom Crossing Academy
Utilities
- Water:Public, Water Connected
- Sewer:Public Sewer, Sewer Connected
Finances and disclosures
- Price:$439,000
- Tax amount:$7,334 (2025)
Features and amenities
- Amenities:Basketball Court, Breakfast Nook, Clubhouse, Eat-in Kitchen, Fitness Center, Playground, Split Bedrooms, Walk-In Closet(s)
Parking
- Parking description:Attached, Garage, Garage Door Opener
- Garage:Yes
- Garage spaces:2
New listings near 659 Shetland Drive
- Coming Soon
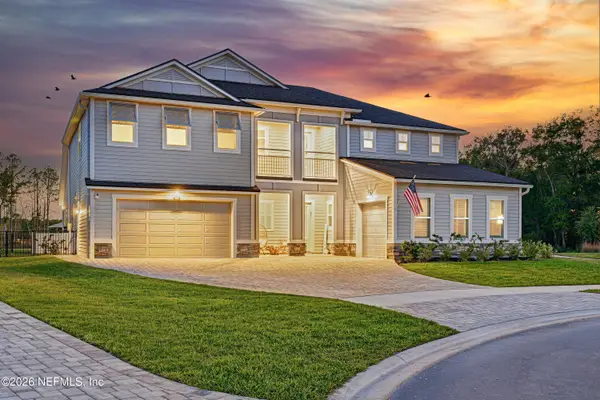 $1,490,000Coming Soon5 beds 6 baths4,634 sq. ft.
175 Wagonbrook Way, St. Johns, FL 32259
MLS# 2173703Listed by: LPT REALTY LLC - New
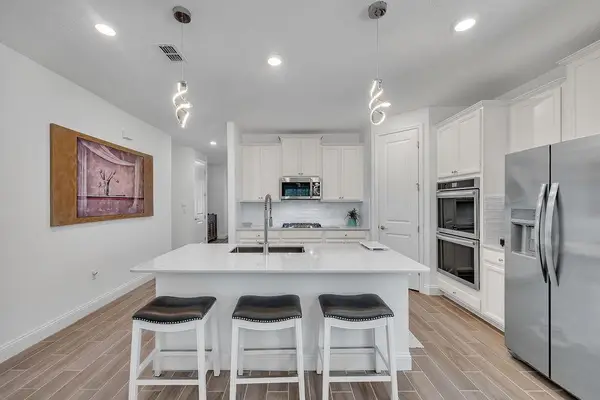 $499,999Active3 beds 2 baths2,126 sq. ft.
1341 Stillwater Blvd, St Johns, FL 32259
MLS# 264995Listed by: REALTY 100 - New
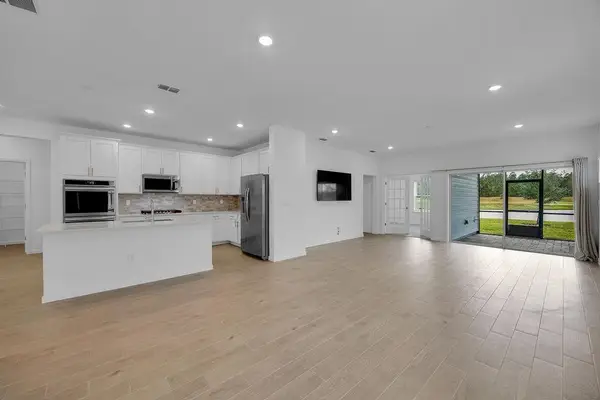 $399,999Active3 beds 2 baths1,886 sq. ft.
112 Dogleg Run, St Johns, FL 32259
MLS# 264994Listed by: REALTY 100 - New
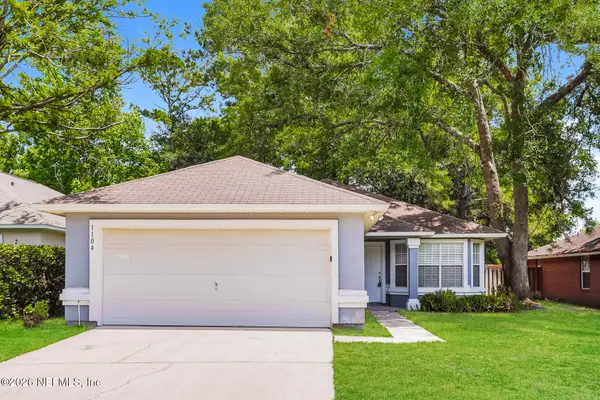 $385,000Active4 beds 2 baths1,639 sq. ft.
1104 Ajuga Court, St. Johns, FL 32259
MLS# 2174492Listed by: SOVEREIGN REAL ESTATE GROUP - New
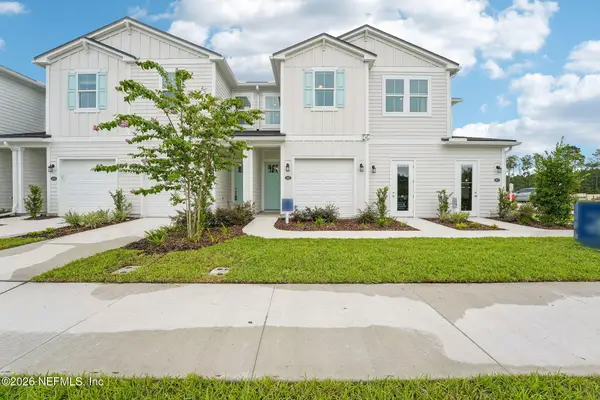 $320,872Active3 beds 3 baths1,541 sq. ft.
14991 Catterick Court, Jacksonville, FL 32256
MLS# 2174406Listed by: HERRON REAL ESTATE LLC - Open Sat, 11am to 2pmNew
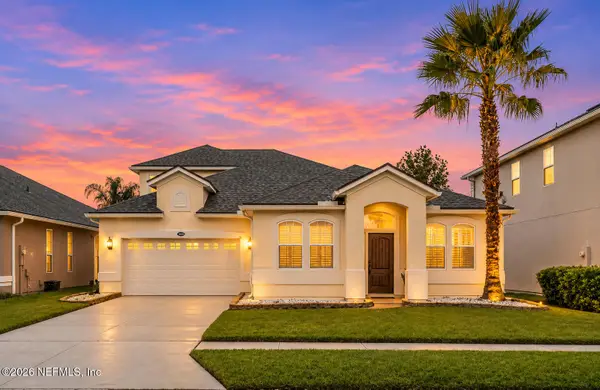 $574,900Active4 beds 3 baths2,859 sq. ft.
14630 Garden Gate Drive, Jacksonville, FL 32258
MLS# 2174358Listed by: RE/MAX SPECIALISTS - New
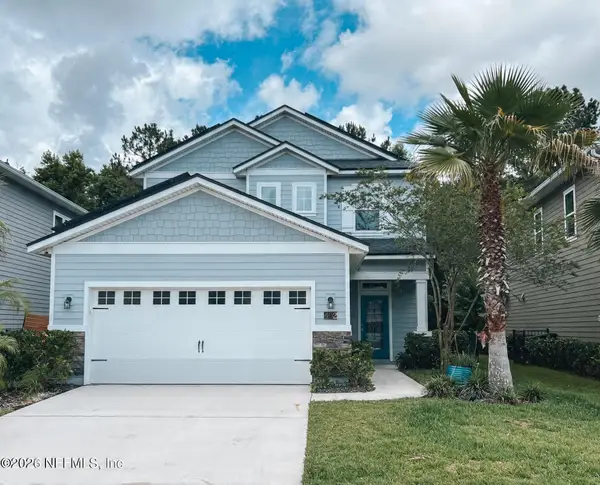 $629,000Active3 beds 3 baths1,900 sq. ft.
402 Heron Landing Road, St. Johns, FL 32259
MLS# 2174376Listed by: FLORIDA HOMES REALTY & MTG LLC - Open Sat, 11am to 1pmNew
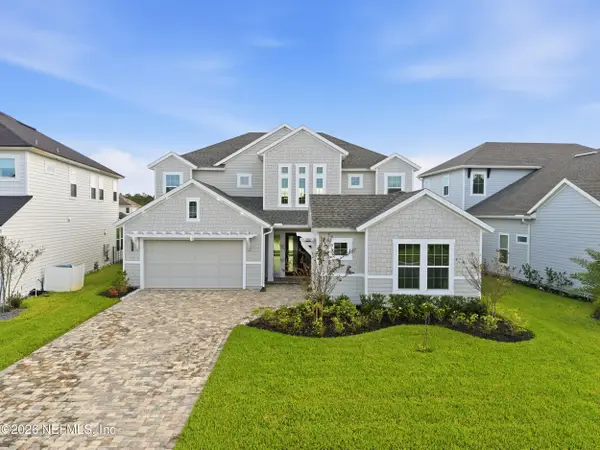 $925,000Active4 beds 4 baths3,254 sq. ft.
403 Navigators Road, St. Johns, FL 32259
MLS# 2174339Listed by: BERKSHIRE HATHAWAY HOMESERVICES FLORIDA NETWORK REALTY - New
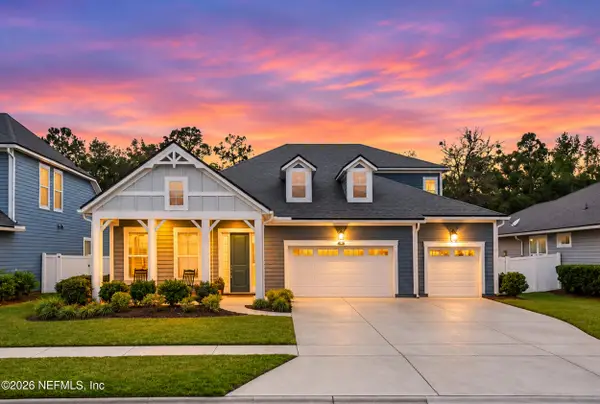 $785,000Active5 beds 4 baths3,614 sq. ft.
113 Footbridge Road, St. Johns, FL 32259
MLS# 2174324Listed by: RE/MAX SPECIALISTS - New
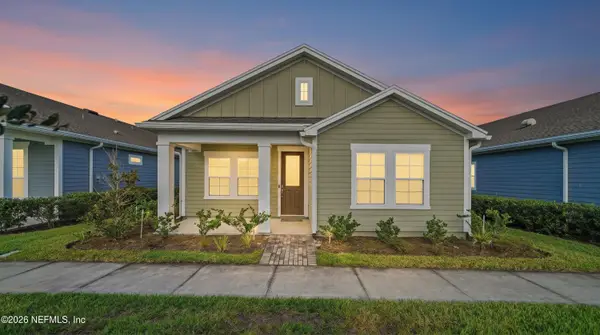 $375,000Active3 beds 2 baths1,675 sq. ft.
64 Gilchrist Way, St. Augustine, FL 32092
MLS# 2174201Listed by: DJ & LINDSEY REAL ESTATE


Protect your home and budget from life's surprises with an Assurant Home Warranty, backed by a partner that supports you through every step of homeownership. Explore Plans.
©2026 Century 21 Real Estate LLC. All rights reserved. CENTURY 21®, the CENTURY 21 Logo and C21® are service marks owned by Century 21 Real Estate LLC. Century 21 Real Estate LLC fully supports the principles of the Fair Housing Act and the Equal Opportunity Act. Each office is independently owned and operated. Listing information is deemed reliable but not guaranteed accurate.