
109 14th Avenue, Saint Pete Beach, FL 33706
Local realty services provided by:CENTURY 21 Results
Listed by: debra saltzberg, zach steinberger
Office: compass florida llc.
MLS#:TB8513872
Source:MFRMLS
Price summary
- Price:$2,300,000
- Price per sq. ft.:$899.49
About this home
YOUR PIECE OF PASS-A-GRILLE IS WAITING… BUT NOT FOREVER!
Some places are simply special. Pass-a-Grille is one of them.
Just steps from the sugar-sand beaches of the Gulf, in the heart of historic Pass-a-Grille, this rare triplex offers something increasingly difficult to find: coastal charm, established rental history, and the flexibility to make it your own.
Featuring three distinct accommodations—a charming cottage and two flats—this property captures the authentic Old Florida character that makes Pass-a-Grille so unforgettable. Enjoy it as your own beach retreat, explore its income-producing potential, or create a combination of both.
Previously operated as a vacation rental, the property features an established rental history, online booking capabilities, and automated guest check-in and check-out systems. Significant improvements, including new roofs, updated A/C systems, flood protection measures, and additional upgrades, provide even more appeal.
Imagine morning walks along the Gulf, afternoons exploring local boutiques and waterfront restaurants, and evenings gathering for Pass-a-Grille's beloved sunset tradition—all just moments from your doorstep.
Whether you're an investor seeking a distinctive coastal asset or a buyer dreaming of your own slice of paradise, this is more than a property. It's an opportunity to become part of a community with a character and history all its own.
**Your piece of Pass-a-Grille is waiting… but not forever!**...
Contact an agent
Home facts
- Year built:1948
- Subdivision & Development:WEBSTERS MAP WARREN
- Listing ID #:TB8513872
- Added:145 day(s) ago
- Updated:November 10, 2026 at 05:16 AM
Rooms and interior
- Bedrooms:3
- Total bathrooms:3
- Flooring:Luxury Vinyl
- Dining Description:Eat In Kitchen
- Kitchen Description:Dishwasher, Disposal, Eat-in Kitchen, Kitchen/Family Room Combo, Microwave, Range
- Bedroom Description:High Ceilings, Primary Bedroom Main Floor, Primary Bedroom Upstairs, Walk-In Closet(s)
- Living area:2,041 sq. ft.
Heating and cooling
- Cooling:Central Air, Mini-Split Unit(s)
- Heating:Central
- Central air:Yes
Structure and exterior
- Roof:Shingle
- Year built:1948
- Building area:2,041 sq. ft.
- Lot area:0.11 Acres
- Construction Materials:Frame, Vinyl Siding
- Exterior Features:Covered Porch/Patio, Deck, Front Porch, Lighting, Outdoor Grill, Outdoor Shower, Patio, Side Porch, Sidewalk
- Foundation Description:Slab
- Levels:2 Story
Utilities
- Water:Public, Water Connected
- Sewer:Public, Public Sewer, Sewer Connected
Finances and disclosures
- Price:$2,300,000
- Price per sq. ft.:$899.49
- Tax amount:$14,825 (2025)
Features and amenities
- Appliances:Dishwasher, Disposal, Microwave, Range
- Laundry features:Laundry Room
- Amenities:Cable Connected, Cathedral Ceiling(s), Ceiling Fans(s), Eat-in Kitchen, High Ceilings, Kitchen/Family Room Combo, Open Floorplan, Primary Bedroom Main Floor, Primary Bedroom Upstairs, Vaulted Ceiling(s), Walk-In Closet(s)
- Pool features:Public Pool
Parking
- Parking description:3 Car Carport, Covered, Ground Level, Off Street, On Street
- Carport spaces:3
 The information being provided by Stellar Mls is for the consumer's personal, non-commercial use and may not be used for any purpose other than to identify prospective properties consumer may be interested in purchasing. Any information relating to real estate for sale referenced on this web site comes from the Internet Data Exchange (IDX) program of the Stellar Mls. CENTURY 21 Results is not a Multiple Listing Service (MLS), nor does it offer MLS access. This website is a service of CENTURY 21 Results, a broker participant of Stellar Mls. This web site may reference real estate listing(s) held by a brokerage firm other than the broker and/or agent who owns this web site.
The accuracy of all information, regardless of source, including but not limited to open house information, square footages and lot sizes, is deemed reliable but not guaranteed and should be personally verified through personal inspection by and/or with the appropriate professionals. The data contained herein is copyrighted by Stellar Mls and is protected by all applicable copyright laws. Any unauthorized dissemination of this information is in violation of copyright laws and is strictly prohibited.
Properties in listings may have been sold or may no longer be available.
Copyright 2026 Stellar Mls. All rights reserved.
New listings near 109 14th Avenue
- Coming Soon
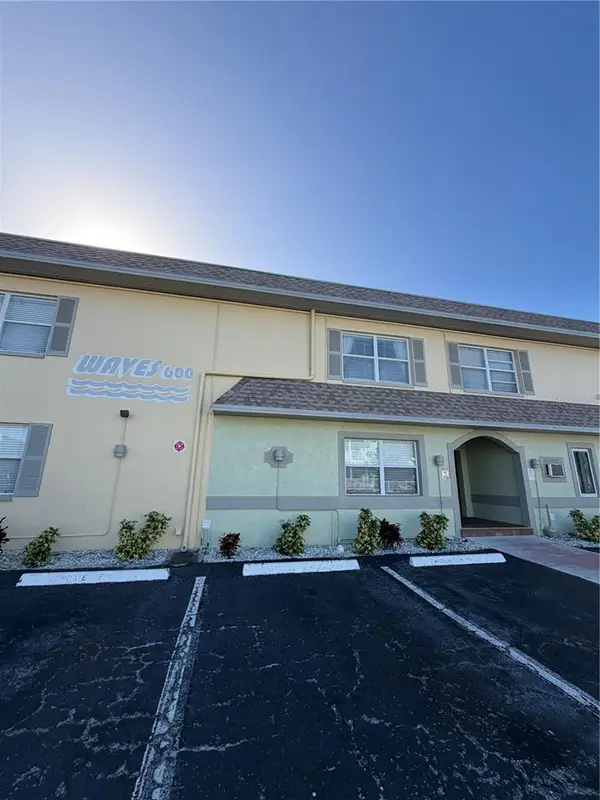 $448,000Coming Soon2 beds 2 baths1,106 sq. ft.
600 71st Avenue #2, ST PETE BEACH, FL 33706
MLS# TB8565151Listed by: EPIQUE REALTY INC. - New
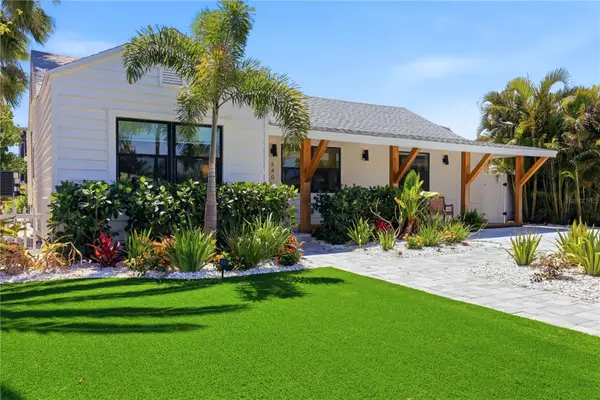 $711,110Active3 beds 2 baths1,762 sq. ft.
540 77th Avenue, ST PETE BEACH, FL 33706
MLS# TB8565754Listed by: REALTY EXPERTS 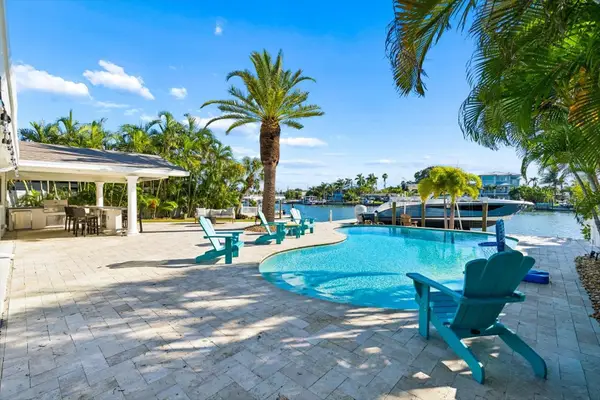 $1,999,000Active3 beds 2 baths1,585 sq. ft.
352 Hermosita Drive, ST PETE BEACH, FL 33706
MLS# TB8558472Listed by: COMPASS FLORIDA LLC- New
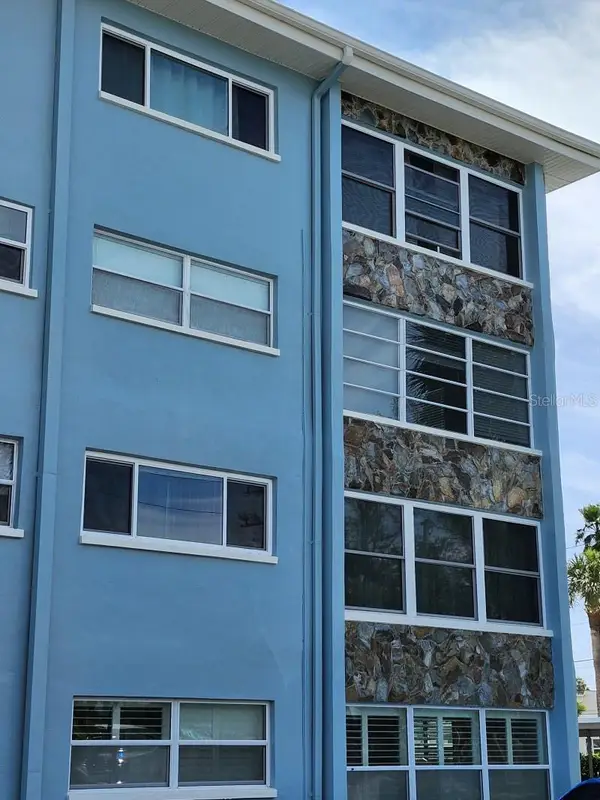 $309,000Active2 beds 2 baths1,335 sq. ft.
300 64th Avenue #426, ST PETE BEACH, FL 33706
MLS# A4712220Listed by: FLATFEE.COM - New
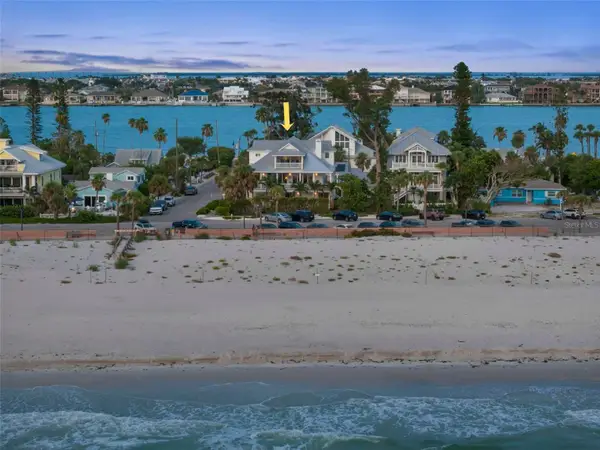 $6,495,000Active5 beds 6 baths4,724 sq. ft.
106 2nd Avenue, ST PETE BEACH, FL 33706
MLS# TB8564554Listed by: COMPASS FLORIDA LLC - New
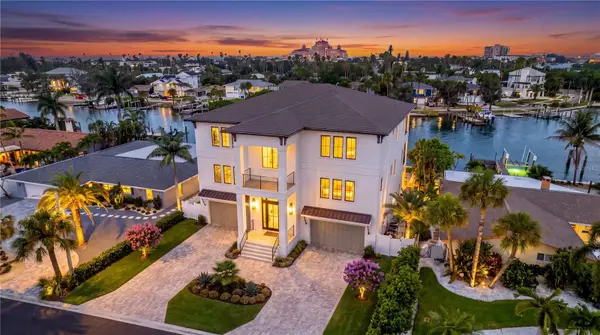 $6,190,000Active4 beds 5 baths4,657 sq. ft.
2970 Alton Drive, ST PETERSBURG, FL 33706
MLS# TB8531449Listed by: SMITH & ASSOCIATES REAL ESTATE - New
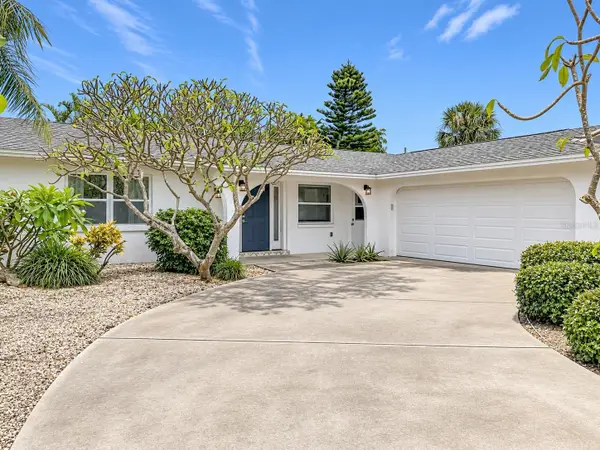 $969,000Active3 beds 2 baths1,590 sq. ft.
2963 W Vina Del Mar Boulevard, ST PETE BEACH, FL 33706
MLS# TB8557530Listed by: COASTAL PROPERTIES GROUP - New
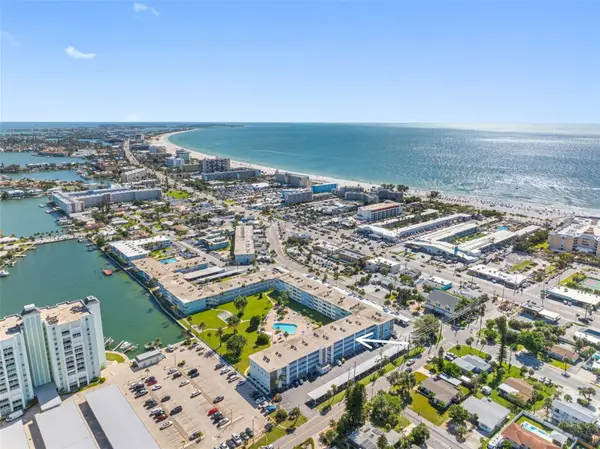 $268,000Active1 beds 1 baths910 sq. ft.
300 64th Avenue #322, ST PETE BEACH, FL 33706
MLS# TB8561821Listed by: PREMIER SOTHEBY'S INTL REALTY 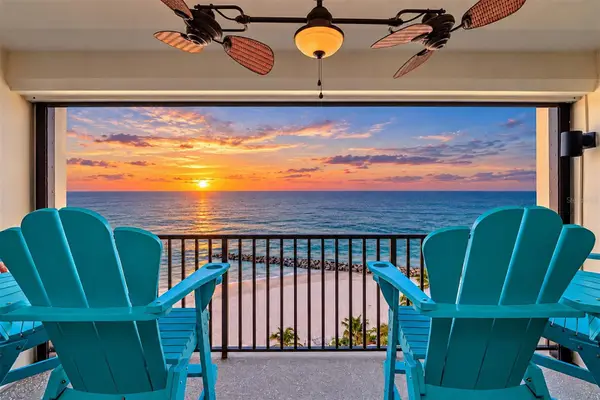 $940,000Pending2 beds 2 baths1,180 sq. ft.
7100 Sunset Way #907, ST PETE BEACH, FL 33706
MLS# TB8561907Listed by: COLDWELL BANKER REALTY- New
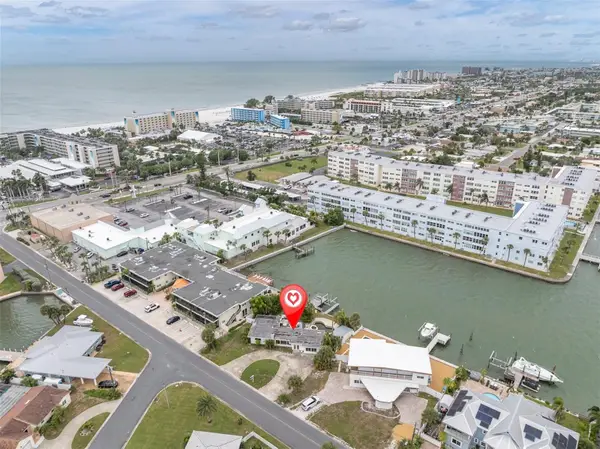 $875,000Active0.25 Acres
205 55th Avenue, ST PETE BEACH, FL 33706
MLS# TB8563753Listed by: COLDWELL BANKER REALTY


Protect your home and budget from life's surprises with an Assurant Home Warranty, backed by a partner that supports you through every step of homeownership. Explore Plans.
©2026 Century 21 Real Estate LLC. All rights reserved. CENTURY 21®, the CENTURY 21 Logo and C21® are service marks owned by Century 21 Real Estate LLC. Century 21 Real Estate LLC fully supports the principles of the Fair Housing Act and the Equal Opportunity Act. Each office is independently owned and operated. Listing information is deemed reliable but not guaranteed accurate.